Château du Fouilloux: A Historic Seigneurial Estate in France


Site at a Glance
- Rating
- 4.4
- Popularity
- Very Low
- Country
- France
- Primary era
- Early Modern
- External website
- Open
- Eras represented
- Early Modern
- Civilizations
- French
- Site type
- Domestic
- Remains
- Castle
On this page9 sections
History
Château du Fouilloux is a historic estate in Saint-Germain-le-Fouilloux, France, whose present residence was built around 1785 for the du Mans family on the site of an earlier seigneurial castle. Its history reaches back to the late twelfth century, when the lords of Fouilloux belonged to the Brée family and the domain formed part of the feudal landscape around Laval.
The Brée lordship
Gervais de Brée is the first known lord of Fouilloux. In 1195, Guy VI de Laval founded an anniversary service at Clermont Abbey for Gervais, an act that links the lordship to the powerful Laval family. The origins of the Brée family remain uncertain, but its members held Fouilloux throughout the medieval period. The succession included Robert de Brée, Gervais II de Brée, Gaudin de Brée, Guillaume de Brée, Guillaume II de Brée, Jean de Brée, Guyon de Brée, Gilles de Brée, François de Brée, and François II de Brée.
Fouilloux began as a fief, a territorial holding granted within a feudal hierarchy in return for obligations to a superior lord, dependent on the châtellenie of Entrammes. A châtellenie was a territorial lordship and local jurisdiction organized around a castle. Guy XII de Laval purchased the fiefs of Entrammes from Jeanne de Mathefelon in 1408, and by 1416 Fouilloux was described as a fief dependent on the châtellenie of Laval.
From lordship to châtellenie
The status of the estate changed in the sixteenth century. By an act of 1542, Guy XII de Laval raised the Fouilloux domain to a châtellenie. Earlier, in 1532, Gilles de Brée and his wife, Claude de Feschal, had founded the chapel of Montchevrier. Claude de Feschal was described as the dowager lady of Fouilloux in 1542.
François II de Brée died without children in 1559, after which his paternal uncle Lancelot de Brée inherited the estate. Following Lancelot’s death in 1600, Marie de Froulay, François II’s great-niece and the wife of Urbain de Montecler, secured Fouilloux through an agreement with the other heirs in 1606.
The Montecler and La Chapelle owners
Louis-Joseph de Montecler, a younger son of Urbain de Montecler, received an annuity secured on the Fouilloux estate and was allowed to live there, while his elder brother André remained lord of the land. André, a mestre de camp, a senior military rank traditionally associated with command of a regiment, died in April 1657.
Louis-Joseph later became governor of Laval and governor of the county of Laval. He sold Fouilloux to Louis de la Chapelle, although the transaction involved a prolonged legal dispute. A sale dated 4 October 1685 identified Julien Le Clerc du Flécheray and Louis de la Chapelle as purchasers. Their possession was confirmed by a judgment of the Parlement on 1 June 1695. The Parlement was a high judicial court of the French monarchy before the Revolution, and its judgment settled the disputed property rights.
Other records place Louis-Joseph within the financial obligations of the period. In 1671, he owed taille payments connected with the châtellenies of Fouilloux and Montchevrier and the land of Saint-Jean de Mayenne to Henri III de La Trémoille, count of Laval and peer of France. The taille was a direct tax imposed on people or land under the French ancien régime. Louis-Joseph was buried in Saint-Tugal church in 1686.
The eighteenth- and nineteenth-century estate
From 1734 to 1753, Louis-René de la Chapelle and his brother Nicolas-René held the Fouilloux estate jointly. After Louis-René died in 1756, Nicolas-René became sole owner with his sister Jeanne-Renée de la Chapelle. In 1772, Jeanne-Renée’s heirs were her nieces Marguerite-Louise, Louise-Josèphe, and Rosalie-Renée de la Chapelle.
Marguerite-Louise married Michel René François du Mans in 1770. He commissioned the present château, built around 1785 to designs by the Laval architect Jean-Baptiste Tellot. The new residence replaced the earlier castle as the principal architectural expression of the estate.
Marguerite-Louise de la Chapelle sold Fouilloux in 1819 to Adrien-Armand Rousseau de Monfrand and Michel du Mans de Bourglevesque for 109,600 francs. A partition dated 27 January 1838 assigned the estate to Marguerite du Mans, wife of N. Rousseau de Monfrand. Later owners from the Rousseau de Monfrand and Caderan families descended from these lines. Michel du Mans de Bourglevesque, the son of Michel René François du Mans, served as mayor of Saint-Germain-le-Fouilloux and as a deputy for Mayenne from 1829 to 1830.
The château and its domain have been registered as historic monuments since 1 September 2016.
Remains
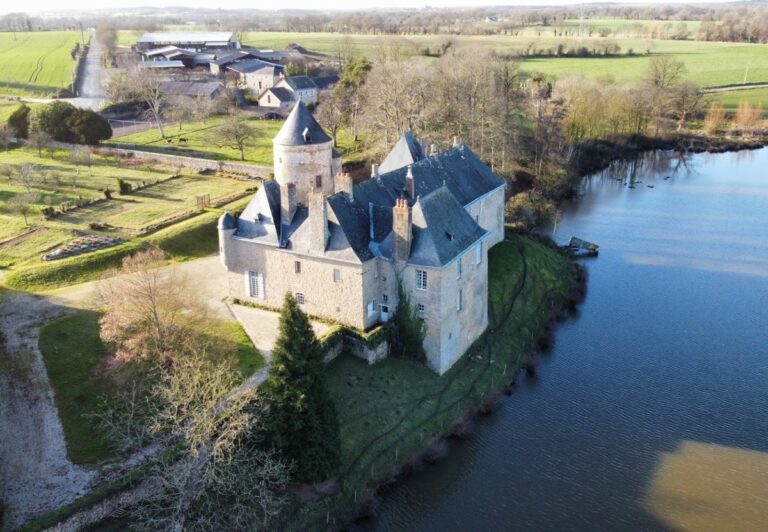
Château du Fouilloux stands on the summit of a hill overlooking the Ernée valley, occupying the site of the former seigneurial castle. The surviving estate combines the eighteenth-century residential building with elements of the older castle setting, a terraced garden, and an eighteenth-century chapel.
The present château
The present building consists of a residential main block, or corps, flanked by a pavilion set at right angles. It has two floors beneath an attic fitted with dormer windows. An 1840 description characterized the residence as a modern rectangular building with a perpendicular pavilion, three levels including the attic, and six bays on the north side. These features define the compact form of the late eighteenth-century residence and its subsequent architectural presentation.
The earlier castle enclosure
The earlier castle was still described in 1601 as both a château and a seigneurial residence, meaning the lord’s principal manor house. Other houses stood within its circuit and enclosure. The castle setting included a large walled garden, two surrounding orchards, and a position beside the moats, preserving the estate’s organization as a defended and inhabited lordly compound before the later residence was built.
Gardens and chapel
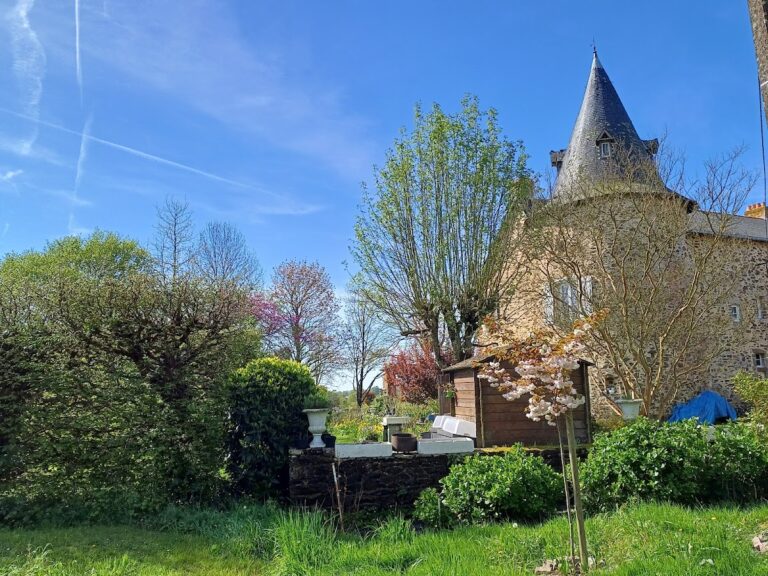
The domain includes a terraced garden, an arranged landscape element that forms part of the estate’s surviving physical setting. An eighteenth-century chapel also remains on the property, adding a religious building to the residential and garden components of the domain.