Burg Angermund: Medieval Border Fortress and Administrative Seat in Düsseldorf
Site at a Glance
- Rating
- 4.3
- Popularity
- Very Low
- Country
- Germany
- Primary era
- Medieval
- External website
- Open
- Eras represented
- Medieval, Modern
- Civilizations
- Holy Roman Empire
- Site type
- Military
- Remains
- Castle
On this page14 sections
History
Burg Angermund, in Düsseldorf, Germany, is a medieval castle that originated during the Staufer period, the era of the Hohenstaufen dynasty in the Holy Roman Empire. It developed into a border fortress and administrative center for the Counts and later Dukes of Berg, while its surviving buildings preserve elements from the thirteenth century onward.
Frontier Origins and Cologne Authority
The Angerland formed a frontier between Frankish and Saxon territories during the seventh and eighth centuries. Before the present castle, a fortified Frankish farm probably stood on the Anger. The castle itself emerged in the Staufer period, when control of this borderland carried political and military value.
In 1167, Philipp von Heinsberg became archbishop of Cologne and acquired the property as an allod for 40 silver marks. An allod was land held as personal property rather than as a feudal grant. The possession was first mentioned in 1188 as Allodium de Angermonde. Philipp’s acquisition formed part of a wider effort to establish a continuous Cologne ecclesiastical territory and to restrain the expansion of imperial lands and the territories ruled by the Counts of Berg.
In 1216, Archbishop Engelbert of Berg granted Angermund as a Cologne fief to his brother Adolf III of Berg. A fief was property granted by a lord to a vassal in return for service and allegiance. The grant helped secure the surrounding district. After Adolf died in 1218, Engelbert inherited his secular territories and developed Angermund as a border fortress. He commissioned the surviving main building and a powerful round tower. The castle may also have functioned as a customs station.
From Berg Residence to Administrative Center
After Engelbert was murdered in November 1225, Angermund passed to Duke Henry IV of Limburg, who had married Adolf III’s heiress, Irmgard of Berg. In 1247, Irmgard reached an agreement with her son Adolf IV that secured Burg Angermund and Schloss Burg for her. Adolf IV took possession after her death.
Adolf IV expanded the castle’s landed estate through a series of purchases. These acquisitions helped lay the foundation for the Amt Angermund, a territorial administrative district of Berg, which was established around 1350. After Adolf VI of Berg died in 1348, his wife Agnes of Cleves chose Angermund as her widow’s residence.
Angermund became the northernmost stronghold of the Counts, and later Dukes, of Berg. From the middle of the fourteenth century it was also the seat of a Bergisch Kellner, an official responsible for administering estates and their revenues. An Amtmann, the official who managed the district, and a judge later assisted him. The term Kellnerei, meaning the establishment connected with this estate administration, eventually became associated with the castle itself. The Kellnerei Angermund is mentioned in 1355.
Under Duke William I of Berg, the Düsseldorf Kellnerei was separated from Angermund in 1382, in connection with the expansion of Düsseldorf Castle. The castle nevertheless continued to serve the political and administrative interests of Berg. Its round tower also contained a prison used by the Berg family for political opponents, including the Counts of Limburg and Arnsberg. In the sixteenth century, the Anabaptist Johannes Campanus was held there. Anabaptists were members of a radical Christian movement that rejected infant baptism and emphasized baptism in adulthood.
The Freiheit and Political Negotiations
A settlement of serfs, tenants, castle retainers, and craftsmen grew north of the fortification at an early date. In the fifteenth century it received town-like rights and became the Freiheit Angermund, the community from which the present district developed.
Cologne’s feudal authority over Angermund became practically ineffective during the fourteenth century, although Archbishop Rupert formally abandoned Cologne’s claims only in 1469. The castle also hosted negotiations in 1479 concerning the union of Jülich-Berg-Ravensberg and Jülich-Kleve-Mark. That union was completed in 1510, giving the discussions at Angermund a place in the territorial politics of the region.
The castle served periodically as a hunting residence, but its military role also exposed it to repeated damage. During the seventeenth century, shelling, plundering, and the billeting of soldiers affected the complex. In 1651, Elector Frederick William of Brandenburg occupied Angermund, Heltorf, and Pempelfort. He then besieged the castle with 200 provincial riflemen until its garrison capitulated.
Administrative Decline and Modern Transformation
As Angermund’s military importance declined, alterations increasingly adapted the castle for administrative use. Several storehouses and the massive thirteenth-century round tower were demolished in 1716. The main building was rebuilt in 1780 with older fabric incorporated into the work.
Burg Angermund remained an administrative seat of the Duchy of Berg until 1806. In March of that year, King Maximilian I Joseph ceded the duchy to France. Afterward, the castle was used almost exclusively for agriculture, a change that contributed to the deterioration of its fabric.
Edmund von Hatzfeldt purchased the castle in 1833. His descendants, the Princes of Hatzfeld, sold it in the mid-twentieth century to the Bonn company Rheinisches Heim. The complex continued to operate as a farm until the 1970s, and a restaurant in the castle cellar closed at the same time as the farm.
After the site became vacant, its poor condition worsened. A fire caused further damage and destroyed valuable eighteenth-century stucco ceilings. Conversion into a modern residential complex took place from 1982 to 1985, with construction work beginning in 1983 and ending in 1985. The stucco ceilings were reconstructed, although some historic fabric, including a fireplace in the northern part of the main building, was removed. During the conversion, the central section of the courtyard facade collapsed because parts of the walls were severely deteriorated. It was rebuilt according to the earlier model, while old stables and barns on the western and southern sides of the grounds were replaced by modern buildings.
Burg Angermund has been protected as an architectural monument since 23 February 1984 and as an archaeological monument since 21 September 1999. It is regarded as one of Düsseldorf’s most important architectural monuments and is privately inhabited.
Remains
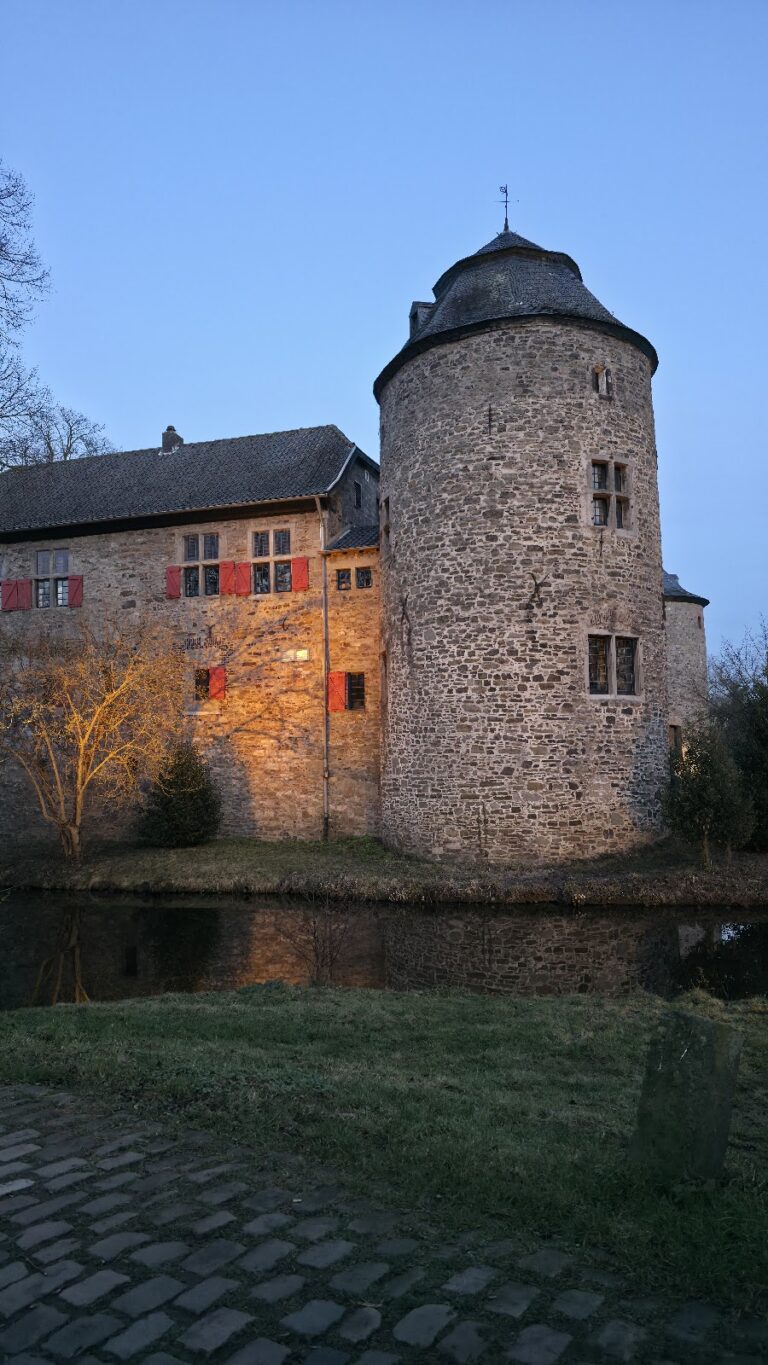
Burg Angermund is a ring castle arranged around the perimeter of an elongated oval. It stands south of Angermund’s historic center on the Angerbach and is enclosed by a broad water moat fed by the stream. A ring wall about 2 metres thick surrounds the complex. Limestone and tuff form most of its fabric, with occasional brick fragments, and the wall belongs to the thirteenth-century construction phase.
Entrance and Defences
Northeastern Gatehouse
Access to the castle is provided through a gatehouse on the northeastern side. A masonry bridge made of brick leads across the moat to the entrance. The gate was built in the fifteenth century and renewed after war damage in 1635. Above the passage, the date 1635 appears with the coat of arms of Ravensberg. Two keyhole-shaped loopholes on the outer side preserve the gatehouse’s defensive character.
Former Round Tower
The defensive system once included a round tower 26 metres high, with walls approximately five feet thick. It belonged to the thirteenth-century fortress associated with Archbishop Engelbert’s development of Angermund as a border stronghold. The tower was demolished in 1716, during the period when the castle was being adapted increasingly for administrative purposes, and its former prison role belongs to the history of that structure.
Main Building
Western Range
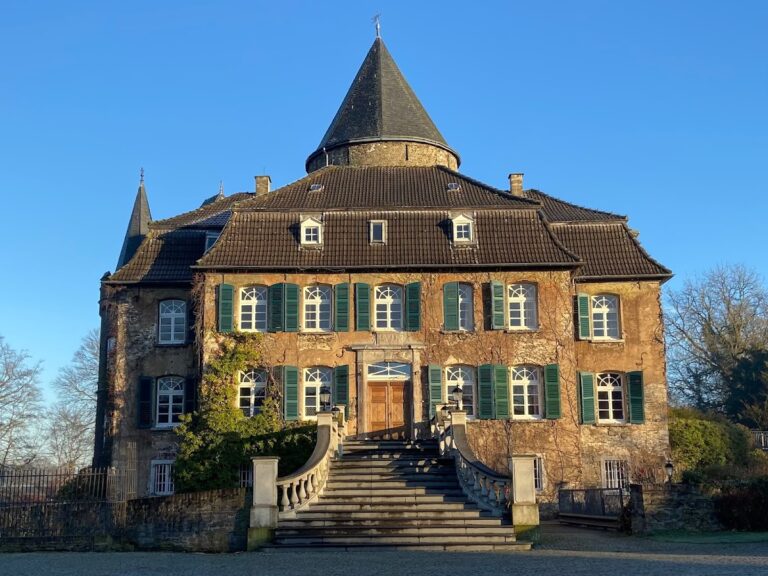
The two-storey main building occupies the western side of the complex. It is built of rubble stone and covered by a tiled roof with dormer windows. The building consists of three sections, with the northern section forming the oldest part and dating from the thirteenth century. The main building was rebuilt in 1780 using older fabric, and its courtyard facade was reconstructed in the 1980s after the central section collapsed during conversion work.
Northern Section
The outer northwestern side of the upper floor retains a blocked biforia window from the late Romanesque period. A biforia is a window divided into two openings, usually by a central column or pier. On the courtyard facade, Gothic cross-mullioned windows mark a later architectural phase.
Interior Hall and Former Garderobe
Two corbels on the southern side, facing the moat, are remnants of a former garderobe projection. A garderobe was a medieval latrine or privy, often projected from a wall over a moat or exterior drop. Inside the upper floor, a large hall contains a large fireplace that was restored during the 1980s.
Name and Setting
The castle’s position beside the Angerbach is reflected in its name. Burg Angermund combines the name Anger with the Germanic word Munt, meaning protection. The name can therefore be understood as referring to protection or a castle on the Anger, rather than to the mouth of the stream at the Rhine.
Nearby sites