Château de la Mésangère: Historic Château and Landscaped Estate


Site at a Glance
- Rating
- 4.8
- Popularity
- Very Low
- Country
- France
- Primary era
- Early Modern
- External website
- Open
- Eras represented
- Early Modern
- Civilizations
- French
- Site type
- Domestic
- Remains
- Castle
On this page12 sections
History
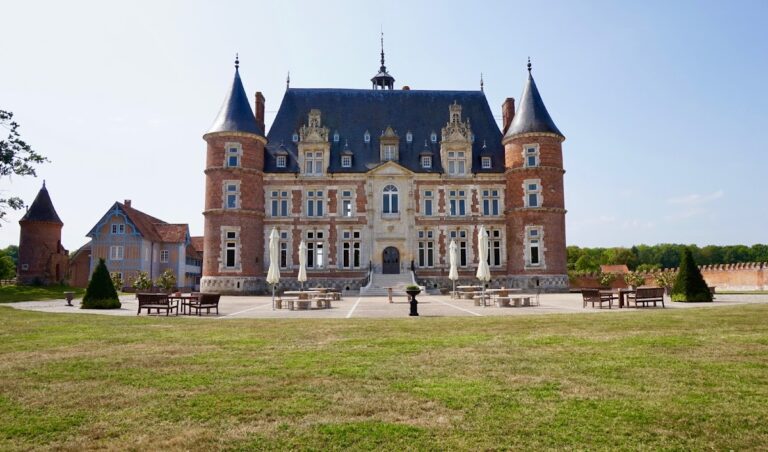
Château de la Mésangère is a historic château and landscaped estate in France, in Saint-Pierre-du-Bosguérard in the Eure department of Normandy. An earlier building stood on the site by 1337 before it was destroyed in 1592. The present château was rebuilt in the early seventeenth century and enclosed by moats.
Seventeenth-century rebuilding and park creation
At the end of the sixteenth century, La Mésangère belonged to the du Fay family. The estate passed to the Scot family in 1654, who retained it until 1769. During their ownership, work on the park began around 1663 according to a plan by André Le Nôtre, the French landscape designer known for geometric gardens, radiating avenues, and controlled views. The work continued until 1675, and the dovecote carries the date 1674.
The fabulist Jean de La Fontaine stayed at La Mésangère at the invitation of Marguerite Hessein de La Sablière. Her daughter had married Guillaume Scot, lord of La Mésangère, and La Fontaine wrote two fables during his stay. In the eighteenth century, the park was further enriched by a group of mythological statues made by the sculptor Mille.
Later owners and alterations
The château remained unfinished. In 1740, it was enlarged on its western side by a utilitarian building that incorporated a tower. The estate changed hands several times after the Scot family. Victor Flavigny, a cloth merchant from Elbeuf, acquired it and sold it in 1783 to Laurent de La Bunodière. In 1791, La Bunodière sold La Mésangère to Jacques Pierre Amable Chrestien de Fumechon, a magistrate and deputy. His descendants, through the Asselin de Villequier, Cardon de Montigny, du Fresne de Beaucourt, and d’Hugonneau families, retained the estate until 2013.
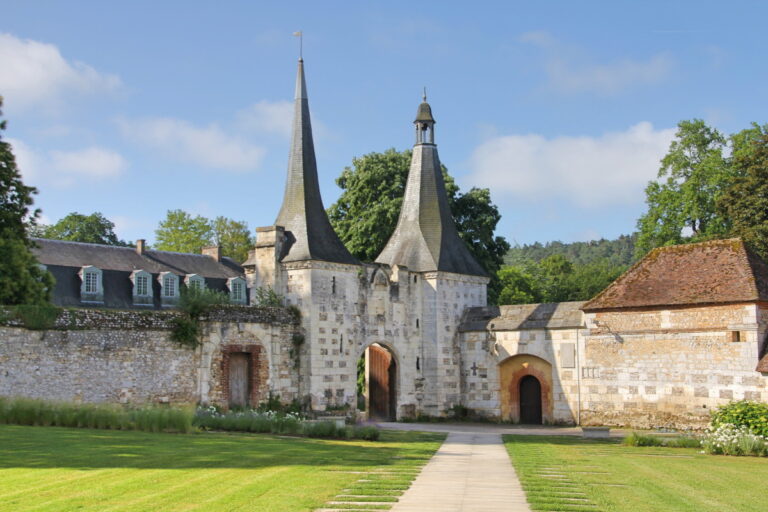
Interior alterations took place at the end of the eighteenth century. During the same period, the entrance gate was transferred from the Château de Fumechon at Thibouville to La Mésangère. A final campaign of works began in 1900, adding another phase to the estate’s long architectural development.
Protection of the estate
The park became a classified natural site on 19 January 1925. On 21 November 2008, the château and its associated buildings, park, statuary, walls, gates, wolf pits, designed views, and northern half-moon were listed as historic monuments. An order of 5 November 2015 converted this protection into classification as a historic monument, a high level of legal protection in France, covering the estate, park, statuary, and all its built elements.
La Mésangère is situated in the former commune of Bosguérard-de-Marcouville, which became a delegated commune of Monts du Roumois in 2017, and in the commune of Saint-Pierre-du-Bosguérard. Its history therefore combines the rebuilding of an early modern residence, the formation of a formal park, later domestic and practical alterations, and the preservation of a connected architectural and landscaped ensemble.
Remains
The surviving estate combines the main château with a small château, a cart shed, an orangery, and a dovecote. Around these buildings, the park retains its formal organization, including moats, walls, gates, designed views, radiating avenues, and a northern half-moon. The arrangement reflects the planned landscape work begun in the seventeenth century and the additions made in later periods.
Buildings
Main château
The main château was rebuilt in the early seventeenth century after the earlier building was destroyed in 1592. It is surrounded by moats and remains linked to the wider estate through the park, walls, gates, and other associated structures. Its western side includes the utilitarian extension added in 1740, which incorporates a tower. Interior alterations made at the end of the eighteenth century and a further works campaign begun in 1900 form part of the building’s present historical fabric.
Estate buildings
The estate also contains a small château, a cart shed, an orangery, and a dovecote. The dovecote is dated 1674, placing it within the period when the formal park was being created. Together, these buildings form the built component of the estate alongside the principal residence.
Park and boundaries
Entrances and water defenses
A wrought-iron entrance gate gives access to the park, while a stone bridge forms part of the approach across the moats. The moats, enclosing walls, gates, and wolf pits belong to the designed boundary system. A wolf pit, or saut-de-loup, is a sunken ditch used to mark an edge or discourage passage while preserving views across the grounds.
Avenues and designed views
Seven avenues radiate from the roundabout of “Zephyr and Flora,” organizing the park through a series of planned lines and perspectives. A lateral avenue leads to the “King James’s bower.” The northern half-moon is another defined element of the landscaped composition, alongside the park’s designed views and other geometric features.
Statuary
The park contains seven stone or marble statues, including the eighteenth-century group of mythological figures made by Mille. These sculptures occupy the formal landscape as part of the park’s architectural and decorative ensemble.