Castle of Harcourt: A Medieval Norman Fortress in France


Site at a Glance
- Rating
- 4.5
- Popularity
- Medium
- Country
- France
- Primary era
- Medieval
- External website
- Open
- Eras represented
- Medieval, Early Modern
- Civilizations
- French, Norman
- Site type
- Military
- Remains
- Castle
On this page19 sections
History
Castle of Harcourt is a former fortified castle in France, developed by the Norman and French nobility from the eleventh century onward. Its first stone phase dates from the second half of the twelfth century, while later medieval expansion gave it a polygonal plan. The castle stood within the defensive line of the Duchy of Normandy along the Risle, alongside the fortresses of Montfort-sur-Risle, Brionne, Beaumont-le-Roger, and Conches-en-Ouche.
The Harcourt Lords and the First Fortress
The castle was associated with the Harcourt family, a major Norman and French noble lineage. Family tradition traced its origins to Bernard the Dane, although the precise relationship remains uncertain. The earliest historically confirmed lords were Turketil and his son Ansquetil, who were active around the year 1000.
A first stronghold probably stood at Harcourt during the eleventh century. It was likely a motte-and-bailey fortress, with a raised mound supporting a fortified residence and a lower enclosed area for buildings and support activities. This early castle has been attributed to Errand of Harcourt, who was described as a companion of William the Conqueror, the Norman ruler who conquered England in 1066.
The first stone castle was probably built by Robert II of Harcourt during the second half of the twelfth century. Robert was a companion of Richard the Lionheart, King of England and a leading participant in the Third Crusade. A charter of the Abbey of Bec-Hellouin mentions the castle in 1173 and 1174, while another document places its construction after 1175.
Thirteenth-Century Expansion
During the thirteenth century, the original stone keep was enlarged into a more extensive polygonal fortress. The work was probably undertaken by Jean I of Harcourt. The enlarged complex combined military defenses with residential buildings, reflecting the growing importance of the lordship.
In 1272, Jean II of Harcourt received King Philip the Bold at the castle. Jean II later became Marshal of France, an important royal military office. In 1338, King Philip VI raised the lordship of Harcourt, then held by Jean IV, to the status of a county.
The Hundred Years’ War
During the Hundred Years’ War, the conflict between the English and French crowns for control of France, Harcourt became a military base. The political position of the family brought severe consequences. Jean V of Harcourt was arrested by King John II because of his involvement in the conspiracies of Charles II of Navarre and his presence at the murder of the constable Charles de la Cerda. Jean V was executed at Rouen on 5 April 1356. His widow and their eight children were expelled, and their property was confiscated.
Geoffroy of Harcourt rebelled and again allied himself with Edward III of England. When Geoffroy died in November 1356, he left his domain of Saint-Sauveur-le-Vicomte to the English king. Jean VI of Harcourt was later restored to favour. Around 1358, the dauphin, the future King Charles V, returned the County of Harcourt and the confiscated lands to him.
Jean VI had spent four years as a hostage in London after the Battle of Poitiers. From 1364 onward, he used a substantial royal subsidy to strengthen Harcourt. The work included an entrance châtelet, a fortified gateway building, constructed in accordance with an ordinance of Charles V.
Jean VII of Harcourt maintained a lavish household at Harcourt during the reign of Charles VI. Twelve knights, a chapel master, a choir, and musicians formed part of his household. Jean VII was captured at the Battle of Agincourt on 25 October 1415. The English seized Harcourt in March 1418 during Henry V’s invasion of Normandy and granted its estates first to Thomas of Lancaster, Duke of Clarence, and later to Thomas Beaufort.
The succession of the county also became contested. In 1416, Marie of Harcourt, Jean VII’s elder daughter, married Antoine of Vaudémont and claimed the county against her younger sister Jeanne, who was married to François III of Rieux.
The Recovery of Harcourt and the Wars of Religion
In late August 1449, 140 English soldiers defending Harcourt were besieged. The counts of Dunois, Eu, and Saint-Pol captured the castle on 15 September 1449 with the use of artillery. After the Hundred Years’ War, the domain returned to the Rieux family. From the second half of the sixteenth century, it passed to the Lorraine-Guise family, a powerful noble house that supported the Catholic League.
During the Wars of Religion, a series of French civil conflicts involving Catholic, Protestant, and royal forces, troops of the Catholic League occupied and defended Harcourt between 1589 and 1591. They were commanded locally by Charles of Lorraine, Count of Harcourt. Royal forces commanded first by Henri de Montpensier for Henry III and later by Henry IV opposed them. Each side captured the castle twice, and artillery severely damaged it.
Charles of Harcourt later regained royal favour. He married Catherine-Henriette of Bourbon, a legitimized daughter of Henry IV and Gabrielle d’Estrées. The castle’s military role declined during the seventeenth century.
Residence, Arboretum, and Preservation
In 1695, Marie-Françoise de Brancas, the wife of Alphonse of Lorraine, Count of Harcourt, began adapting the fortress into a more habitable residence in the classical taste. The work introduced a residential character while altering parts of the medieval structure. During the eighteenth century, the lords abandoned the castle.
After the French Revolution, the castle was offered for sale but escaped complete ruin. Louis-Gervais Delamarre acquired it in 1802 and established an arboretum around the buildings. The collection included rare species, among them two Lebanon cedars. When Delamarre died in 1827, he bequeathed the estate to the Royal Academy of Agriculture of France, a learned institution concerned with agricultural science and practice. The academy later transferred the castle and arboretum to the Eure department, which has owned the property since 1 January 2000.
Castle of Harcourt was classified as a French historic monument in 1862. Volunteers from the Chantiers Histoire et Architecture Médiévales association restored it between 1988 and 1990. The arboretum now forms the immediate landscaped setting around the medieval complex.
Remains
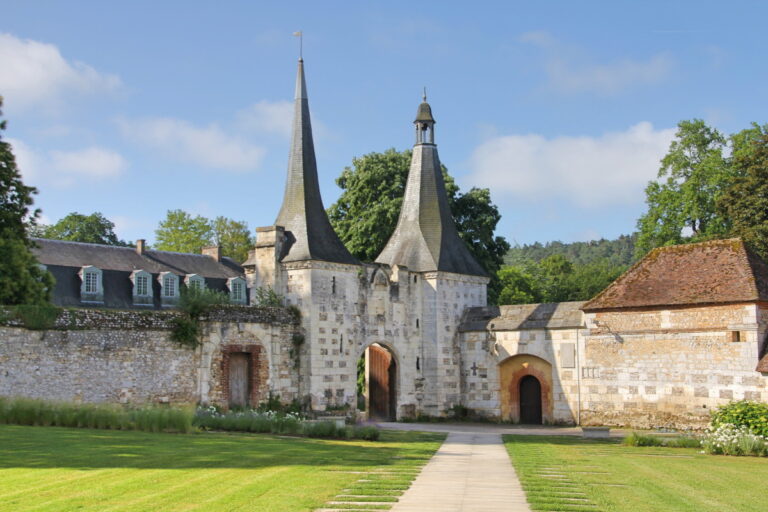
The surviving complex preserves much of the medieval layout. Its principal elements are a broad outer curtain wall, an entrance gateway with twin towers, and a shortened square keep. The upper part of the keep was levelled to the height of the surrounding roofs. The castle’s later residential buildings stand within a defensive perimeter shaped by towers, ditches, and walls.
The Keep and Upper Castle
Square Keep and Residential Range
The original fortress probably included an oval motte surrounded by inner ditches that were formerly flooded. A semicircular bailey was enclosed by a broad, deep ditch, while a second rampart and ditch extended the bailey’s curtain wall around the castle. The motte probably became the foundation of the square tower built in the twelfth-century Romanesque period.
The thirteenth-century enlargement placed a residential range against the square keep and created an irregular polygonal complex. The surviving residential group includes the keep at the north-west, a residential building with a ceremonial staircase, the entrance gateway, and a south-eastern tower containing latrines.
Outer Defenses and Towers
The polygonal castle’s outer perimeter enclosed the residential buildings and incorporated twelve towers, a wall-walk, and machicolations, which were overhanging openings used to drop objects or projectiles on attackers. Five round towers survive. Their bases flare outward, a form intended to make projectiles ricochet, and their walls contain arrow slits, narrow openings for shooting bows or crossbows.
The towers originally carried conical pepper-pot roofs and had three levels connected by internal stairs. Seventeenth-century alterations affected the residential range and its defenses, including the eastern curtain wall, the upper storey of the main tower, the wall-walk, and the machicolations. The same work added an interior classical facade, large rectangular windows, and a courtyard of honour. The later facade disrupted the medieval structure, and the medieval and classical sections have tended to pull dangerously apart.
Wells and Interior Staircase
A well beside the residential range contains a squirrel-cage mechanism. Its vault is decorated with a broken-stick pattern characteristic of the twelfth century. The arcade may have been reused from a destroyed Romanesque religious building rather than made originally for the castle.
A second well on the access terrace was cut directly into the rock in the twelfth century and reaches a depth of 70 metres. A squirrel-cage wheel was added in the fourteenth century. Inside the residential range, a monumental seventeenth-century staircase has stone steps and a railing that changes from wrought iron to wood.
Lower Bailey and Porte Piquet
Lower Bailey
West of the residential range lies a semicircular lower bailey enclosed by a broad, deep, dry ditch. The bailey was formerly paved and formed part of the defensive system, functioning in a manner comparable to a large barbican, an advanced enclosure protecting an entrance or approach. Medieval buildings within it included soldiers’ quarters, a chapel, stables, barns, and granaries. Archaeological work has revealed galleries and underground cellars. The high court served the inhabitants of the residential range.
The lower bailey’s defenses included two entrances. The southern entrance remains relatively well preserved, while the northern Porte Piquet faces the dry valley. A barbican and powerful ditches defended this approach, and the nearest ditch was crossed by a fixed bridge. The gateway consisted of an axial passage, two flanking towers, and curtain walls against which large buildings were placed.
Porte Piquet Phases
Archaeological studies in the early 2010s identified two successive phases in the Porte Piquet complex. The first probably dates from the late twelfth or first half of the thirteenth century. The second probably belongs to the late thirteenth or fourteenth century. A fire followed by major demolition probably marked the transition between the two phases.
Both phases used broadly similar architectural arrangements, but they differed in mortar colours, wall thicknesses, and probably the dimensions of the towers. The later phase added a flint pavement in the passage, a fireplace in the eastern building, plaster coatings on the western building’s walls, and a step beneath an arrow slit in the eastern tower. A thick wall narrowed the passage between the towers, which was later blocked with loose stones bound by daub.
Other remains in the high-court ditch include sections of a counterscarp glacis, the sloping outer bank of a ditch, and the possible remains of a tower at the north-eastern corner of the lower bailey. A wall or glacis also survives against the bank separating the high-court and lower-bailey ditches.
Entrance Châtelet
Medieval Gateway
The entrance châtelet and its Gothic gateway developed through four construction and alteration phases between the thirteenth and early eighteenth centuries. The late-thirteenth-century gateway was flanked by two circular towers containing arrow slits. A drawbridge preceded it and was later replaced by a roadway.
During the late thirteenth or early fourteenth century, a rectangular building was attached to the gateway, creating the fortified entrance building. It contained two rooms and a 14-metre passage defended by at least two arrow slits, two portcullises, vertically moving fortified gates, and a murder hole, an opening above the gateway through which defenders could attack people below.
Administrative and Court Building
The first-floor room covers 73.50 square metres. It has a large fireplace, a vaulted roof structure, and a Gothic window with two lancets, narrow pointed-arch openings, and an oculus, a circular window. The room served as the county’s chamber of accounts and as the seat of the high and lower courts of the County of Harcourt.
The interior was remodelled in the fifteenth century. The circulation level on the ground floor was lowered by approximately one metre. Arrow slits in the western room were blocked, the closing mechanisms and murder hole were removed, the walls were rebuilt, and a new staircase was installed.
Seventeenth- and Eighteenth-Century Alterations
During the late seventeenth or early eighteenth century, the alterations begun by Marie-Françoise de Brancas reconstructed the north gutter wall and its staircase only to first-floor level after the earlier structure had collapsed or been destroyed. An asymmetrical two-pitched roof was installed, and a straight wooden staircase was built in the western room against the western gable wall.
Arboretum
The arboretum surrounding the castle was established in 1802 by Louis-Gervais Delamarre. It contains rare tree species, including two Lebanon cedars, and forms the immediate landscaped setting of the surviving fortress.