Wallenberg-Pachaly Palace in Wrocław: An Urban Palace and Bank


Site at a Glance
- Rating
- 4.9
- Popularity
- Very Low
- Country
- Poland
- Primary era
- Classical
- External website
- Open
- Eras represented
- Classical, Modern
- Civilizations
- German, Holy Roman Empire, Kingdom of Prussia
- Site type
- Domestic
- Remains
- Palace
On this page8 sections
History
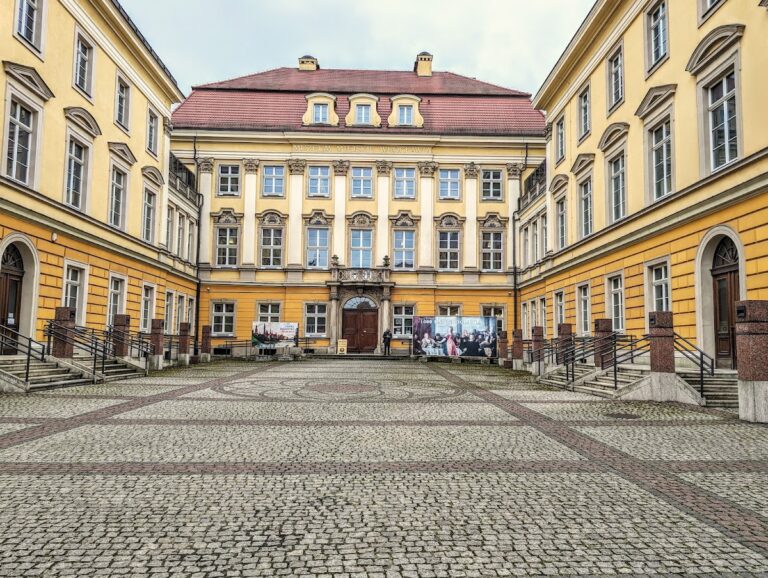
Wallenberg-Pachaly Palace in Wrocław, Poland, is a former urban palace and bank built between 1785 and 1787 in the early Classical style. It stands on the site of the former Roßmarkt, where Gideon III von Pachaly, a banker, merchant, and chief tax controller in the Prussian War and Treasury Chamber, acquired a plot from a relative around 1785.
The von Pachaly and Wallenberg families
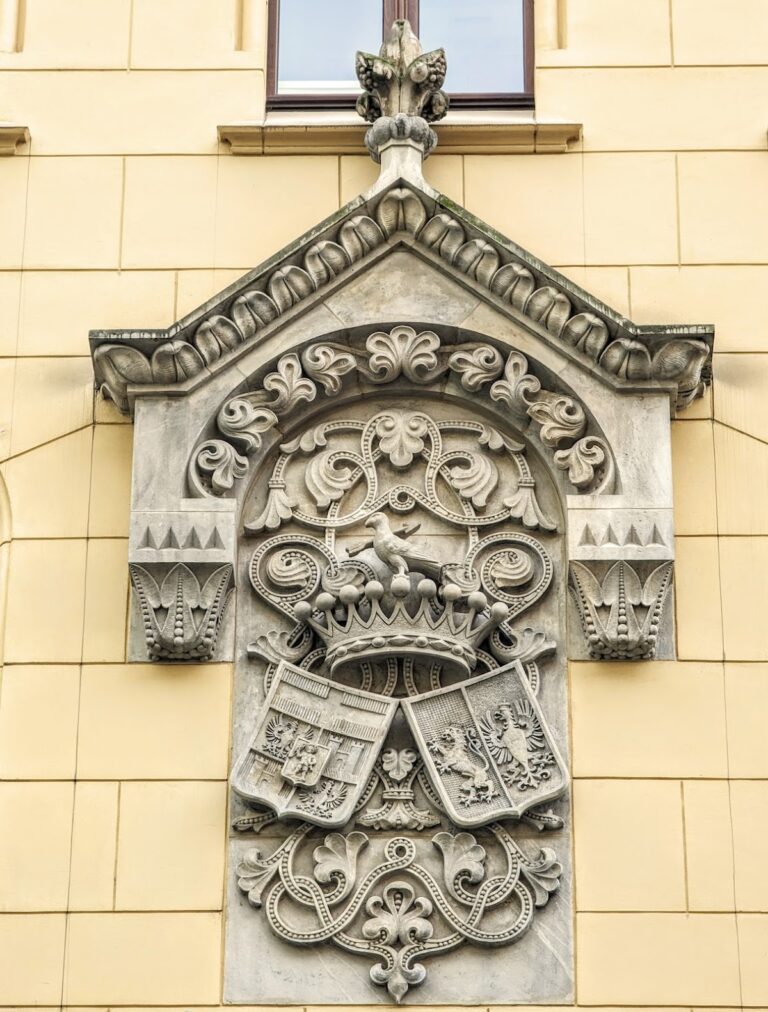
The palace first belonged to the von Pachaly family. In 1841, Gideon I von Wallenberg-Pachaly formally combined the von Pachaly and von Wallenberg surnames and family coats of arms. The family’s private bank, founded in 1679 as G. v. Pachaly sel. Neffe and later known as G. v. Pachaly Enkel, operated from the building. Its proprietors also served on the board of the Breslau Stock Exchange, linking the palace to the city’s financial life.
The building also received prominent guests. Johann Wolfgang von Goethe, the German poet, writer, and thinker, stayed there during his 1790 journey through Silesia. Other recorded guests included Frederick William IV and Wilhelm I, both kings of Prussia, and Ludwig Yorck von Wartenburg, a Prussian military commander.
Consulate, bank, and university use
From 1884 to 1922, the Swedish consulate operated in the palace. Gotthard von Wallenberg-Pachaly served as consul for 43 years. From May 1920 until the end of 1945, the Commerz- und Privat-Bank leased the building from the family.
In 1945, shortly after the end of the Second World War, the newly established University of Wrocław took over the palace. The war caused almost no damage to the building, and its interiors were not devastated. The university adapted it for library use, providing space for collections processing, directorate offices, University Library administration, a cafeteria, and apartments for library employees. The collections moved to a new building at 12 Joliot-Curie Street from mid-2013, and the palace was offered for sale in November of that year.
In April 2019, the palace was sold to the Kraków developer Geo, Mieszkanie i Dom, now part of the GEO Development Group, for 14.7 million złoty. It was offered for sale again in December 2021, and its current owner is the GEO Development Group. The palace entered the register of architectural monuments under number 27 on 28 November 1947 and under number A/2792/191 on 15 February 1962.
Remains
The surviving palace is a three-storey Classical building with an approximate usable area of 3,697 square metres. Its original body has a two-part plan and a thirteen-axis frontage. The street façade follows the building line, with rusticated masonry on the ground floor and smoothly plastered upper storeys. The first-floor windows have triangular tympana, the triangular fields within classical pediments. A Mansard roof, lit by a row of dormer windows, completes the building.
Classical façade and principal interiors
At the left side of the façade, the two upper storeys form a classical portico supported by four Ionic columns. Two Ionic pilasters of matching size appear on the right. Ionic columns and pilasters are distinguished by their volute-shaped capitals. The first floor originally contained a luxurious residence, whose surviving decoration includes stucco, a fireplace with a niche framed by herms, and an elliptical room with four corner niches set within Ionic columns. A herm is a sculptural head or bust placed on a tapering pedestal. Philipp Anton Bartsch painted the ceiling fresco of Chronos, the personification of time in classical mythology, in 1788.
Later wings and service spaces
Western wing
A three-axis western wing was added around 1810 by Carl Ferdinand Langhans, son of the original architect, Carl Gotthard Langhans. The extension is decorated with Ionic pilasters and forms part of the palace’s later architectural development.
Southern wing and stable
Hermann Wolfram designed a southern wing in the Neo-Baroque style in 1890. Neo-Baroque was a nineteenth-century revival of Baroque forms. Its stable occupied the basement and enclosed the palace’s internal courtyard. This small horse stable is described as the city’s only surviving example of such a room in a residential building.
The ground floor accommodated the banking and commercial enterprise, a currency-exchange office, and a freight-forwarding office. Wagons could enter the enormous entrance hall, where their loads were unloaded. The palace originally stood beside the Czarna Oława River, which was completely filled in around 1869.