Palace of the Dukes of Casamassima: A Renaissance and Baroque Palace in Naples

Site at a Glance
- Rating
- 4.3
- Popularity
- Very Low
- Country
- Italy
- Primary era
- Early Modern
- Eras represented
- Early Modern
- Civilizations
- Kingdom of Naples, Spanish
- Site type
- Domestic
- Remains
- Elite Residence
On this page12 sections
History
The Palace of the Dukes of Casamassima is a historic palace in Naples, Italy, erected in Renaissance form after the flood of 1569 destroyed the surrounding Banchi Nuovi area. Its development continued through major eighteenth-century expansions, later alterations, and a prolonged period of deterioration.
Renaissance origins
The rebuilding after the flood is described in Carlo Celano’s census of Neapolitan monuments. The palace originally had a sixteenth-century loggia and a garden behind it. The loggia’s upper structure was then only one storey high, while the garden formed part of the original arrangement of the property.
The palace takes its name from Antonio da Ponte, a jurist and senior official of the Regia Camera della Sommaria, the royal financial and administrative court of the Kingdom of Naples. Da Ponte became Duke of Casamassima in 1667, giving the building the title by which it is known.
Eighteenth-century expansion
Over the following centuries, the palace was substantially enlarged. The garden was replaced by a second courtyard, and the buildings behind the sixteenth-century loggia were raised above their original height. The expansion probably involved Ferdinando Sanfelice, an eighteenth-century Neapolitan architect associated with elaborate Baroque designs. He is also credited with a perforated wooden gate made by Agostino Viola, although that gate has not survived.
Giacomo del Pò took part in the eighteenth-century expansion and the renewal of the palace’s decorations. During the first half of the eighteenth century, the works included a terrace on the flat roof of the adjacent Church of Saints Cosmas and Damian at Banchi Nuovi. This alteration caused a dispute with the Filomarino family, residents of the nearby Palazzo Giusso, which had formerly been known as the Palazzo Filomarino.
Later alterations and present use
The palace later entered a period of abandonment and deterioration. Numerous additions during the twentieth century changed the internal and external façades as well as the volume of the buildings, and the loggia was bricked up. The complex now contains private apartments. For several years, its second noble floor, the principal residential storey of the historic palace, was rented to the University of Naples “L’Orientale”; it retains a large fresco by Giacomo del Pò.
Remains
Plan and exterior
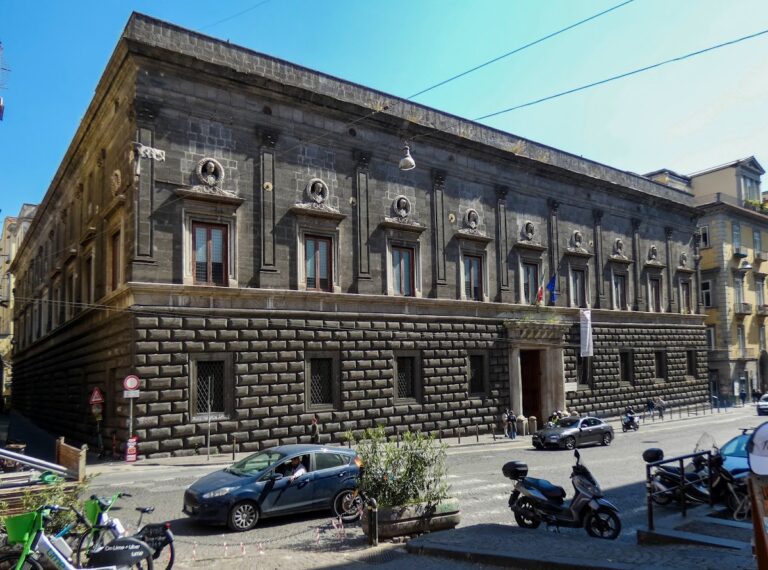
The palace stands at 8 Via Banchi Nuovi and has an irregular plan. Its façades preserve a mixture of sixteenth- and eighteenth-century elements, including dark volcanic piperno stone, a material widely used in Neapolitan portals and cornices, together with marble decoration.
Main façade and portal
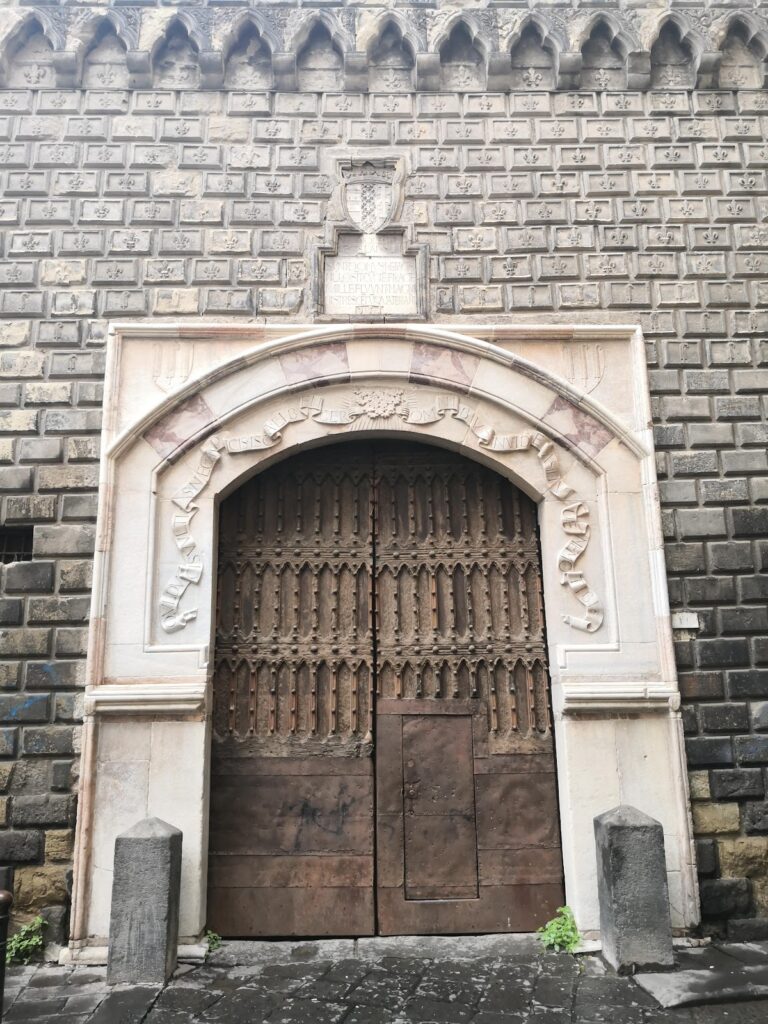
The main façade retains an eighteenth-century portal. The cornices of the noble floor have a coherent piperno design with arched pediments, giving this principal residential level a unified decorative treatment.
Piazzetta Banchi Nuovi façade
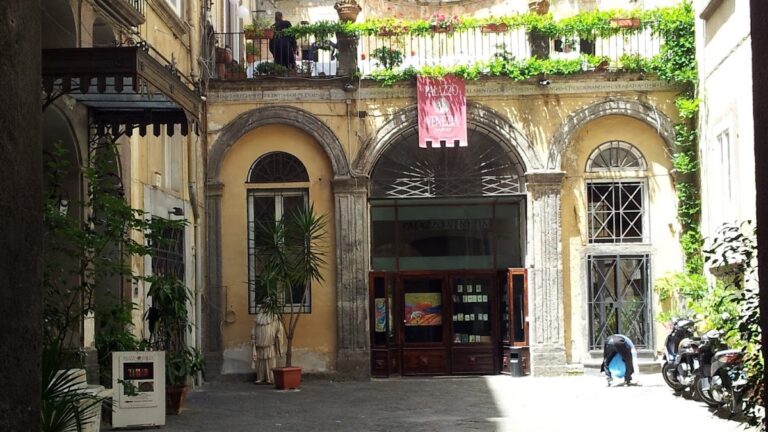
The façade facing Piazzetta Banchi Nuovi preserves sixteenth-century piperno cornices. At its centre, the stair loggia opens within the façade, linking the external elevation to the palace’s distinctive internal gallery.
Loggia and interior decoration
Two-storey loggia
The characteristic loggia is framed by the entrance hall, which rises seven metres and is decorated with stucco. The gallery extends through two storeys above the ground floor, with bays covered by sail vaults and supported on piers. Piperno and marble contribute to the decoration of both the loggia and the surrounding façade.
Fresco by Giacomo del Pò
A substantial fresco by Giacomo del Pò survives on the second noble floor. The painting was made on a reed framework and belongs to the decorative renewal associated with the palace’s eighteenth-century expansion.
Courtyard and former garden arrangement
The present large courtyard reflects the palace’s later development. The earlier garden behind the loggia is shown in Alessandro Baratta’s bird’s-eye view map, while the loggia had been walled up by the end of the nineteenth century. These changes preserve evidence of the building’s transformation from its Renaissance arrangement into a more extensive palace complex.
Nearby sites