Château de Meillant: A Medieval Fortress Transformed into a Renaissance Residence


Site at a Glance
- Rating
- 4.5
- Popularity
- Low
- Country
- France
- Primary era
- Medieval
- External website
- Open
- Eras represented
- Medieval, Early Modern, Modern
- Civilizations
- French
- Site type
- Domestic
- Remains
- Castle
On this page16 sections
History
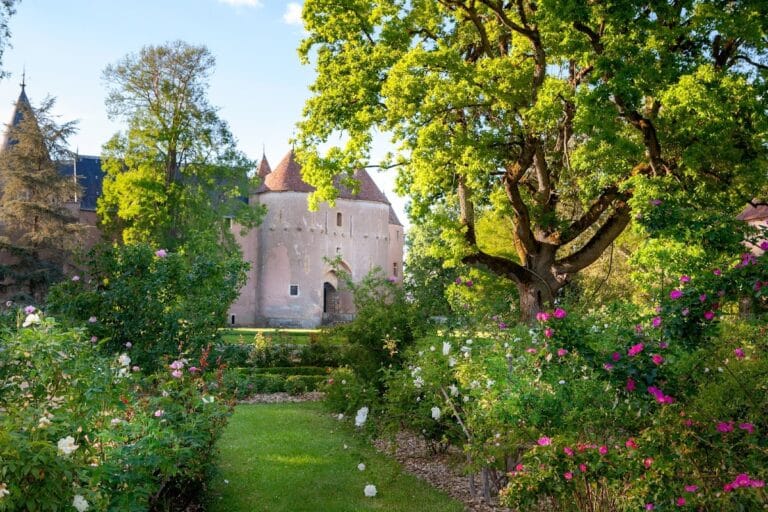
Château de Meillant is a medieval château in Meillant, France, in the historic province of Berry. A castle stood on the site by the eleventh century, and the present residence grew from a fortified stronghold into a late Gothic and early Renaissance complex, chiefly through building work undertaken for the Amboise family between approximately 1473 and 1510.
The early stronghold and the lords of Meillant
The earliest fortress included a stone watchtower traditionally attributed to a prince of Déols. It was intended to protect the surrounding lands from the large tower at Dun-le-Roi, now Dun-sur-Auron, about three leagues away. The estate initially belonged to the Charenton family, and Meillant remained linked with Charenton as an associated lordship until the French Revolution.
Agnès de Charenton brought Meillant to Raoul VI or VII, Prince of Déols, as her dowry. Raoul died in 1176. Their daughter Denise de Déols married André I de Chauvigny in 1189 and Guillaume I, Count of Sancerre, in 1204, after which the estate passed into the Sancerre family.
Guillaume I de Chauvigny founded a free town beside the castle and granted settlers a charter of privileges in May 1211. In 1233 he ceded Meillant to his half-brother Louis I de Sancerre. Jean I de Sancerre inherited the lordship in 1267 and confirmed the town’s privileges on 8 November 1269. His eldest son, Étienne II de Sancerre, began the construction of the present château in the late thirteenth or early fourteenth century. Étienne died without issue before or by 1308, and Meillant subsequently passed to his brothers Jean II and Louis II de Sancerre, then to Jean III’s only daughter, Marguerite de Sancerre.
Marriage alliances and the Amboise acquisition
Marguerite de Sancerre married Gérard VI Chabot in 1364 and, after his death, Béraud II, Dauphin of Auvergne, on 27 June 1374. Their daughter Marguerite-Dauphine married Jean IV de Bueil, Master of the Crossbowmen of France, in 1404. When she died in 1418, the usufruct of Meillant and Charenton passed to her sister Jacquette-Dauphine, abbess of Saint-Menoux. This was confirmed on 14 August 1435. A usufruct was the right to use property and receive its benefits without holding full ownership.
Anne de Bueil married Pierre I d’Amboise in 1438. The Amboise family acquired Meillant and Charenton through an exchange on 20 October 1453, and Pierre d’Amboise was described as lord of Meillant in documents of 1462 and 1468. He died at Meillant on 28 June 1473. Pierre and Anne had already transferred the bare ownership of Meillant to their eldest son, Charles I d’Amboise, in 1464. Bare ownership meant ownership subject to another person’s usufruct.
The Amboise family then reshaped the medieval fortress as a more residential complex. Charles I began the principal rebuilding, including the central building, chapel, and Lion Tower. After his death on 22 February 1481, his son Charles II d’Amboise continued the work under the supervision of his uncle, Cardinal d’Amboise. The building campaign continued until approximately 1510.
Charles II d’Amboise and the completion of the residence
Charles II was Marshal of France, the king’s lieutenant in Italy, and governor of Milan. Revenues from his Italian offices helped finance the lavish completion of Meillant. The work belongs to the Louis XII phase, an architectural transition that combined late Flamboyant Gothic forms with early Renaissance decoration and planning.
Louis XII, king of France from 1498 to 1515, stayed at Meillant in 1505. This visit is associated with the crowned porcupine sculpture placed on one of the towers, since the porcupine was one of the king’s emblematic devices. Charles II died at Correggio on 11 February 1511, leaving the estate to his only son, Georges d’Amboise.
Georges died without issue at the Battle of Pavia in 1525. A testament from 1522 and a transaction dated 21 October 1525 transferred Meillant to his aunt Catherine d’Amboise, with reversion to her cousin Antoinette d’Amboise if Catherine died childless. Catherine died without issue in 1550. Antoinette had transferred Meillant and other lands to her sons Gilbert de La Rochefoucauld and Charles de La Rochefoucauld, Lord of Barbezieux, in transactions dated 4 December 1543. After her death, an agreement of 4 July 1553 made Charles the sole owner. His widow, Françoise de Chabot, remained lady of Meillant until 1600.
Later ownership and the Revolution
Meillant passed to Charles de La Rochefoucauld’s daughter, Antoinette de La Rochefoucauld, and her husband Antoine de Brichanteau, Marquis of Nangis and Admiral of France from 1589. In 1609 Antoine paid homage for the estate to his suzerain, Maximilien de Béthune, Duke of Sully. The property later belonged jointly to Nicolas de Brichanteau and his brother Philibert de Brichanteau, Bishop of Laon.
Nicolas died in 1653 and was succeeded by his son Claude-Alphonse de Brichanteau. After Claude-Alphonse died in 1658, his widow Angélique d’Aloigny held Meillant until 1676. Their son Louis-Fauste de Brichanteau was killed in Germany on 8 August 1690. His children included Louis-Armand de Brichanteau and Louise-Madeleine-Thérèse de Brichanteau.
On 12 September 1710, Pierre Gorge d’Antraigues purchased Meillant and its associated lands for 214,000 livres and transferred the usufruct to his son Pierre-François Gorge d’Antraigues. Pierre-François died young in 1715, and the succession passed to his half-brother Chrétien-François Gorge d’Antraigues. Financial difficulties led Chrétien-François to sell his rights in April 1732 to his half-sister Julie-Christine-Régine Gorge d’Antraigues, who became universal heir when he died in 1737.
Julie-Christine-Régine’s heir was her son François-Joseph de Béthune, Duke of Ancenis, who died in 1739. His widow, Marie-Élisabeth de Roye de La Rochefoucauld, administered the Berry estates for their son Armand-Joseph de Béthune, Duke of Charost. Armand-Joseph took possession of Meillant in 1755.
Armand-Joseph became known in Berry for philanthropy, agricultural interests, and enterprise. Local petitions helped him avoid execution during the Reign of Terror, the most severe phase of the French Revolution, when the revolutionary government carried out extensive political repression. His only surviving son was guillotined on 26 April 1794. Armand-Joseph died in Paris on 28 October 1800 and left Meillant to his second wife, Henriette-Adélaïde-Joséphine du Bouchet de Sourches de Tourzel. The château deteriorated during her ownership.
Restoration and heritage protection
Henriette-Adélaïde-Joséphine transferred the château to her niece Virginie de Sainte-Aldegonde in 1857. Virginie was married to General Casimir de Rochechouart, Duke of Mortemart, who had begun restoration work in 1842 with the architect Louis Lenormand. The restoration rebuilt roofs, external sculptural decoration, wall-walks, and upper storeys at the eastern end, while the interiors were completely remodelled in a Neo-Gothic manner.
Meillant was provisionally classified as a historic monument in 1862 and again in 1875, but it was declassified at the owner’s request in 1887. It was inscribed as a French historic monument on 2 March 1926, and this protection was supplemented on 4 April 1963 by the classification of the château’s façades and roofs. The property remained privately owned and survived both the First and Second World Wars.
Remains
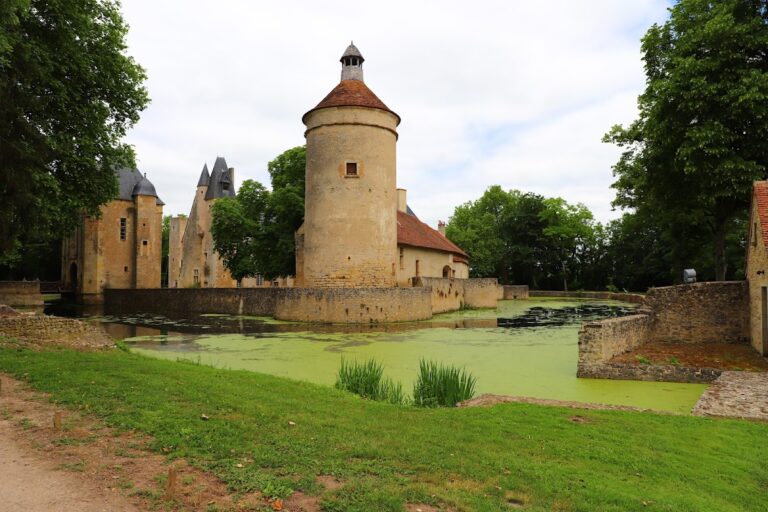
Meillant retains the layout of a fortified château later enlarged as a residential complex. The original enclosure included a continuous defensive wall, external earthworks, and several moats. The southern moats were fed by the Hivernon River. Later alterations removed or filled most of the outer moats and levelled the earthworks, while much of the enclosing curtain wall, the continuous wall between towers, has disappeared. Two rectangular principal residential wings, or corps de logis, survive on either side of the central building added during the Amboise rebuilding.
Fortified framework
Entrance and surviving medieval fabric
The original entrance lay on the east side and was approached by a drawbridge. The surviving medieval complex includes the two rectangular residential wings that flank the later central building. Remnants of the thirteenth-century curtain wall remain visible in the park where no later structure is attached. Medieval circular towers still flank the façades facing the park, while the square projecting sections date from the late fifteenth century.
The Amboise residential complex
Central building and chapel
The central residential building and chapel were constructed for the Amboise family between approximately 1473 and 1510. The broader building campaign, including the central wing and Deer Tower, is also placed between about 1460 and 1510, followed by work on the Lion Tower and chapel. These additions combine late Gothic forms with early Renaissance elements and belong to the Louis XII phase. The buildings associated with Charles I d’Amboise have been compared architecturally with the Jacques-Cœur Palace in Bourges.
Lion Tower
The Lion Tower projects toward the courtyard and contains a spiral staircase. A lion crowns the tower, giving it its name, while exuberant decoration covers its exterior. The courtyard façade, especially the Lion Tower and its tall windows, is the château’s richest ornamental elevation. The tower and its staircase structure are comparable in type to the staircase towers of the Jacques-Cœur Palace and the Hôtel des Échevins in Bourges. The Lion Tower appears to have been comparatively little altered by the nineteenth-century restoration.
Western building and crowned porcupine
Under Charles II d’Amboise, the courtyard façade of the western building was remodelled. Tall windows were inserted into the early fourteenth-century walls and received decorative treatment. The crowned porcupine associated with Louis XII remains a named sculptural feature on one of the towers.
Lost galleries and nineteenth-century work
Western gallery
A drawing by Claude Chastillon from the beginning of the seventeenth century shows a western gallery of seven arcades extending from the château. The gallery later disappeared, although two of its piers survive in the garden. Its design resembled the gallery at the Château de la Verrerie near Aubigny-sur-Nère.
Restored and added structures
The north gallery disappeared during the seventeenth and eighteenth centuries, and one storey was removed. Lenormand’s nineteenth-century restoration rebuilt the roofs, upper storeys, external sculpture, and wall-walks of the eastern end buildings, then remodelled the interiors. The work followed a Neo-Gothic approach. A square tower and a return building toward the chapel were added because the two ends of the château appeared unfinished. Another tower and staircase turret at the opposite end are also probably nineteenth-century additions.
Nearby sites