Château de Grancey: A Fortified Château in France


Site at a Glance
- Rating
- 4.5
- Popularity
- Very Low
- Country
- France
- Primary era
- Early Modern
- Eras represented
- Medieval, Early Modern
- Civilizations
- Duchy of Burgundy, French
- Site type
- Military
- Remains
- Castle
On this page12 sections
History
Château de Grancey is a seventeenth-century château in France, at Grancey-le-Château-Neuvelle in the historic region of Burgundy. It occupies a fortified site whose defenses partly date from the eleventh century. The antiquarian Abbé Courtépée considered the château to have been rebuilt in 1193 by Ponce de Grancey, who served as Constable of Burgundy, a senior military officer responsible for supervising armed forces.
Medieval lordship and religious foundation
In 1361, Eudes de Grancey founded a collegiate church at the château. A collegiate church was served by a community of clergy established to maintain worship and its associated privileges. Pope Urban V approved the church’s privileges in 1365. The site also had a place in the political affairs of Burgundy. On 16 December 1363, Philip the Bold, the first Valois Duke of Burgundy, dated several mandates at Grancey, including one bearing the seal of Arnaud de Cervole.
Conflict reached the fortress in 1433. Guillaume de Châteauvillain, lord of Grancey and an ally of the French king, pillaged Theuley Abbey. A Burgundian army commanded by Jean IV de Vergy besieged the château in reprisal, and the garrison surrendered in August. The fortress was then dismantled and passed to Guillaume’s brother, Bernard de Châteauvillain, who had remained loyal to the Burgundian cause.
In 1454, Bishop Gui Bernard ordered the château seized after its lord refused to pay homage to him upon his accession. In 1463, Thiébaut IX de Neufchastel bequeathed Grancey to his son Claude.
Sixteenth- and seventeenth-century transformations
Guillaume de Hautemer, a knight in the service of the French king, was Count of Grancey in 1587. In 1591, during the conflict involving the château and the Catholic League, a Catholic political and military coalition active during the French Wars of Religion, the Sieur de Vibray was killed while attempting to scale the fortress. He had previously made a similar attempt at Saulx-le-Duc.
The château was reconstructed at the beginning of the eighteenth century. Its enclosure was then more complete than the one that survives, with a continuous band of arrow slits and firing windows along the curtain walls and towers. These narrow openings were designed for missile and firearm use. The town was enclosed by fortifications at the same level.
Later restoration and protection
The collegiate church was restored in the nineteenth century by the architect Sagot, and its stained-glass windows were installed in 1880. An order dated 26 May 2000 classified the château and its fortified enclosure as historic monuments. The protected complex includes the principal buildings, defensive works, underground rooms, former gardens and their remains, grounds, and boundary walls.
Remains
Château de Grancey occupies the southern tip of a fortified rocky spur at the southern end of the village. A substantial dry ditch separates the spur from the former castle town to the north, while walls close the ditch at both ends. The enclosure follows the profile of the rock along the eastern side. Its surviving elements include ramparts, towers, curtain walls and their foundations, a drawbridge, underground vaulted rooms, a glacis, gates, two grilles, former gardens, and enclosing walls.
Enclosure and defensive structures
Southern and western defenses
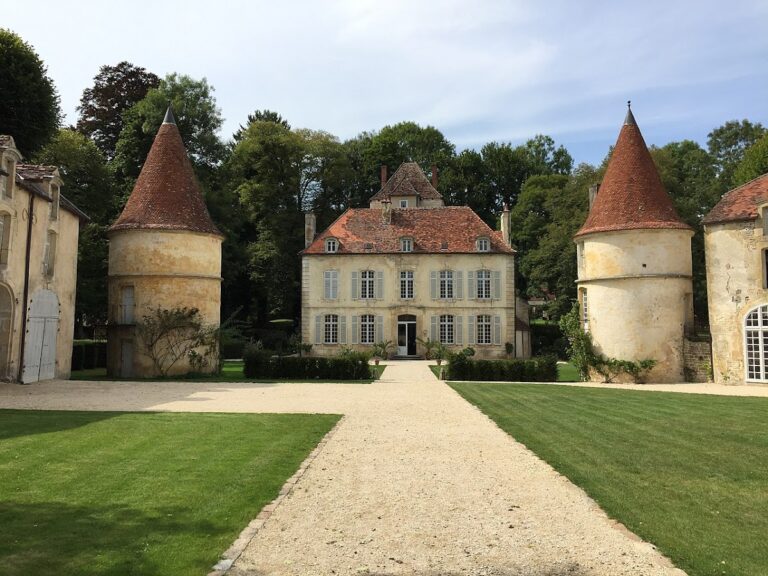
Near the southern tip stand a large horseshoe-shaped tower and a small square tower. Both have been levelled to terrace height. Two round turrets occupy the western side of the enclosure, while a third turret on the eastern side is occupied by the choir of the collegiate church. Together, these structures follow the fortified outline around the rocky spur.
Entrance and drawbridge
The central gatehouse contains a carriage entrance. Two grooves in the masonry accommodate the lifting arms of the drawbridge, which remains operational. The entrance area also includes the gates and the surviving defensive works associated with the ditch and glacis.
Buildings within the enclosure
Château
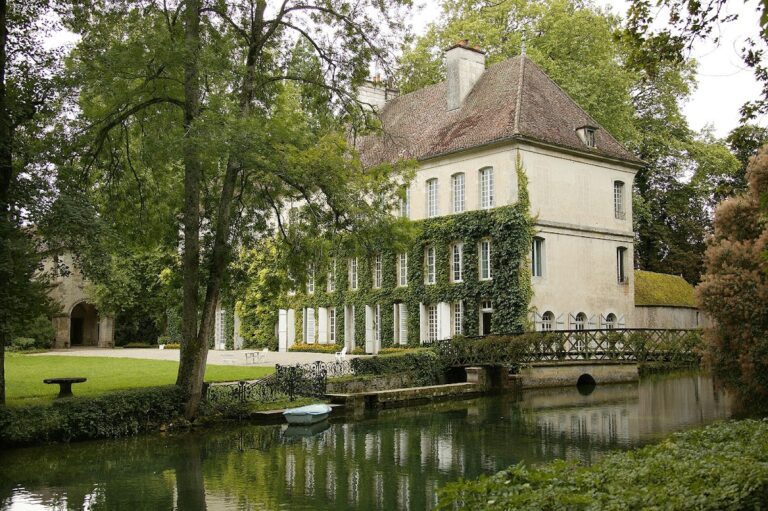
The imposing château stands directly against the western curtain wall. Older buildings lie parallel to the ditch near the entrance, preserving the relationship between the principal residence and the earlier structures within the enclosure.
Saint-Jean-Baptiste collegiate church
Saint-Jean-Baptiste collegiate church stands on the left side of the entrance area. Rebuilt in the seventeenth century, it incorporates a crypt occupying one of the turrets in the curtain wall. Its later restoration and stained-glass windows form part of the surviving architectural fabric.
Service buildings
Service buildings stand on the right of the entrance. Their roofs are covered with black-and-yellow glazed tiles, and the buildings extend to a turret placed symmetrically opposite the turret on the other side of the curtain wall.