Fayolle Castle: A Historic Residence in Dordogne
Site at a Glance
- Popularity
- Medium
- Country
- France
- Primary era
- Early Modern
- Eras represented
- Medieval, Early Modern, Modern
- Civilizations
- French
- Site type
- Domestic
- Remains
- Castle
On this page9 sections
History
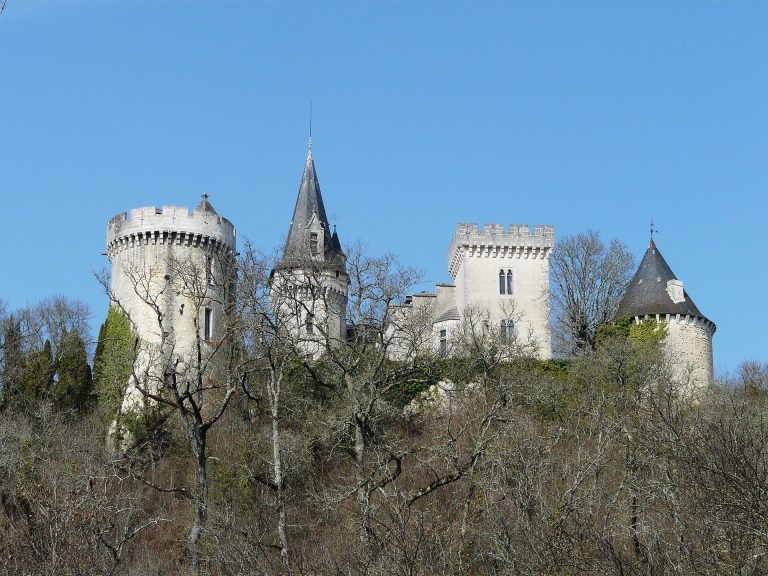
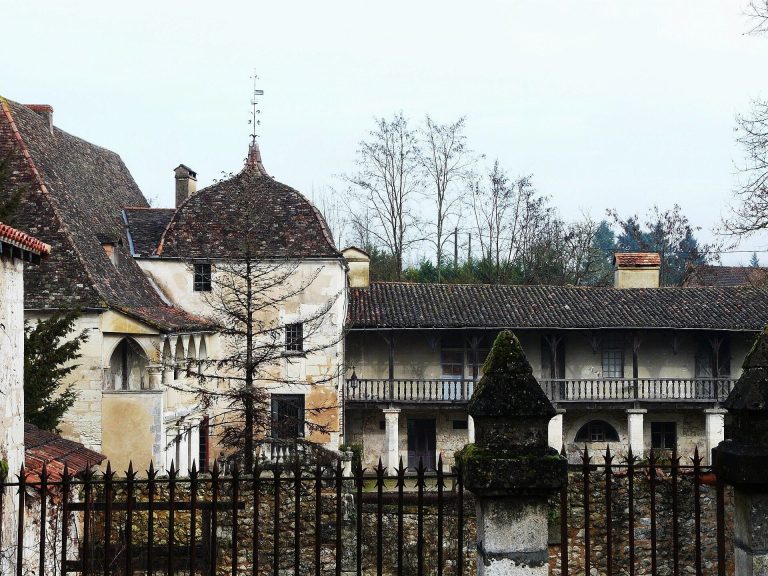
Fayolle Castle stands in Tocane-Saint-Apre, in Dordogne, France. Its history reaches back to a medieval fortified house built at a site previously used for an underground refuge, locally called a cluzeau. The house was recorded in 1220 as “Repayr. de Faiola” and came under repeated attack during the Hundred Years’ War, a prolonged series of conflicts between the French and English crowns conventionally dated from 1337 to 1453.
Medieval fortifications
A fortress replaced the fortified house in the fifteenth century. Troops serving the lords of Bourdeilles later looted and burned the fortress.
The marquisate and rebuilding
In 1724, during the reign of Louis XV, king of France from 1715 to 1774, the land became a marquisate, an estate associated with the title of marquis. The succession passed from Nicolas de Fayolle (1724–1736) to his son Alain-Thibaut de Fayolle (1736–1762), then to Alain-Thibaut’s son Nicolas-Antoine de Fayolle (1762–1791) and Nicolas-Antoine’s son André-Alain de Fayolle (1791–1841). Later holders were André-Alain’s nephew Alain Hélie de Fayolle (1841–1886), Alain Hélie’s son Gérard de Fayolle (1886–1933), Gérard’s son Guy de Fayolle (1933–1944), Alain Hélie’s grandson Armand de Fayolle (1944–1969), and Armand’s son Alain de Fayolle (1969–2012).
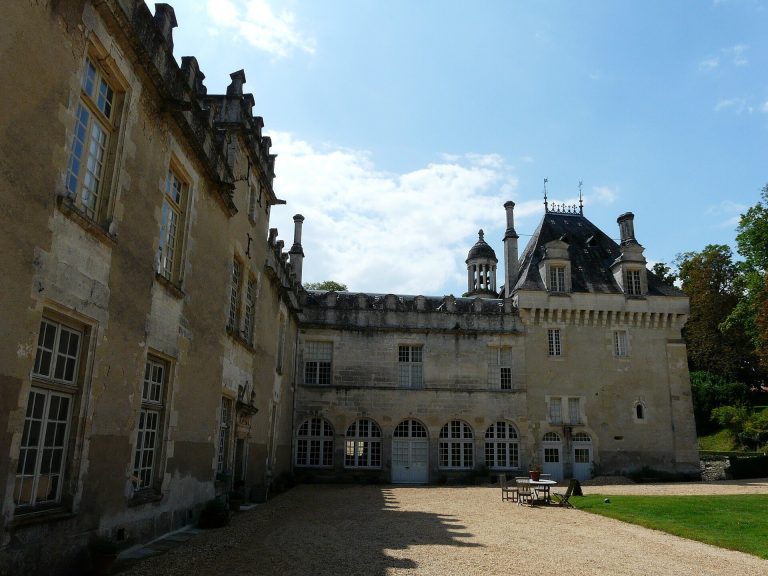
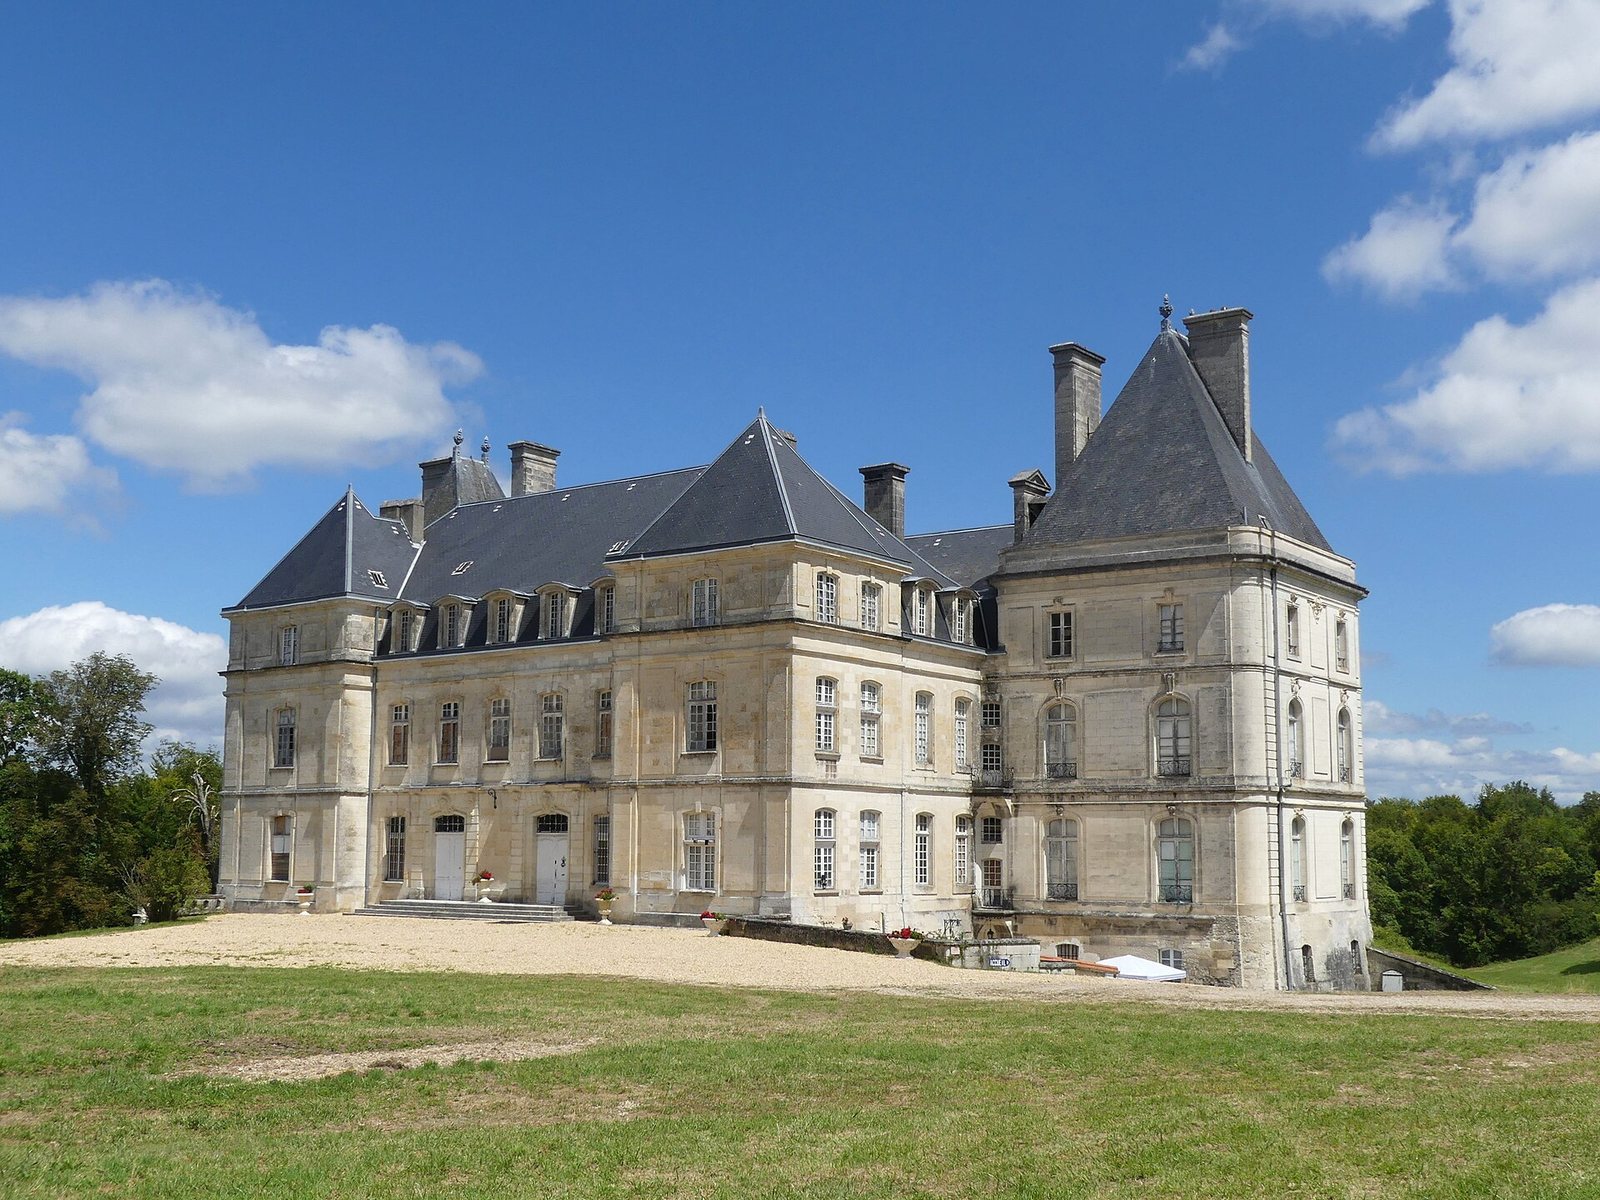
The present château was built on the former fortress’s foundations in two phases. The first took place in 1766, to a design by the architect Chauvin; the second occurred in the late nineteenth century and was designed by the French architect Léon Drouyn.
Recent ownership and protection
Fayolle Castle was partially registered as a historic monument on 14 October 1969, protecting its façades, roofs, and park. In March 2024, the daughter of the last marquis sold the estate to Grégory and Florence Mangeret, and the château is under restoration. An order of 3 April 2026 extended protection to the whole château, the façades and roofs of two barns and the dovecote, and a larger area of the park.
Remains
The château
Plan and exterior
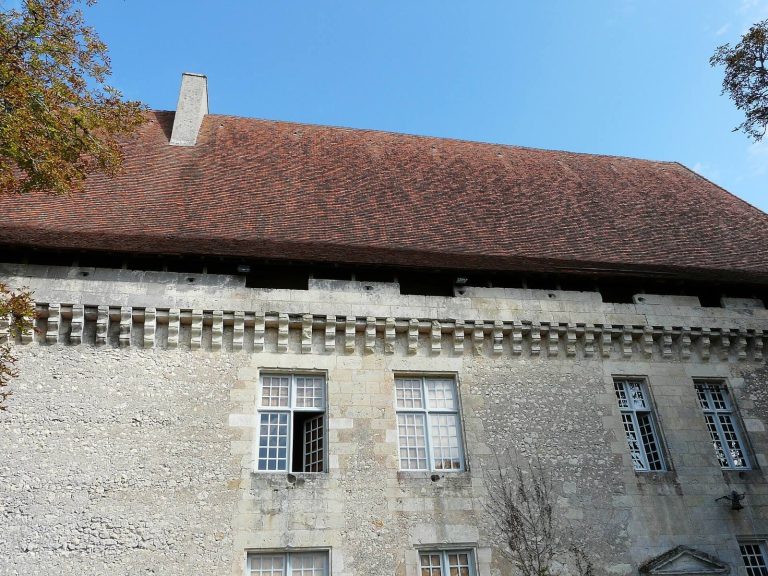
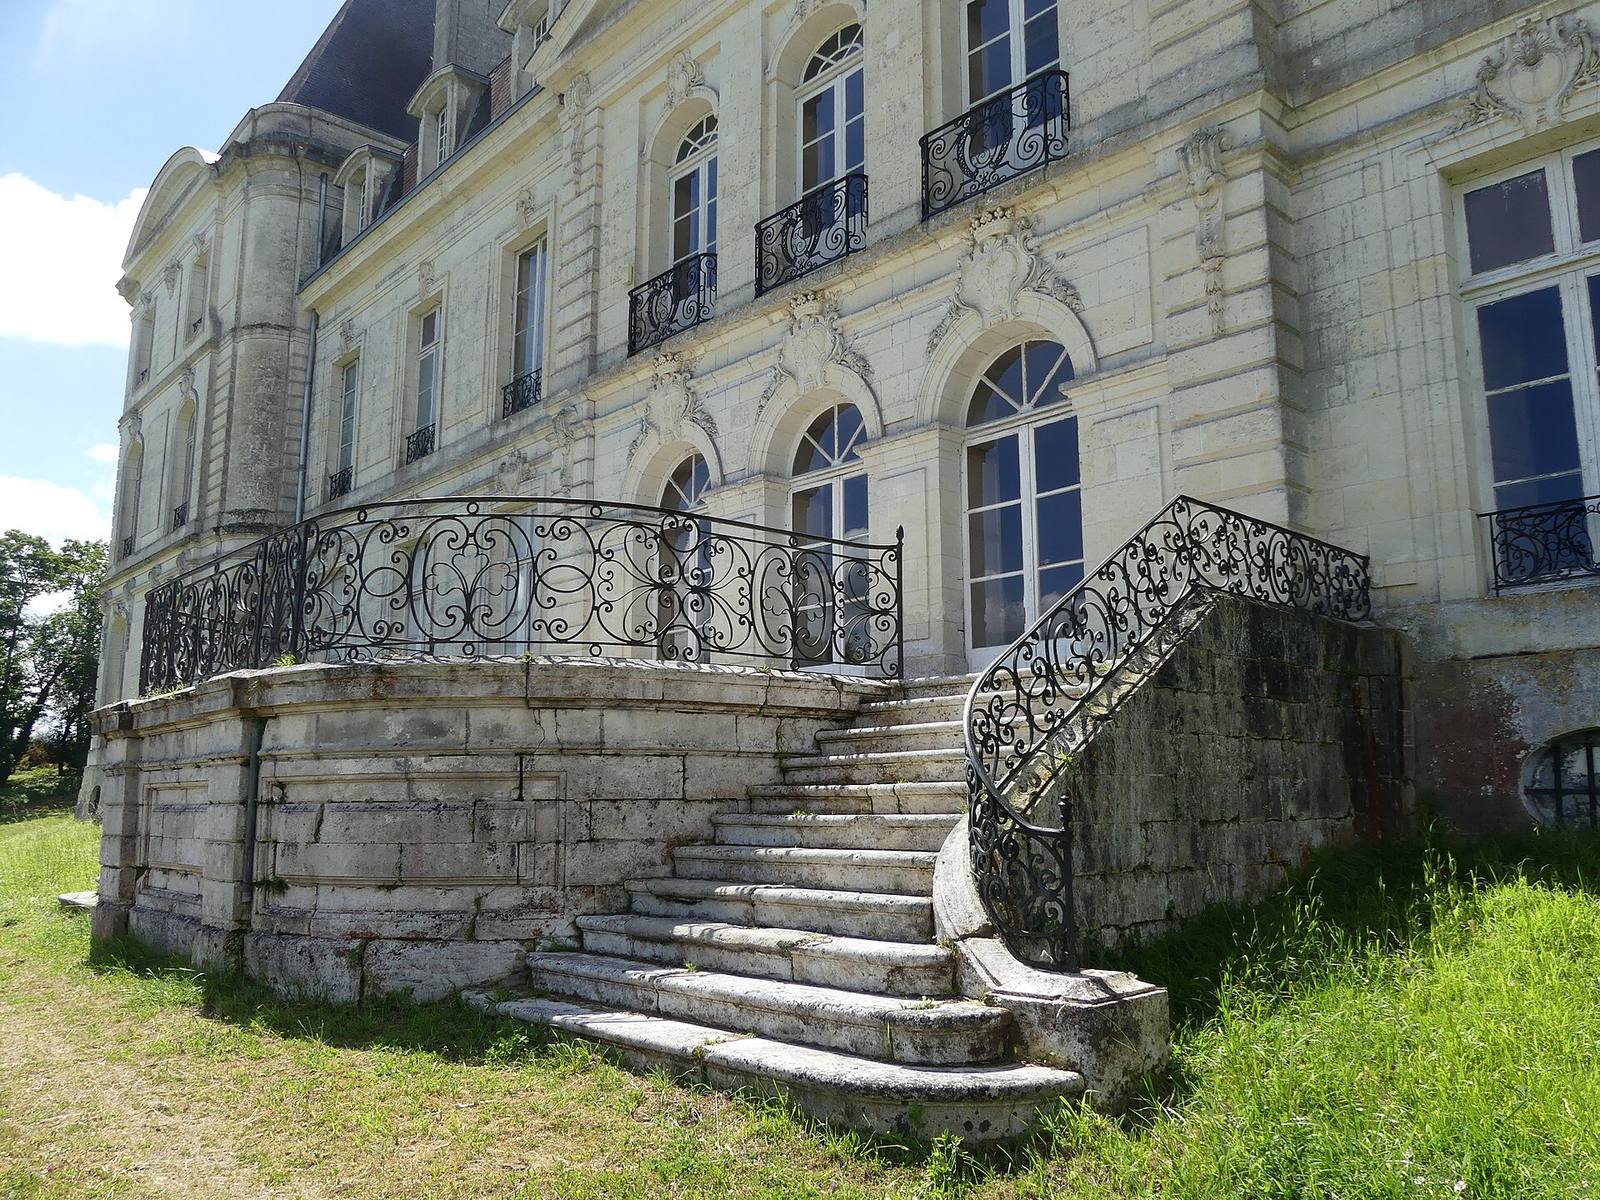
The château’s plan consists of two parallel residential ranges joined along the walls beneath their eaves. A projecting pavilion stands at each end of the ranges, making four in total. Three marquises’ coats of arms are sculpted on the northeast façade, which also has an exterior stairway. A carved mask decorates the southeast façade, while a keystone, the central stone at the top of an arch, is set into the southwest façade.
Rooms and chapel
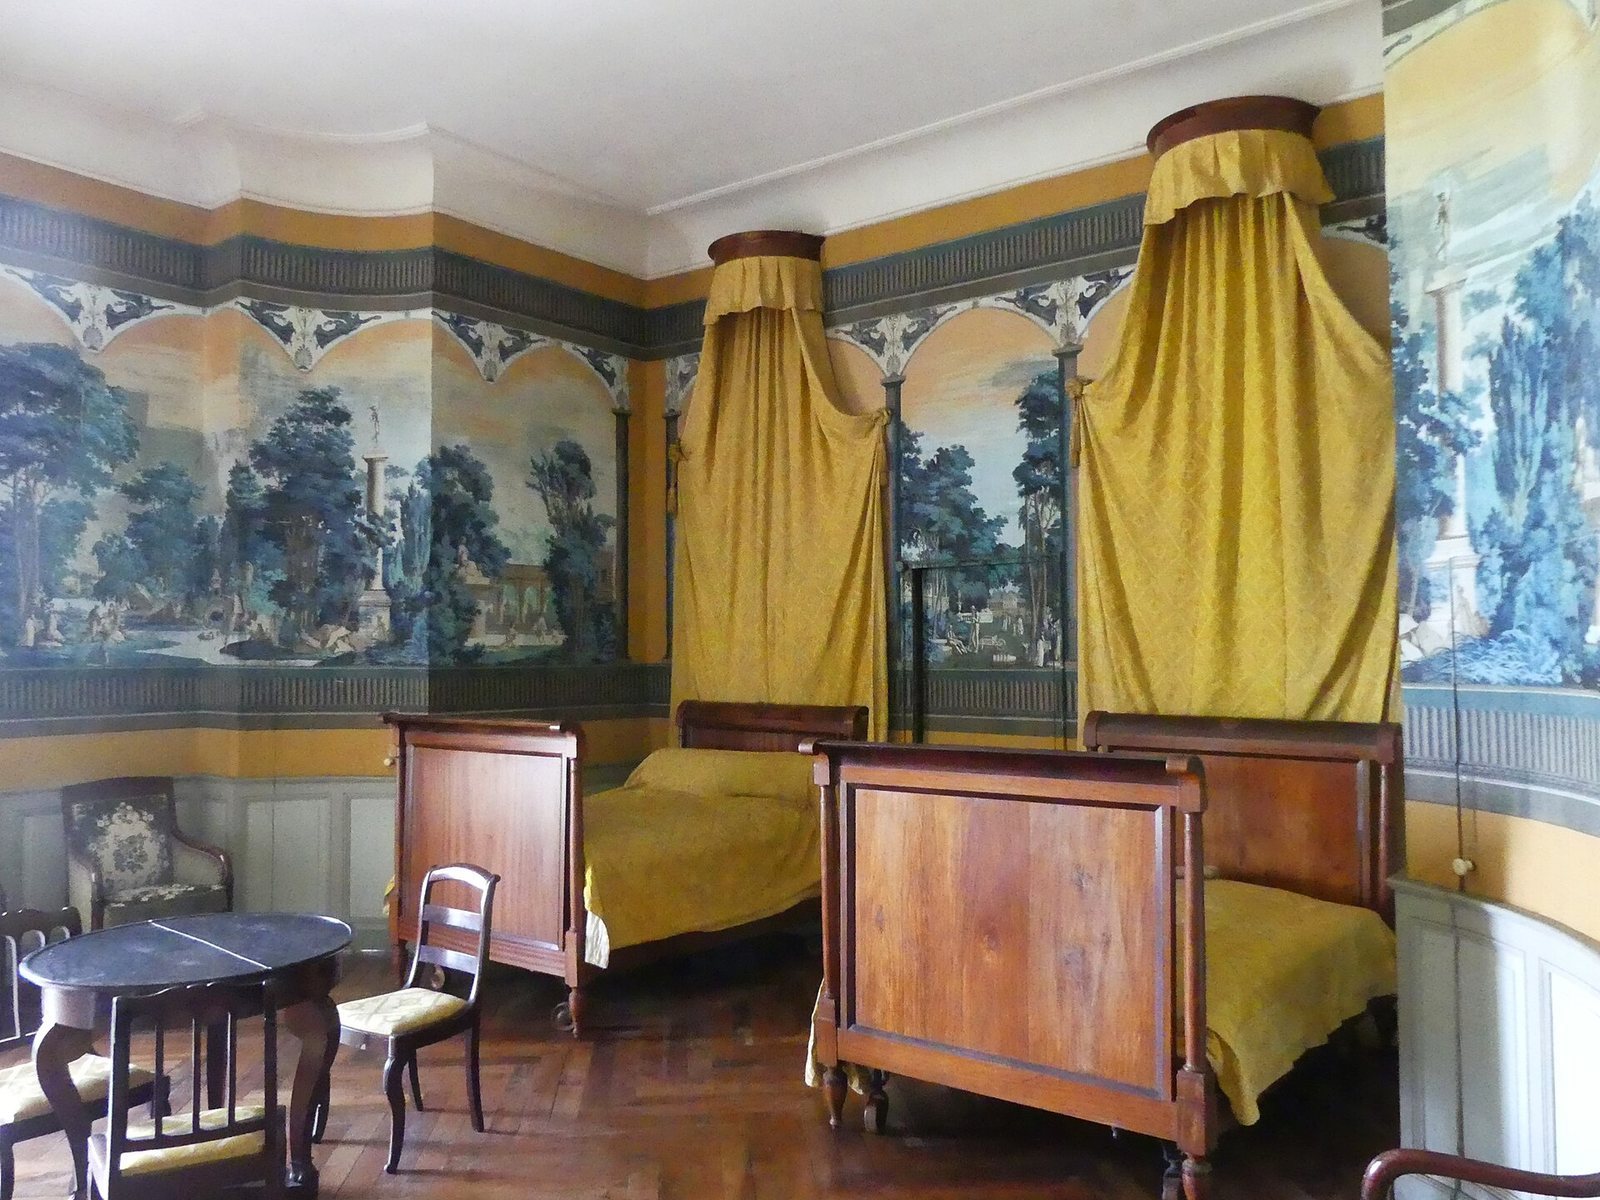
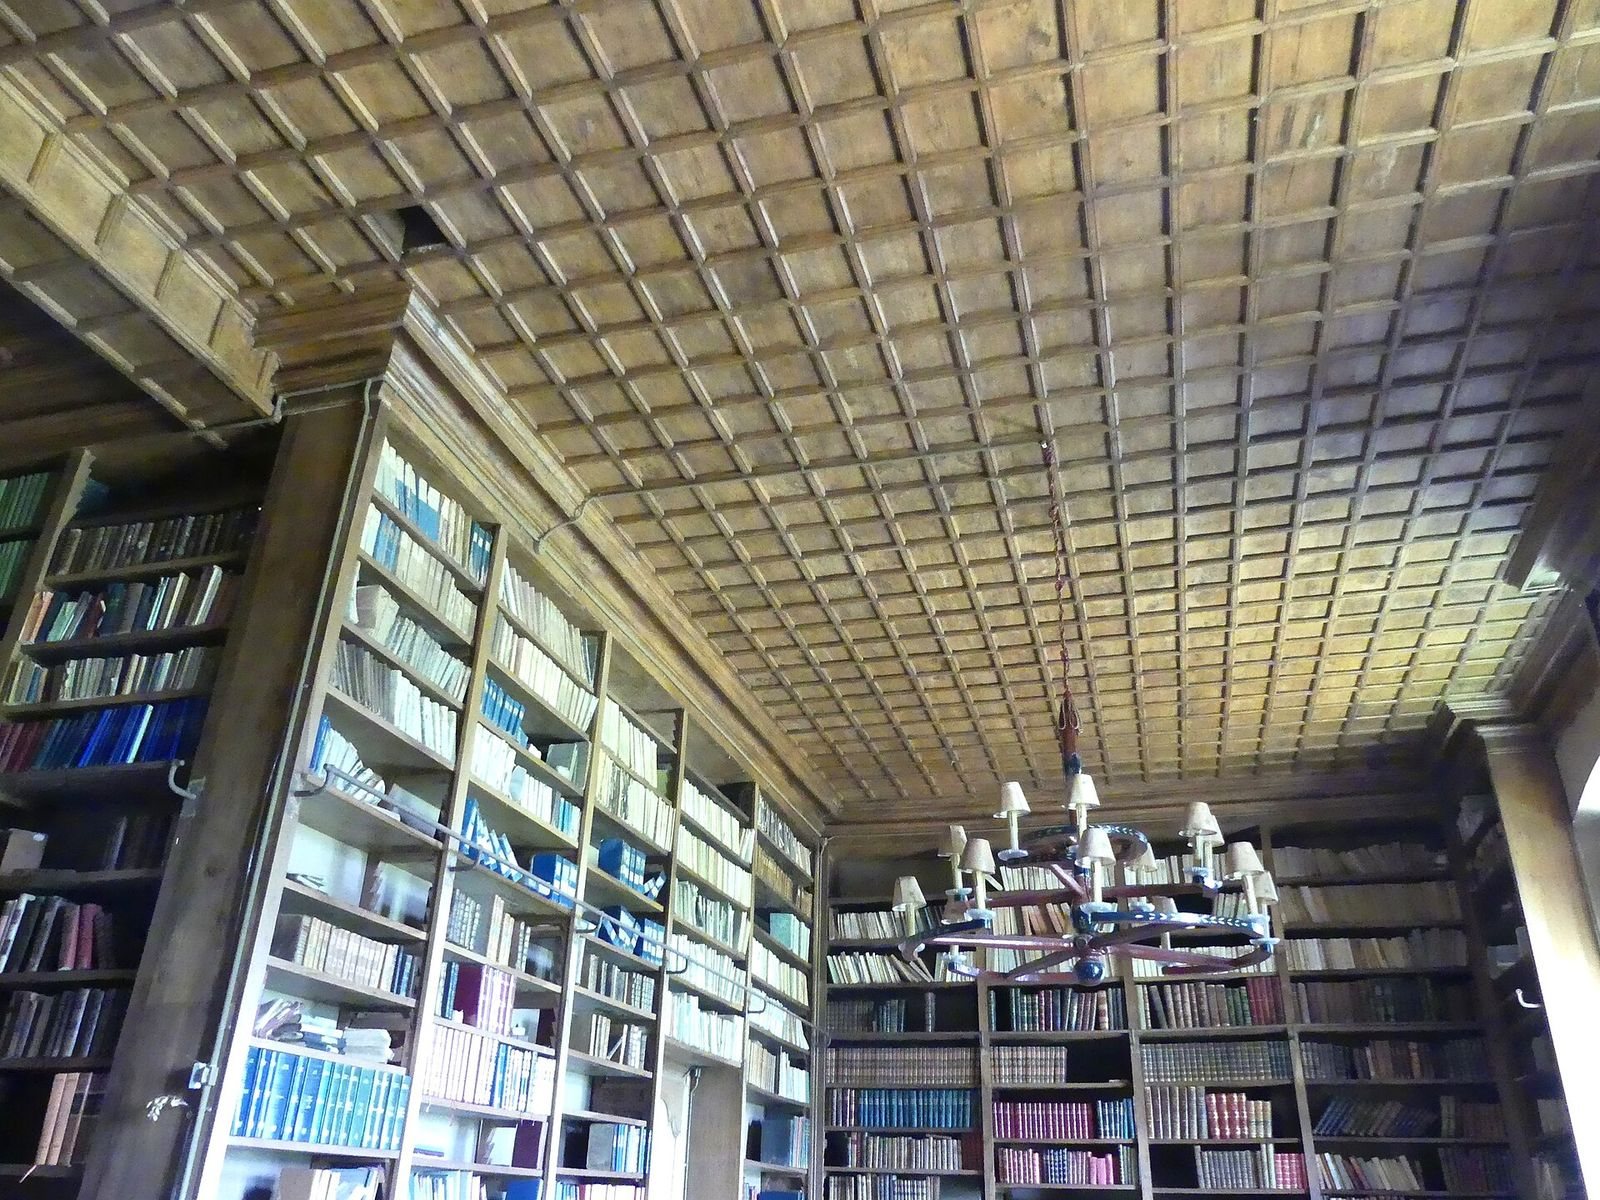
The château contains a theatre room, ballroom, library, dining room, blue bedroom, and imperial bedroom. An allegorical painting decorates the ballroom, and the library has a coffered ceiling divided into recessed panels. The chapel, part of the late-nineteenth-century building phase, houses the pectoral cross of Alain de Solminihac, a cross worn on the chest, and his chalice, a cup used in Christian worship. De Solminihac was a French Catholic cleric and abbot of Chancelade.
Estate and outbuildings
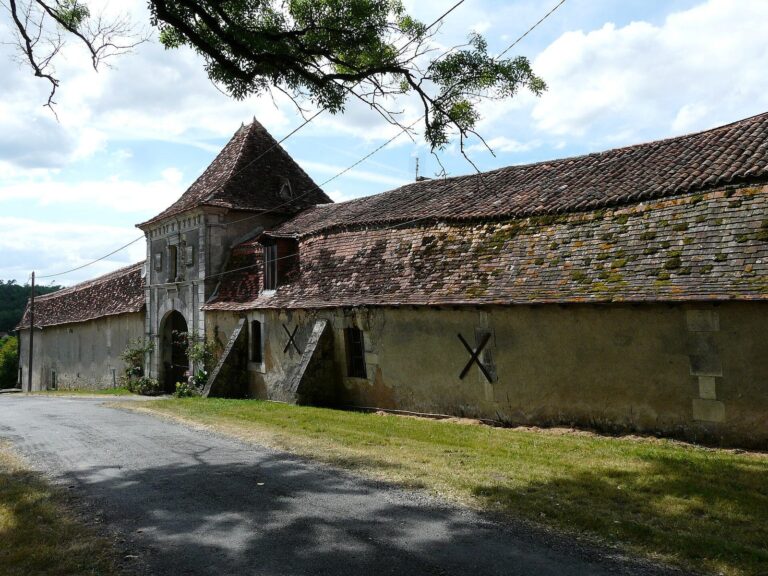
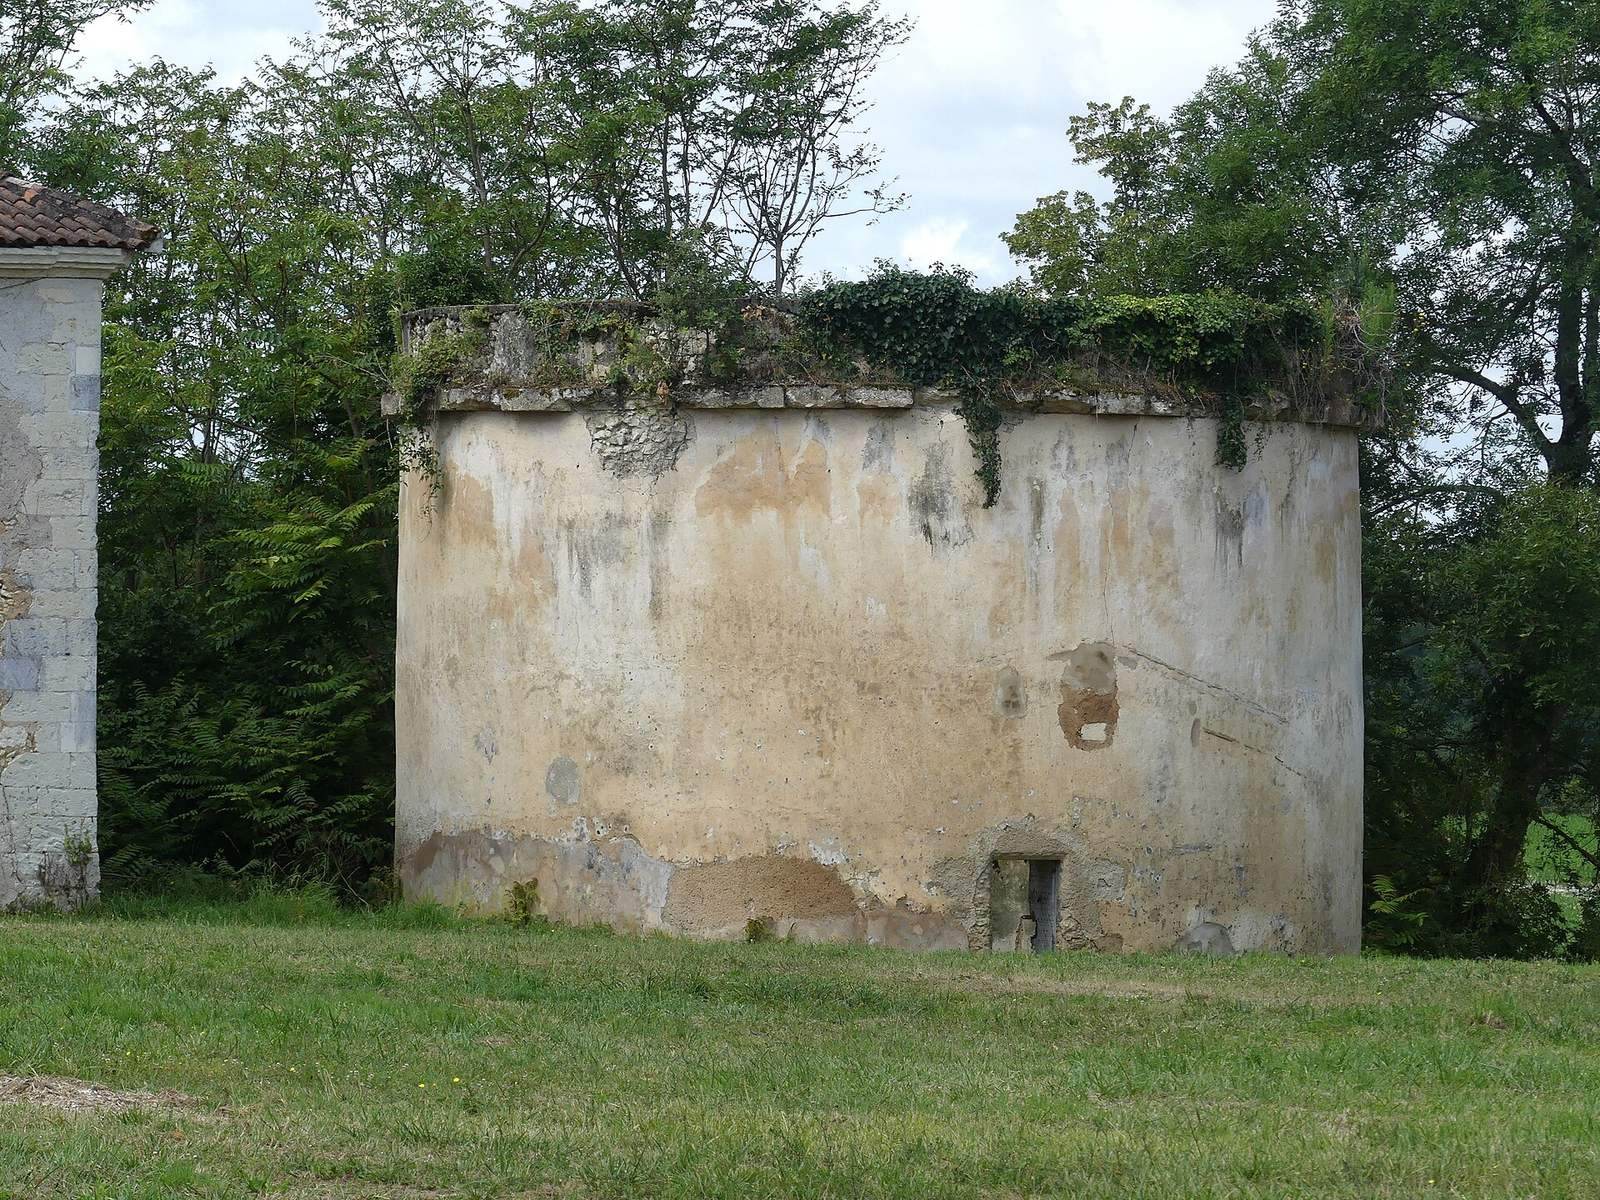
The château stands within a private park on a 55-hectare estate that also includes two barns. Southwest of the château are the remains of a truncated former dovecote, a structure for housing pigeons.