Château de Talcy: A Renaissance Seigneurial Residence in France



Site at a Glance
- Rating
- 4.5
- Popularity
- Medium
- Country
- France
- Primary era
- Early Modern
- External website
- Open
- Eras represented
- Medieval, Early Modern
- Civilizations
- French
- Site type
- Domestic
- Remains
- Castle
On this page14 sections
History
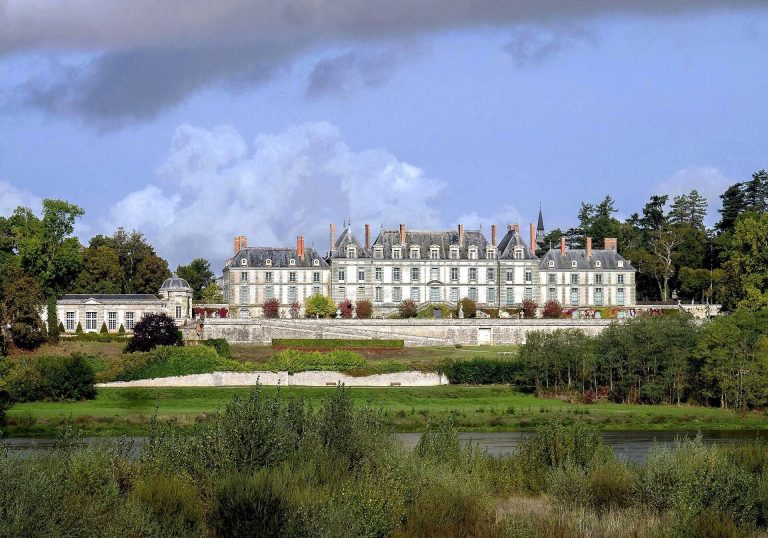
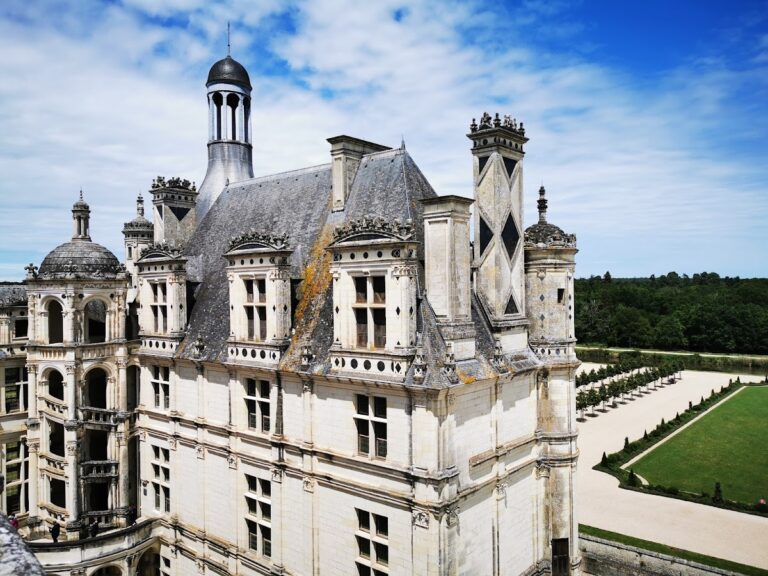
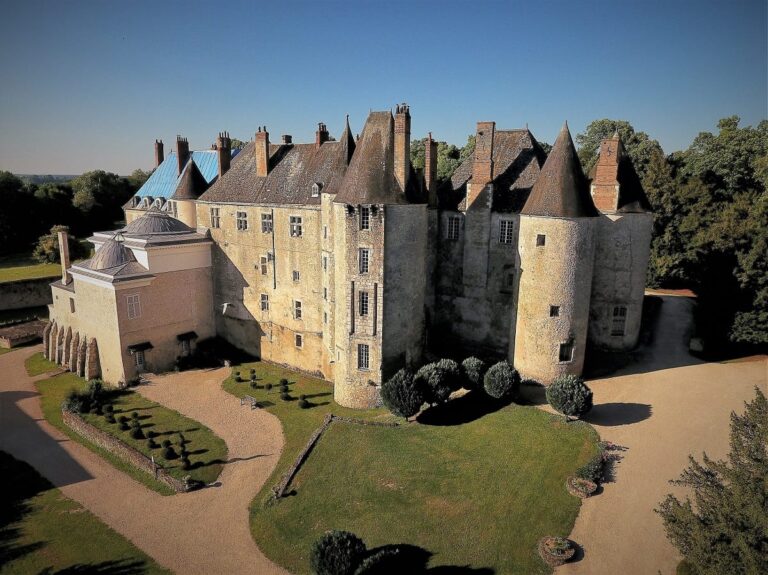
Château de Talcy is a Renaissance residence in Talcy, France, developed in the sixteenth century from a medieval seigneurial estate. The site lies in the Loir-et-Cher department, about 20 kilometres northeast of Blois, at the edge of the Loire Valley. It is known for its association with the poets Pierre de Ronsard and Théodore Agrippa d’Aubigné, as well as for the Conference of Talcy held there in 1562.
From medieval lordship to Simon family estate
Talcy was a seigneurie, a feudal lordship or estate governed by a seigneur, by the thirteenth century. The domain is first recorded in 1221, when it belonged to the St. Lazare family of Beaugency. Pierre Simon, a lawyer from Paris, acquired Talcy in 1466. The estate then passed through his son Jean to his grandson Philippe, and subsequently to Philippe’s brother Jean Simon.
Jean Simon was a cleric and councillor of the Parlement of Paris, the French monarchy’s high judicial and political court. He later became Bishop of Paris. After his death in 1502, his sister Marie inherited Talcy. She sold the estate on 8 November 1517 to Bernard Salviati, a Florentine merchant and banker serving Francis I, the French king from 1515 to 1547.
Bernard Salviati and the Renaissance château
Salviati was related by marriage to Catherine de’ Medici and reshaped the estate through construction, enlargement, and alteration. In 1520, Jean d’Orléans-Longueville, Archbishop of Toulouse and feudal lord of Talcy through the lordship of Beaugency, authorized him to build and equip a fortified house. The permission covered walls, ditches, towers, loopholes, and other defensive features, but prohibited Salviati from calling himself a castle lord or maintaining a private armed guard.
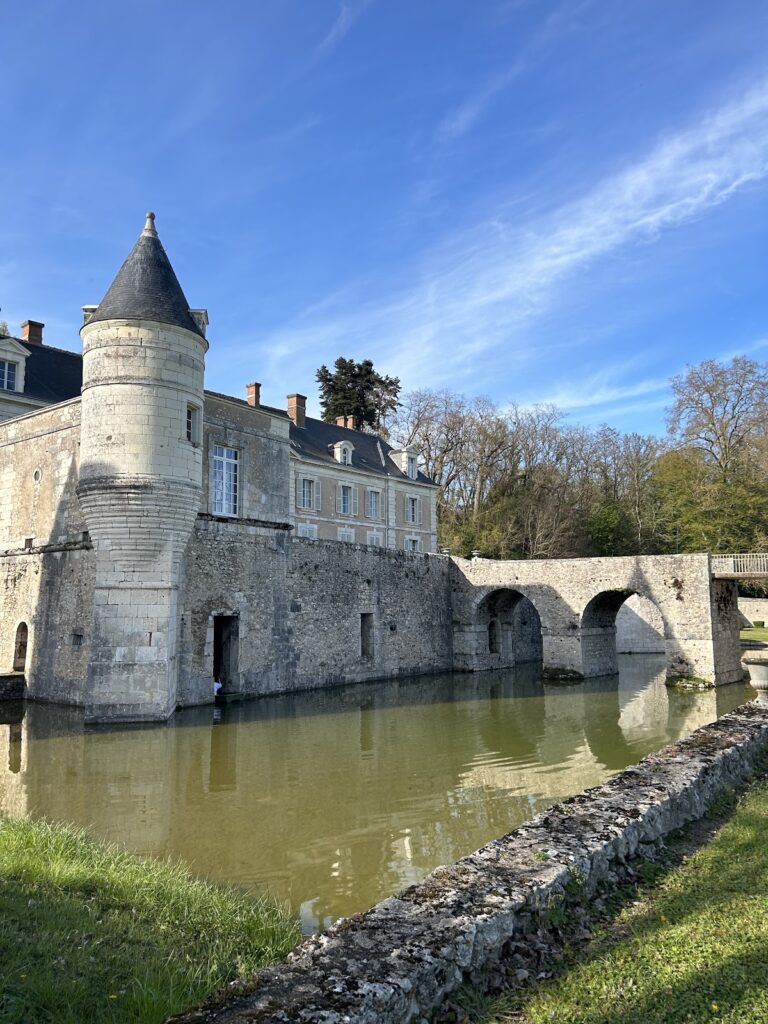
Talcy never acquired a moat or drawbridge. Its defensive appearance was therefore principally decorative, allowing the Renaissance residence to retain a deliberately medieval character. The building avoided many features associated with Renaissance architecture, including pilasters, ornamental friezes, and sculpted arabesques.
Salviati’s daughter Cassandre became linked with the poet Pierre de Ronsard. He met her at a ball at the Château de Blois on 25 April 1545, and published Amours de Cassandre in 1552. Cassandre did not accept his courtship and later married another man. After Bernard Salviati’s death, his son Jean became lord of Talcy. Jean’s daughter Diane was associated with the poet Théodore Agrippa d’Aubigné, who dedicated his first poetry collection, Le Printemps, to her.
The Conference of Talcy
On 28 and 29 June 1562, Talcy hosted a meeting later known as the Conference of Talcy. Catherine de’ Medici, then regent for her underage son Charles IX, met Huguenot representatives including Antoine de Bourbon and Louis I de Bourbon. Huguenots were French Protestants whose conflicts with Catholics shaped the religious wars of sixteenth-century France. The conference attempted, without success, to end the fighting between the two communities in the French kingdom.
Later owners and eighteenth-century transformation
Jean Salviati was succeeded by his son Forese. Forese’s daughter Isabelle Salviati later initiated structural changes at Talcy, including alterations to the east wing. The Salviati family retained the estate until 1668. Antoine de Preuilly then acquired it and sold it to Blanchard de St. Martin in 1674. Through Blanchard’s heirs, the property passed to Jérémie Burgeat, whose family belonged to a line of royal officers ennobled around 1720.
Three generations of the Burgeat family owned Talcy until 1780, when they sold it to Elisabeth Gastebois, a banker’s widow. During the eighteenth century, the Burgeat family had modernized the older buildings, improved domestic comfort, replanted the kitchen garden, created a fishpond, established an orangery for tender plants, and shaped the gardens into their present formal Baroque character. Baroque design emphasizes ordered geometry, formal effects, and ornamental richness.
Gastebois, Vincens, and Stapfer ownership
Through the marriage of Gastebois’s granddaughter, Marie-Madeleine Pierrette Vincens, to the Swiss banker and diplomat Philipp Albert Stapfer, Talcy passed to the Stapfer family in 1834. The château survived the French Revolution intact, a survival associated with the egalitarian convictions of the Gastebois, Vincens, and Stapfer families.
Albert Stapfer lived at Talcy after 1835 and made a series of daguerreotype photographs of the château. These early photographic works remain on view at the estate. During the Franco-Prussian War, Stapfer hosted General Antoine Chanzy at Talcy. Prussian forces drove Chanzy from the property during the Battle of Beaugency in December 1870.
Economic decline, preservation, and restoration
The château’s economic decline was apparent by 1835. Seventy-eight hectares of the former park were cleared and turned into agricultural land for the tenant, who used the estate’s farm buildings. The garden gradually fell into neglect. After the last residents died, the library and archive were auctioned in 1931. The heirs sold Talcy to the French state on 16 February 1932.
The sale contract required the furniture, wallpapers, and tapestries to remain in the château. This preserved the interiors as a particularly complete record of changing seigneurial life in the eighteenth and nineteenth centuries. The garden was progressively restored from 1996 under the direction of landscape architect Joëlle Weill, using authentic eighteenth-century planting lists. Work carried out in 2005 focused on several rooms and their furnishings.
Talcy received French historic-monument protection in August 1908, followed by further registrations or classifications in 2004 and 2005. The château is also associated with the Maisons des Illustres heritage designation. Its literary connections with Cassandre Salviati and Diane Salviati remain central to its historical identity.
Remains
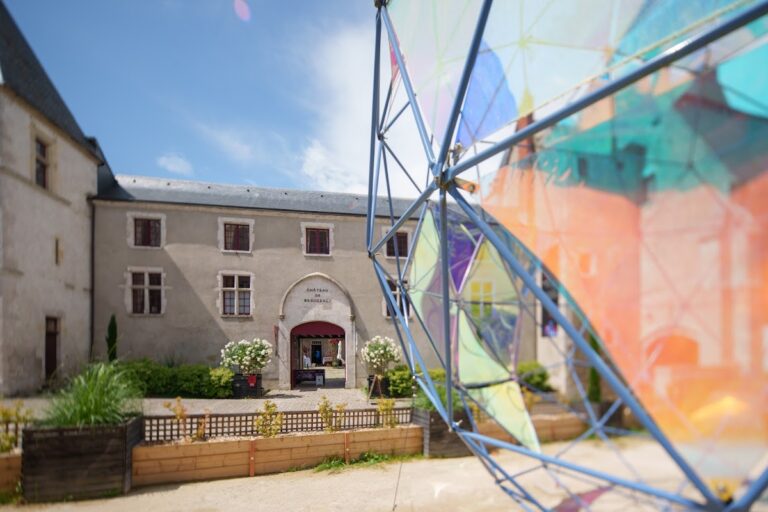
The estate is organized along a longitudinal axis of about 500 metres. Beginning at a southern avenue, it passes through the entrance portal, continues along a paved route through the château and service courtyards and the gardens, and ends at the northern edge of the remaining wooded park. The principal residence stands around the château courtyard, while former service buildings enclose an agricultural courtyard farther north. A formal garden and the surviving section of the former park extend beyond it.
The entrance donjon
The oldest surviving part is the central donjon, the principal tower of a fortified residence. It probably developed from a gatehouse built by the Simon family in 1480. The square tower rises through three storeys beneath a tall hipped roof and also serves as the entrance tower. Its ground floor is constructed from natural-stone ashlar and contains a small pedestrian entrance beside a large round-arched gateway. A horizontal wooden beam once barred the gateway from inside, and the sockets for it remain visible on both sides of the masonry.
Two hexagonal towers occupy the outer corners of the donjon. Their upper storeys are built of red brick with light ashlar quoins and carry polygonal roofs. At third-floor level, a covered crenellated passage links the towers. Projecting corbels support the passage, while machicolations, openings used to observe or attack the area below, stand above the entrances.
The facade has windows of varying sizes that reflect successive changes. Each of the first two upper storeys originally contained a central stone-mullioned window flanked by two others. The central opening on the first storey was later blocked, the side windows on that level were greatly enlarged, and one side window on the second storey was replaced with a narrower opening. An unfinished octagonal stair tower projects from the donjon’s northeast, courtyard-facing corner. It contains a spiral staircase and ends in a polygonal slate roof topped by a lantern.
Residential wings and courtyard
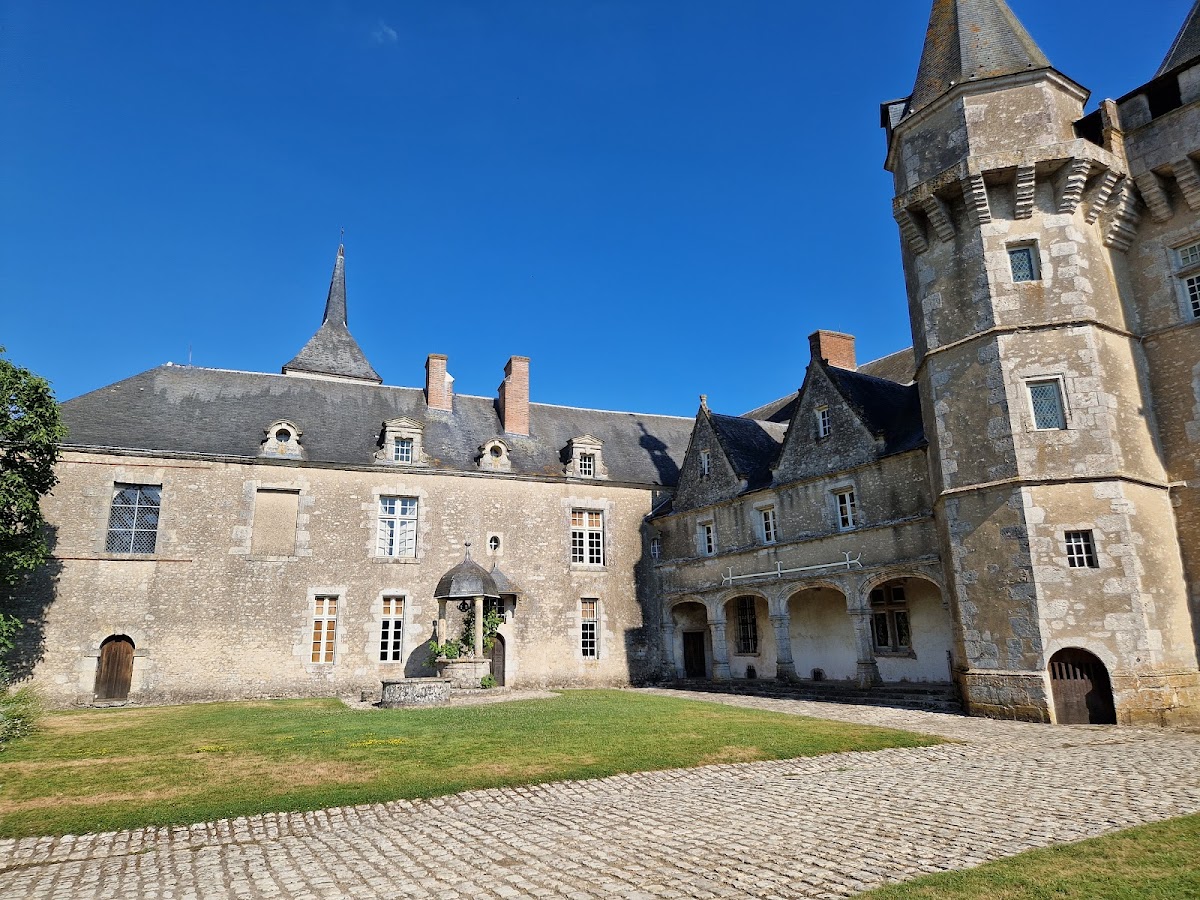
East of the donjon, the south wing forms a rectangular residential building. Its courtyard-facing ground floor has a simple gallery with a beam ceiling and four shallow arches carried on octagonal pillars with Gothic bases. Two plain triangular dormers rise from the attic. A west wing and a corresponding stair-tower arrangement once stood opposite it, but the west wing was destroyed by fire in the sixteenth century and was not rebuilt. Sections of its walls survive.
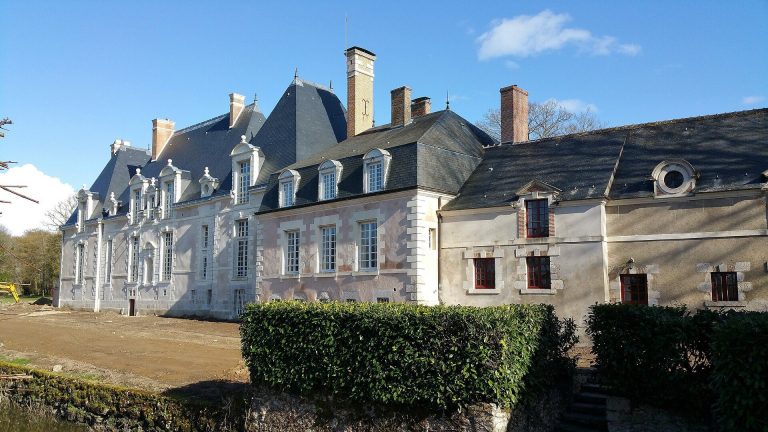
The east wing, built in the sixteenth century, meets the south wing at a right angle and, together with the south wing and donjon, encloses the château courtyard. It extends northward to the former chapel, which now serves as the village parish church. Isabelle Salviati altered the east wing in 1638, adding or opening the present bull’s-eye windows and dormers with voluted gables. Interior work between 1633 and 1643 changed the Gardens Hall and added new dining-room paneling. Several fireplaces, including the one in the Great Salon, also date from this period.
The courtyard contains a round basin dated 1814 and a covered draw well with a slate roof supported by three columns. North of the courtyard wall, the former agricultural buildings surround the service courtyard. A horse-watering trough remains there, together with an old barn containing a still-functioning wine press dated 1640.
Dovecote and service courtyard
The service courtyard contains a large circular sixteenth-century dovecote, a building for keeping pigeons. More than nine metres in diameter, the tower contains approximately 1,500 nesting niches. Two dormers in its conical roof provided entrances and exits for the birds. Its scale and circular form make it one of the few surviving examples of its type.
Formal garden and former park
The northern part of the estate contains a seven-hectare garden with strictly symmetrical Baroque parterres, formally arranged beds laid out in geometric patterns, and a small remnant of the former park. A terrace reached from the service courtyard has two lawn parterres planted with low trees and enclosed by a hedge. A semicircular flight of steps descends from the terrace to the lower garden.
Nineteen parterres serve as fruit, vegetable, and ornamental gardens. The fruit beds contain old varieties of apples and pears interspersed with flower beds. A large lawn lies to the east. To the north, the surviving woodland is entered through a grille gate and crossed by paths radiating from two central points.
Preserved rooms and furnishings
The Gardens Hall occupies the ground floor of the south wing. It has a beam ceiling, a honeycomb-patterned tiled floor, and a fireplace retaining remnants of painted decoration from the first quarter of the sixteenth century. Its principal decorative feature is a fifteenth-century millefleurs wall hanging, whose design distributes many small flowers across a field.
The kitchen retains its sixteenth-century arrangement. A barrel-vaulted ceiling covers the room, and a three-metre-wide open hearth has a shallow round arch. An old bread oven stands beside it, while the rotating roasting-spit mechanism remains functional.
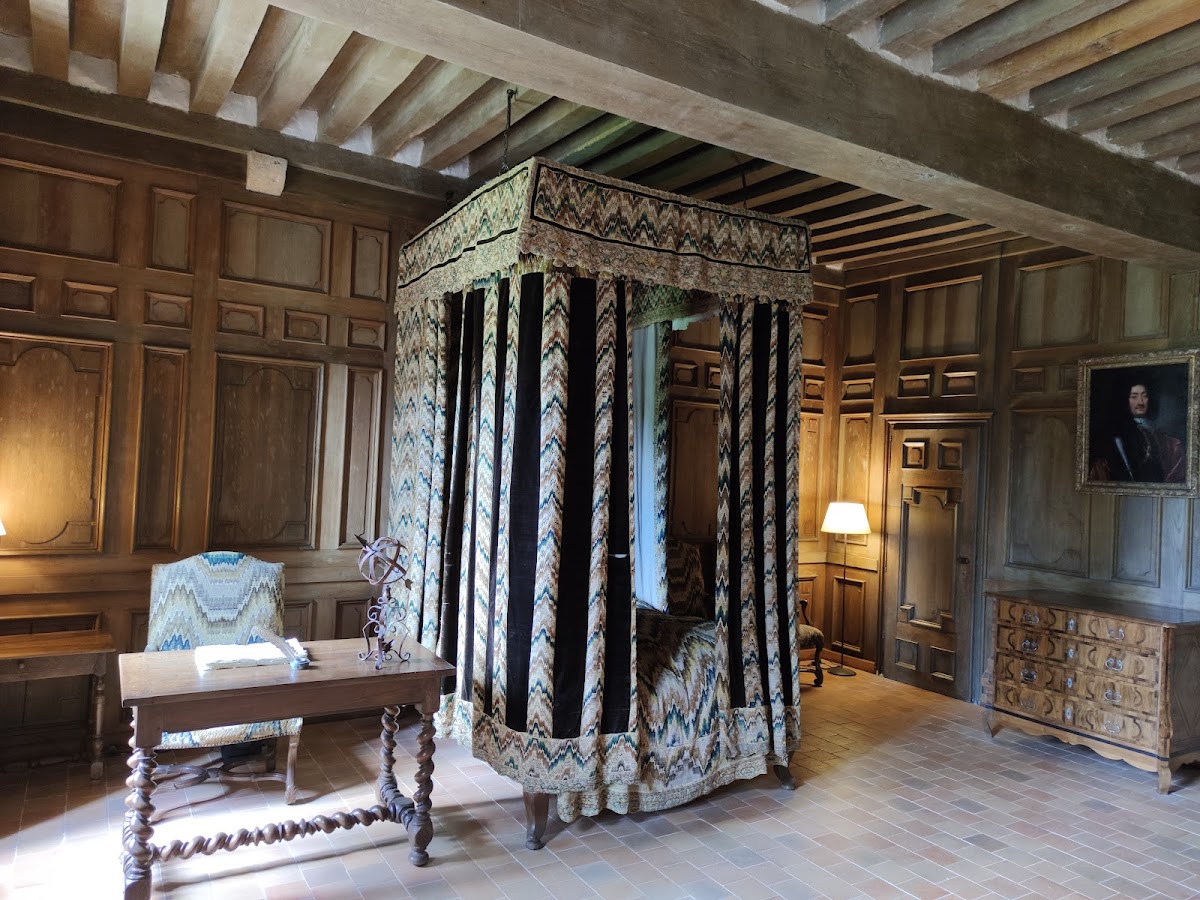
At the northern end of the east wing, the room traditionally identified as Charles IX’s bedroom has dark paneling and a bed upholstered in valuable fabric arranged in a French herringbone pattern. Its name refers to the young king’s brief stay at Talcy, during which he spent one night there. The room traditionally identified with Catherine de’ Medici lies above it. She also spent a night at the château in 1562. The room has a light beam ceiling, matching paneling, and a seventeenth-century canopy bed with silk curtains. A door opens directly onto a gallery in the adjoining former chapel.
Above the Gardens Hall, the dining room has a black-and-white tiled floor and light paneling across the lower walls and around the doors. Eighteenth-century linen wall covering from the period of Louis XV carries plant tendrils and multicolored flowers on a turquoise ground. The room contains white furniture from the workshop of the cabinetmaker Belet.
The Great Salon fills the donjon’s entire first storey. Its beam ceiling, white paneling, and four large seventeenth-century Aubusson tapestries give the room its principal character. The tapestries, made specifically for the salon, depict scenes from Greek mythology. A large Savonnerie carpet covers part of the floor, while red-satin seating from the Parisian workshop of Jean-Baptiste Lebas includes two sofas, one bergère chair, eight queen’s chairs, and four cabriolet chairs. Most of the chairs stand around two Louis XV-style gaming tables. A black-lacquered commode with gilt-bronze mounts comes from the Desmoulin workshop.
Other preserved furnishings include an Empire-style bed with a tent-shaped canopy, an eighteenth-century washstand secretary, and six Louis XV chairs in the Small Salon. The room also contains a ceremonial commode with Rococo decoration. Furniture from the seventeenth and eighteenth centuries survives throughout the almost completely preserved interiors, which present a generally restrained and rustic form of domestic life rather than a luxurious one.
Stapfer place of worship
A ground-floor room was adapted for worship by the Protestant Stapfer family. Above the fireplace, a wooden plaque bears the inscription “Cult Evangelical Protestant.” This surviving arrangement records the family’s religious identity within the later history of the residence.