Dampierre Castle (Aube): A Seventeenth-Century French Château
Site at a Glance
- Popularity
- Medium
- Country
- France
- Primary era
- Early Modern
- Eras represented
- Medieval, Early Modern
- Civilizations
- Unclassified
- Site type
- Domestic
- Remains
- Castle
On this page7 sections
History
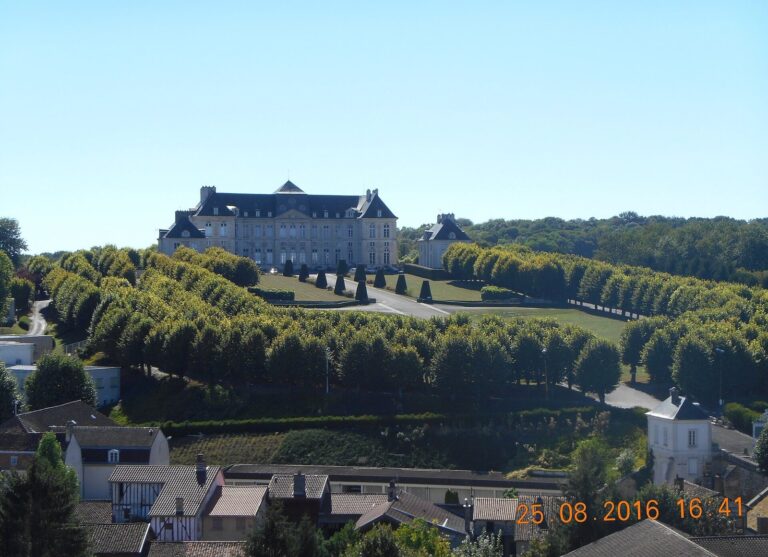
Dampierre Castle (Aube) is a château in France, built to plans by François Mansart in the third quarter of the seventeenth century. Its estate passed through several noble families and later saw extensive restoration.
Seventeenth-century construction and ownership
The lordship and estate belonged in succession to the families of Dampierre, Châtillon-Dampierre, and Lannoy. The Picot de Dampierre family acquired the property in 1526, and it became a marquisate in 1645.
Nineteenth-century family connections
The Picot de Dampierre line later joined that of La Rochefoucauld d’Estissac through marriage. Anne-Émilie Picot de Dampierre married Jean-Joseph Dessolles in 1802. Their daughter, Hélène-Charlotte-Pauline, married Alexandre-Jules, Duke of Estissac, in 1822.
Restoration and later ownership
In 1907, Roger de La Rochefoucauld-Dampierre’s daughters and heirs sold the château to Viscount Jean Beuret, a collector who undertook extensive work on the building, its furnishings and decoration, and its gardens. His collections were auctioned in November 1924. The estate passed to the Picot de Moras d’Aligny family in the 1930s and remained with them until 2021.
Antoni Calmon, a physician and cosmetic surgeon, bought the château at auction in April 2021 and began major restoration work. Part of the building has been classified as a historic monument since 1929. In 2023, it was designated Heritage at Risk.
Remains
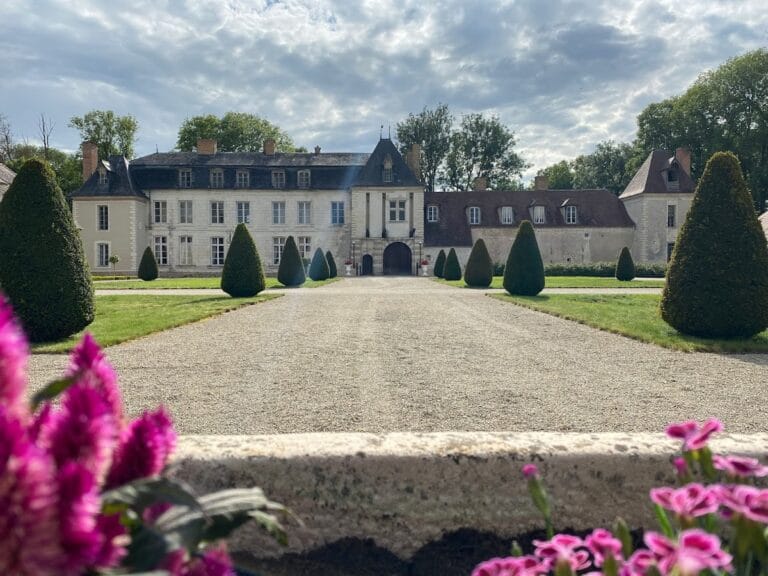
The complex includes a two-storey château and a main courtyard. The Puits stream flows behind the building and empties into the Aube.
Main château
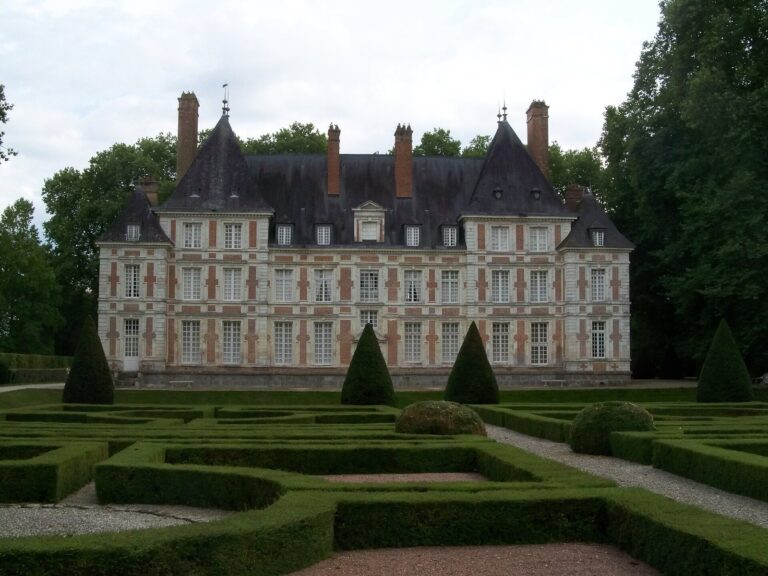
The château measures 40 metres long by 28 metres wide. Its façade has eleven vertical lines of aligned windows, three of them in a projecting central section. The mansard roof, with two slopes on each side and a steep lower slope that creates space beneath, has three windows adorned with vases bearing flame motifs.
Gatehouse and courtyard entrance
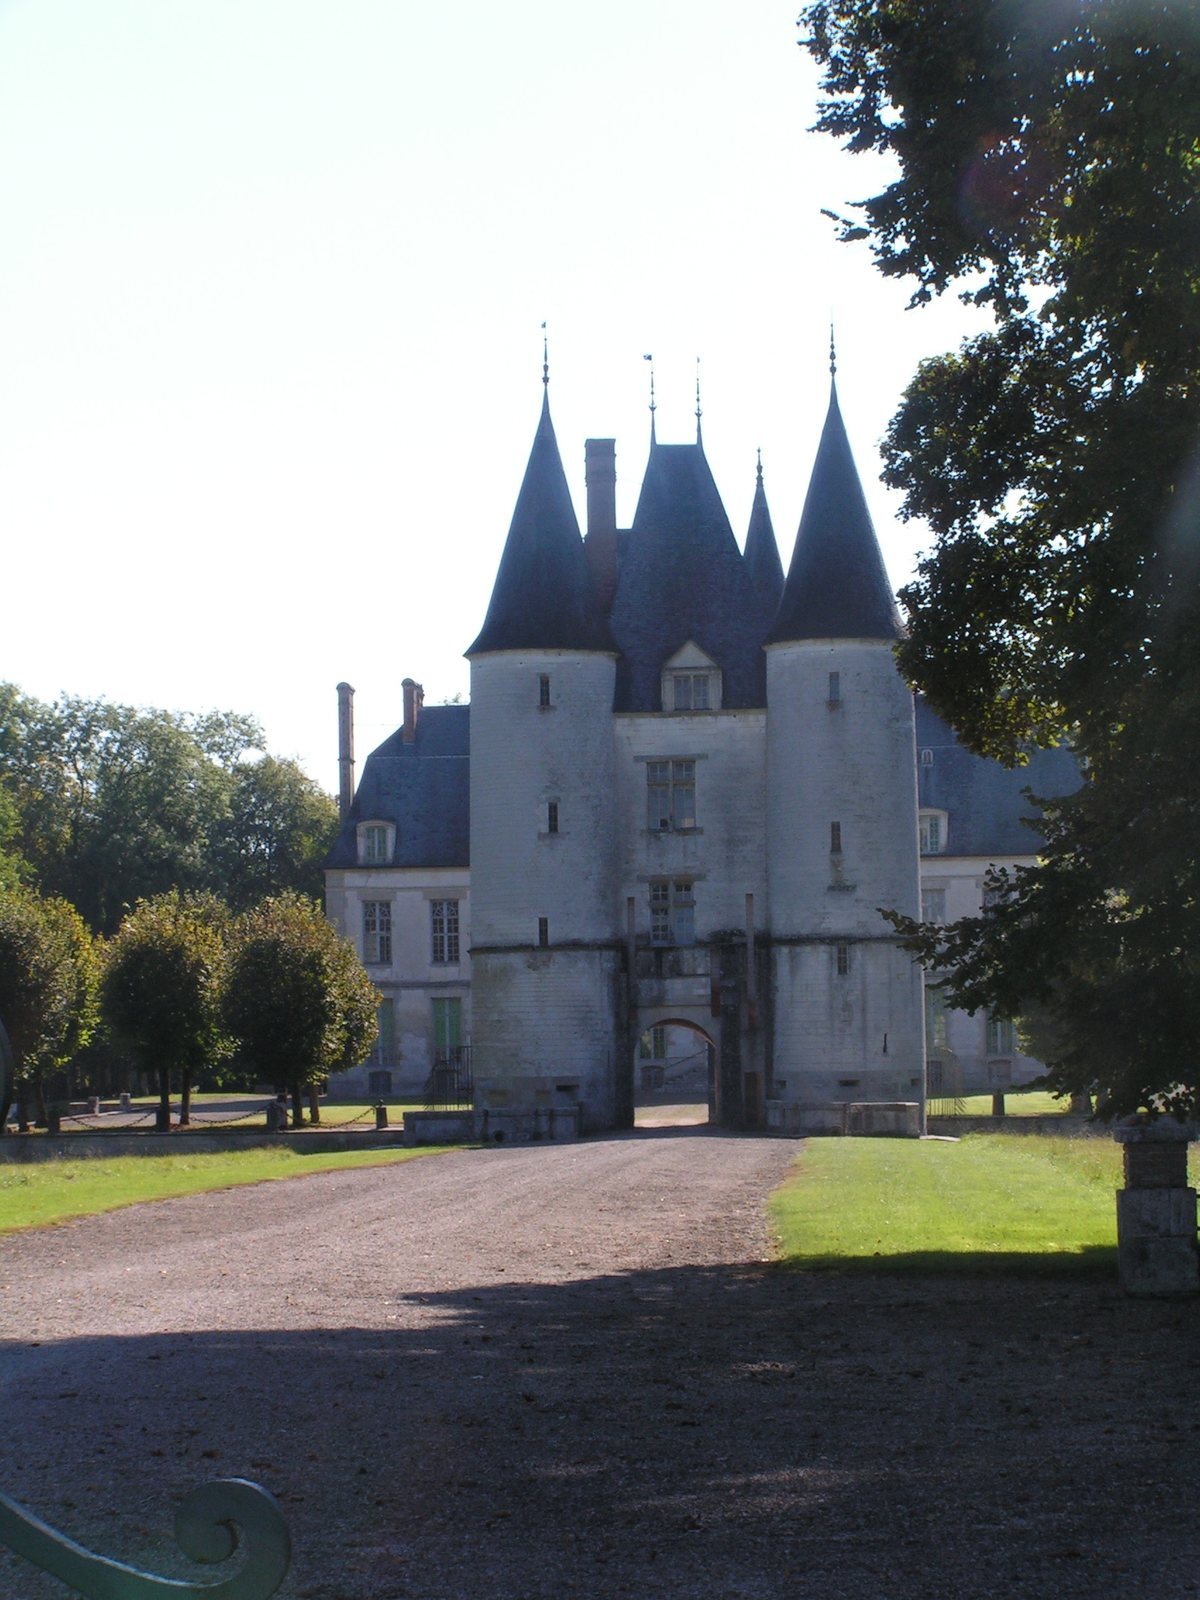
A fifteenth-century gatehouse provides access to the main courtyard. Four round towers stand at its corners, and the entrance was once reached across a drawbridge.