Château du Coudray-Salbart: A Medieval Fortified Castle in France
Site at a Glance
- Rating
- 4.5
- Popularity
- Low
- Country
- France
- Primary era
- Medieval
- External website
- Open
- Eras represented
- Medieval
- Civilizations
- English
- Site type
- Military
- Remains
- Castle
On this page8 sections
History
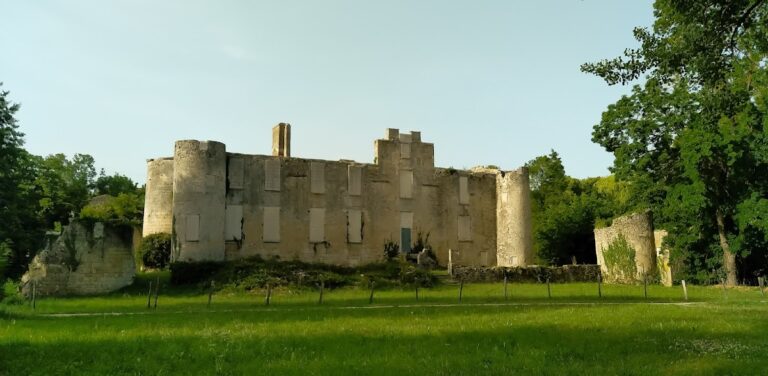
Château du Coudray-Salbart is a ruined medieval fortified castle at Échiré in France, built in the thirteenth century by the lords of Parthenay. Allied with King John of England, commonly called John Lackland, who ruled from 1199 to 1216, they established the castle as an advanced position for the English sovereigns. It retained this role until 1228, when Poitou was annexed to the French crown.
English and French frontier history
The castle formed part of the political and military landscape created by the rivalry between the English crown and the French monarchy in Poitou. Artus Brécart, a squire of Arthur III, Duke of Brittany, later served as captain of Coudray-Salbart. He also held command at Mervent and Saint-Aubin-du-Cormier.
After Poitou became part of the French crown, Coudray-Salbart lost its strategic importance. An administrative inventory from 1460 already described the castle as ruined, showing that its decline had taken place well before the modern conservation campaigns.
Preservation and protected status
The castle entered a long programme of preservation between 1978 and 2003. Volunteers from the Amis du château du Coudray-Salbart and the REMPART heritage-conservation organization worked on the fabric of the ruins from 1978 to 2001, with related consolidation continuing through 2002. Heritage authorities restored a fireplace and staircase in the Bois Berthier Tower, as well as a staircase and other elements in the Double Tower, between 1991 and 1994.
The Portal Tower and the eastern defensive front were consolidated between 2005 and 2007, when architectural discoveries were made during the work. The Great Tower was restored and consolidated in 2008 and 2009, followed by restoration of the Bois Berthier Tower in 2011 and 2012. Restoration of the Mill Tower began in 2014. Since 2005, professional teams have carried out restoration work, while the Amis du Coudray-Salbart has continued to organize activities and guided visits.
Niort Agglomeration Community has owned the castle since 2000 and entrusted its cultural and visitor management to the association. The ruins and the land they occupy were classified as historic monuments by decrees of 24 November 1952 and 31 May 1954, with the second decree applying separately to the ground on which the ruins stand.
Remains
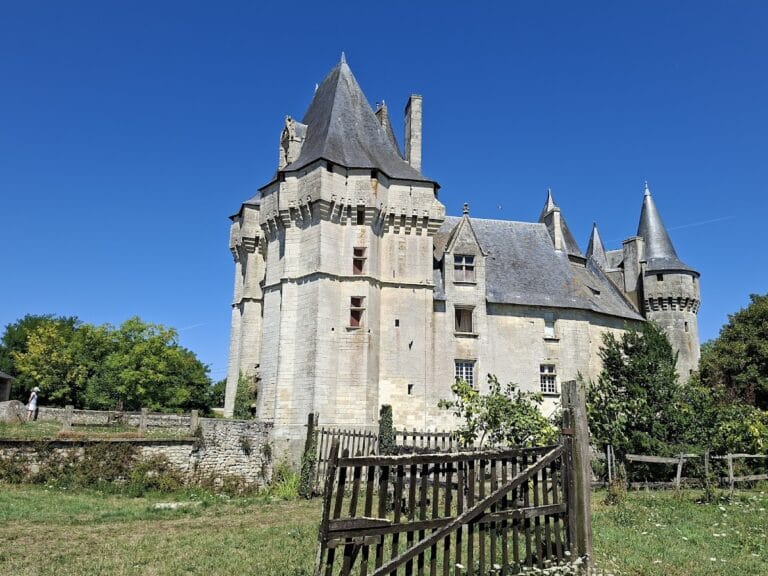
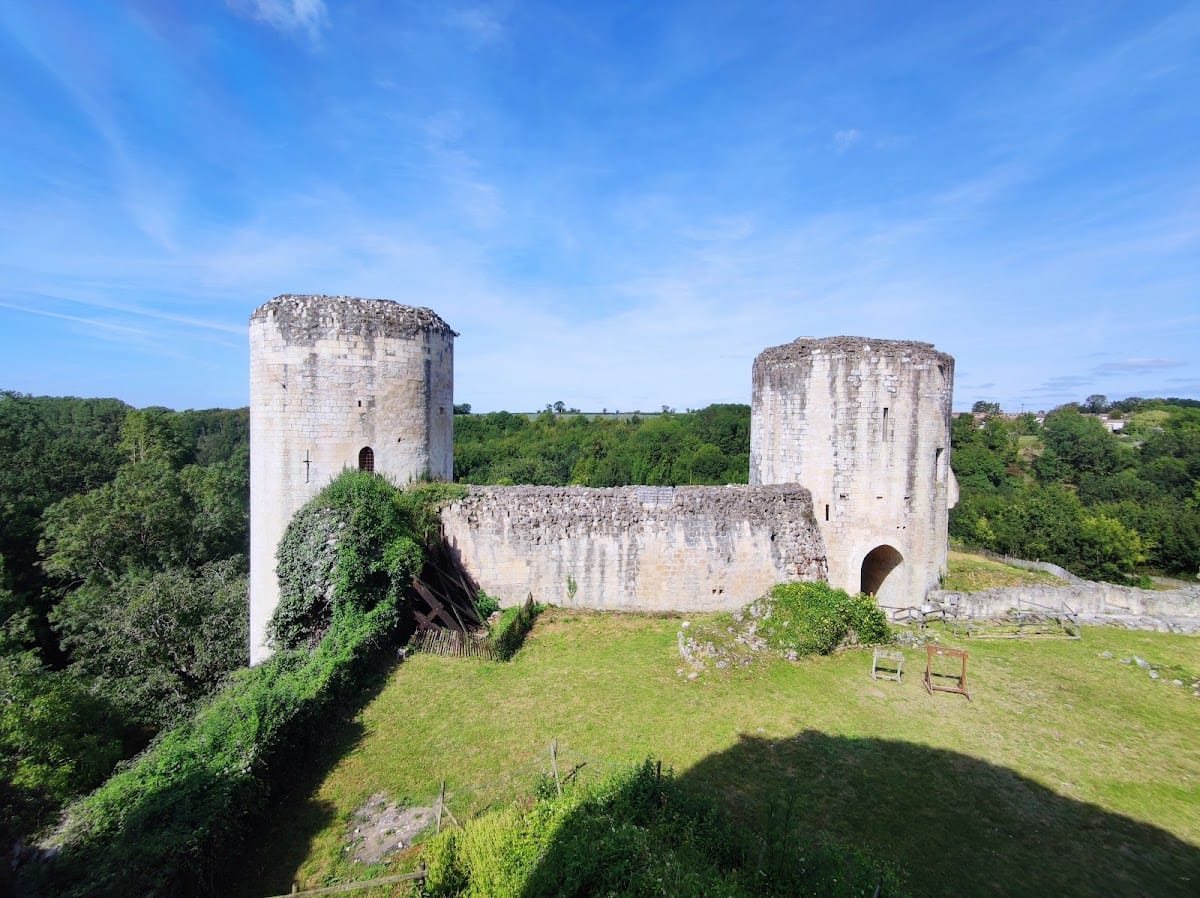
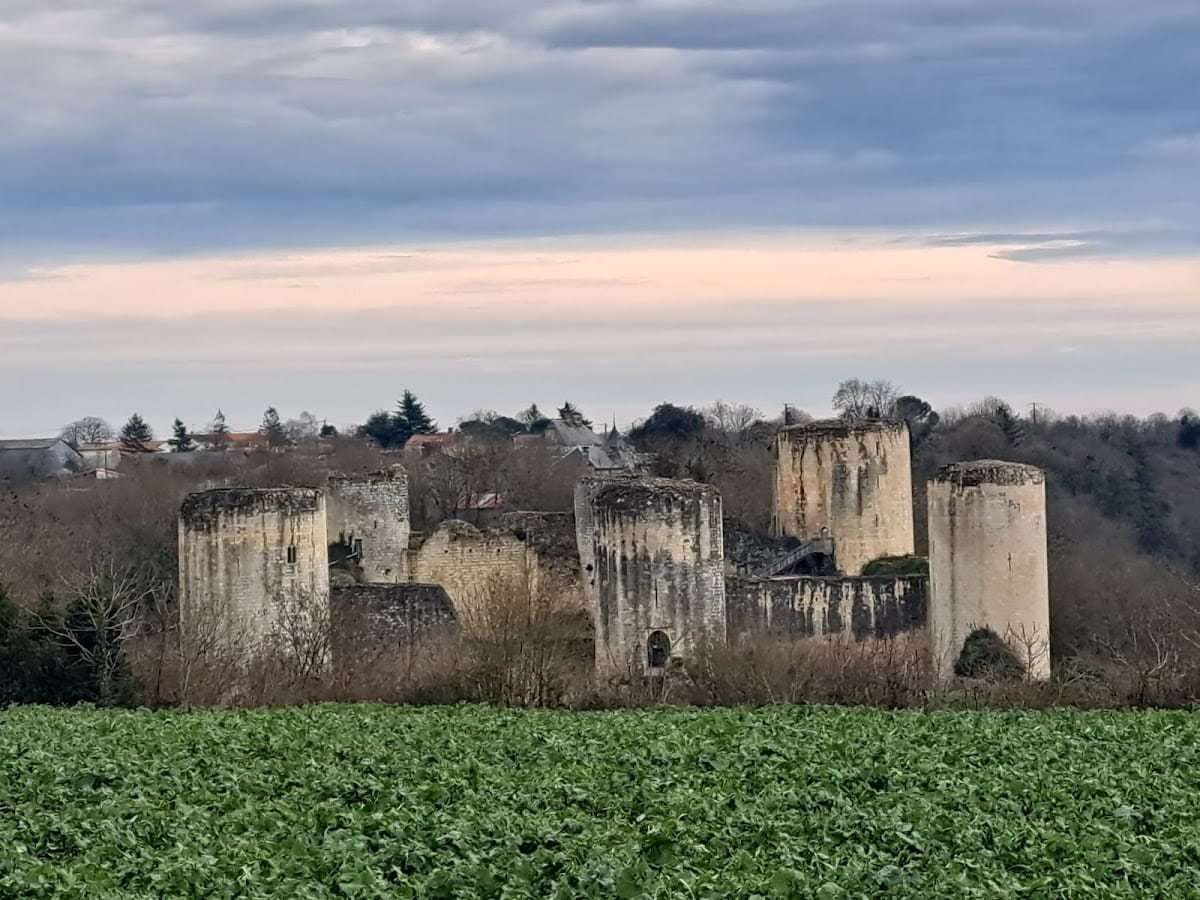
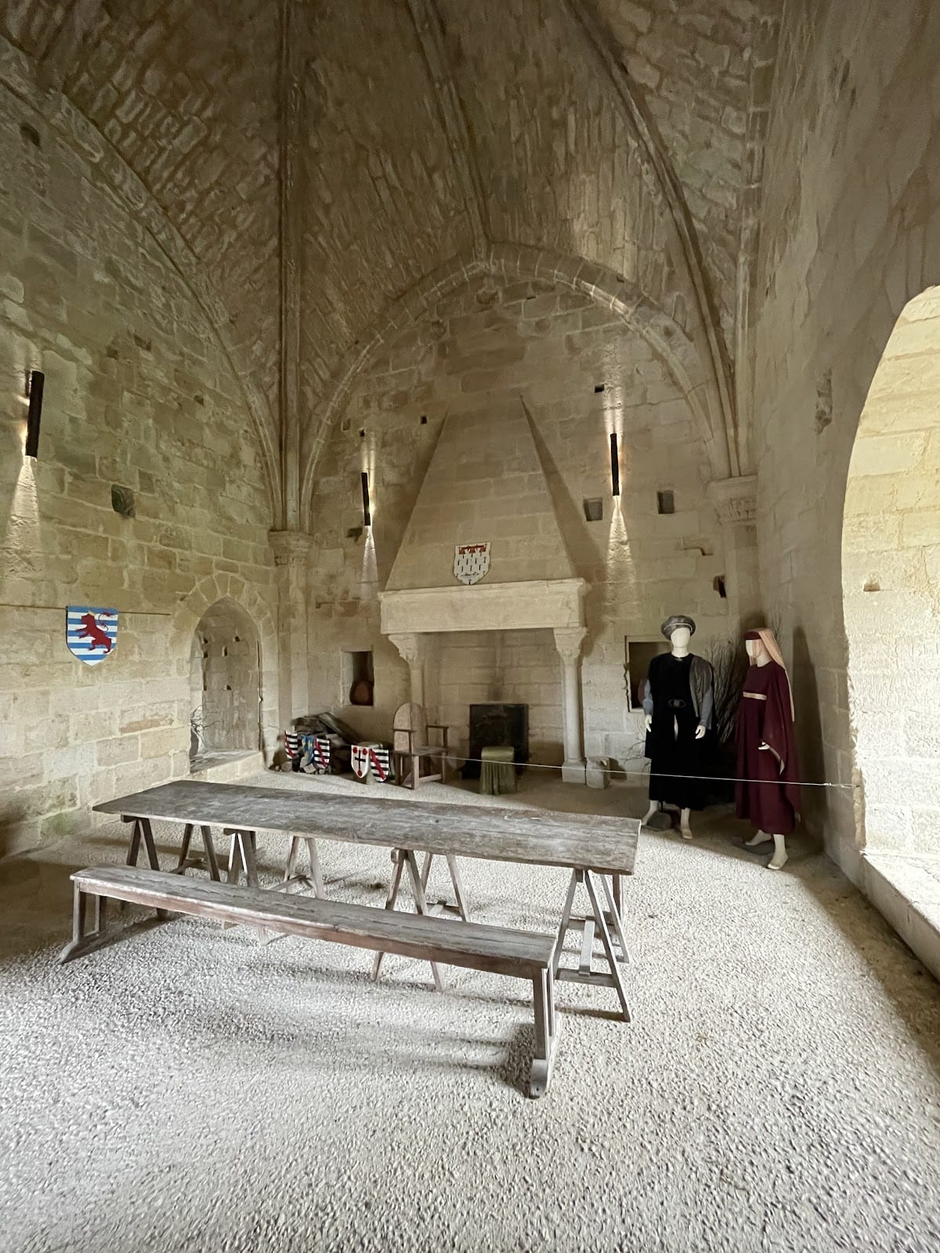
Château du Coudray-Salbart stands beside the Sèvre Niortaise, approximately 10 kilometres north of Niort and about 2 kilometres north-northwest of Échiré’s Notre-Dame church. Its medieval architecture is described as having remained unaltered. The surviving fortress includes the Portal Tower, Bois Berthier Tower, Double Tower, Great Tower, and Mill Tower, together with the eastern defensive front. Several towers have prominent almond-shaped projecting spurs that strengthen their outward-facing profiles.
Fortified circuit
Entrance and towers
The entrance opens through a round tower, a form that saw only limited development in western and northern France. The Portal Tower forms part of the surviving entrance defenses, while the Bois Berthier, Double, Great, and Mill Towers preserve the principal named elements of the fortress. Restoration has included staircases, a fireplace, and masonry consolidation in several of these towers, allowing their surviving forms to be stabilized without reconstructing the castle as a completely new building.
Defensive gallery
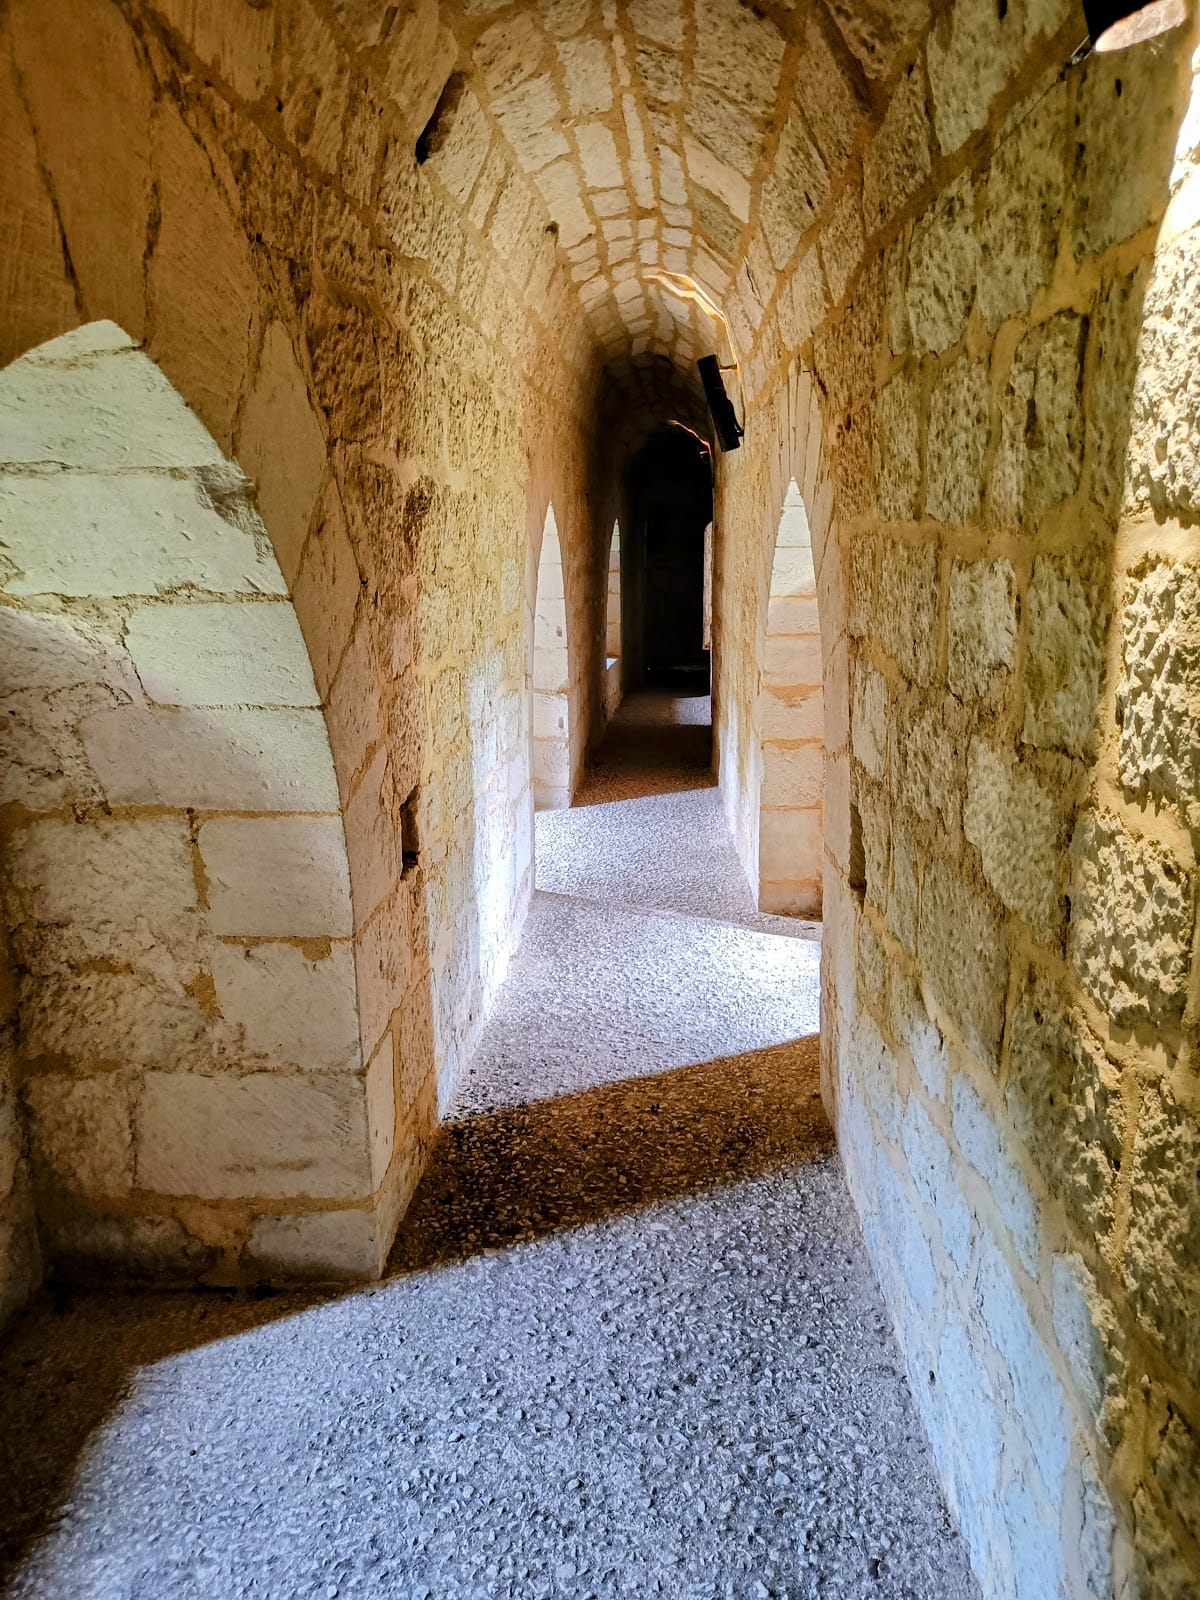
A barrel-vaulted gallery runs along the entire circuit of the walls. A barrel vault is a continuous semicircular vault shaped like the lengthwise half of a cylinder. The gallery measures between 1 and 1.30 metres in width and contains murder holes, openings through which defenders could attack assailants below and hinder their advance.
Lower bailey
The lower bailey contains an oven. Together with the towers, the eastern defensive front, and the wall gallery, this surviving feature forms part of the castle’s physical evidence for a fortified complex organized around enclosed defensive spaces and supporting facilities.