Corbère Castle: A Medieval Fortified Residence in France
Site at a Glance
- Popularity
- Medium
- Country
- France
- Primary era
- Medieval
- Eras represented
- Medieval
- Civilizations
- Crown of Aragon
- Site type
- Military
- Remains
- Castle
On this page7 sections
History
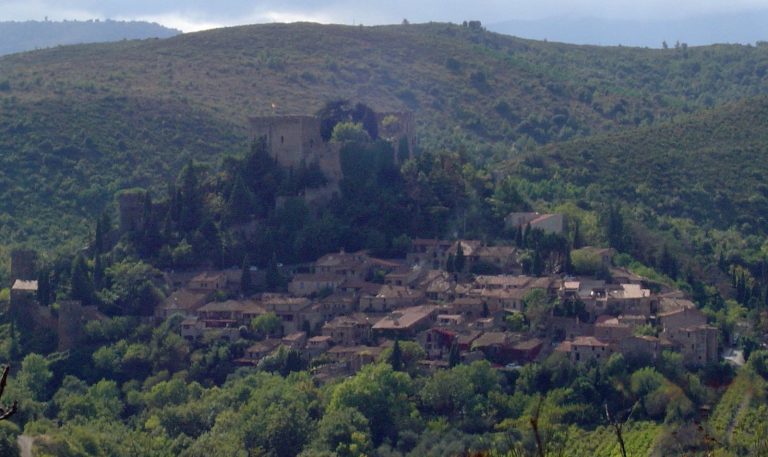
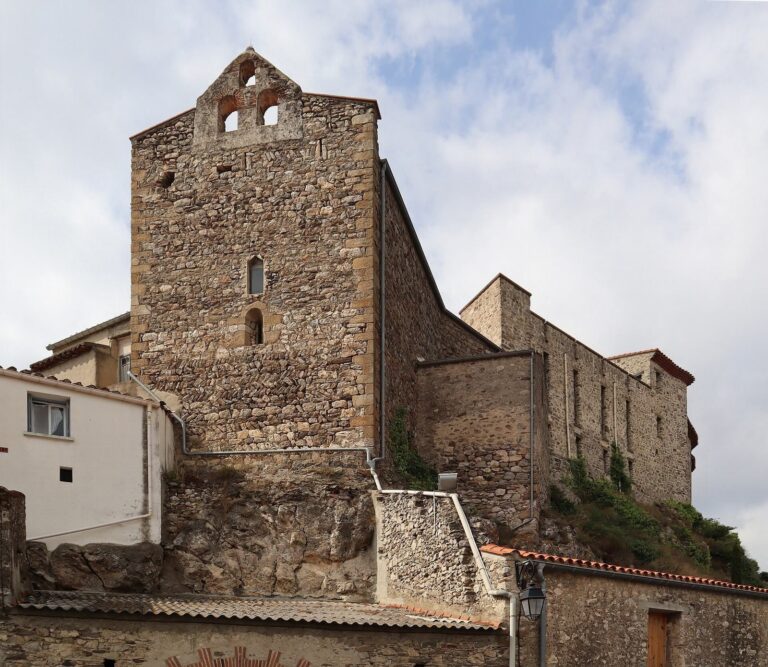
Corbère Castle is a medieval fortified residence in Corbère, France, probably begun in the 12th century and shaped by medieval Catalan architecture, the building traditions developed in Catalonia during the Middle Ages. It appears in records by 1241.
Medieval development
The castle was enlarged and modified in the 13th century, then altered again in the 16th century. During the 13th or 14th century, work on Corbère’s ramparts incorporated part of the castle walls into the town’s defensive enclosure.
Residents and changing authority
The Llupia family lived in the castle in 1588, followed by the Villanova-Caramanyen family in 1666 and the Boisembert family in 1680. Disputes with villagers became more complicated as lords found it harder to enforce their seigneurial rights, the privileges and powers they exercised over a territory and its inhabitants. Tensions continued until the French Revolution, the upheaval that began in 1789 and ended France’s old system of monarchy and privilege.
From abandonment to restoration
The Vilar family owned the castle during the 19th century. After the Second World War it stood uninhabited, deteriorated and was eventually looted. In 1970, publisher and architect André Thiébaut began a comprehensive restoration to save it, with assistance from historian and archaeologist Pierre Ponsich. Thiébaut lived there with his family for about twenty years. His wife, artist Madeleine Thiébaut, held events at the castle exhibiting her own work and that of Catalan artists. The Perpignan Chamber of Commerce and Industry later acquired the property and then sold it to an American physician, who undertook major renovations after acquiring it in 1995. The castle was listed as a historic monument in 1974.
Remains
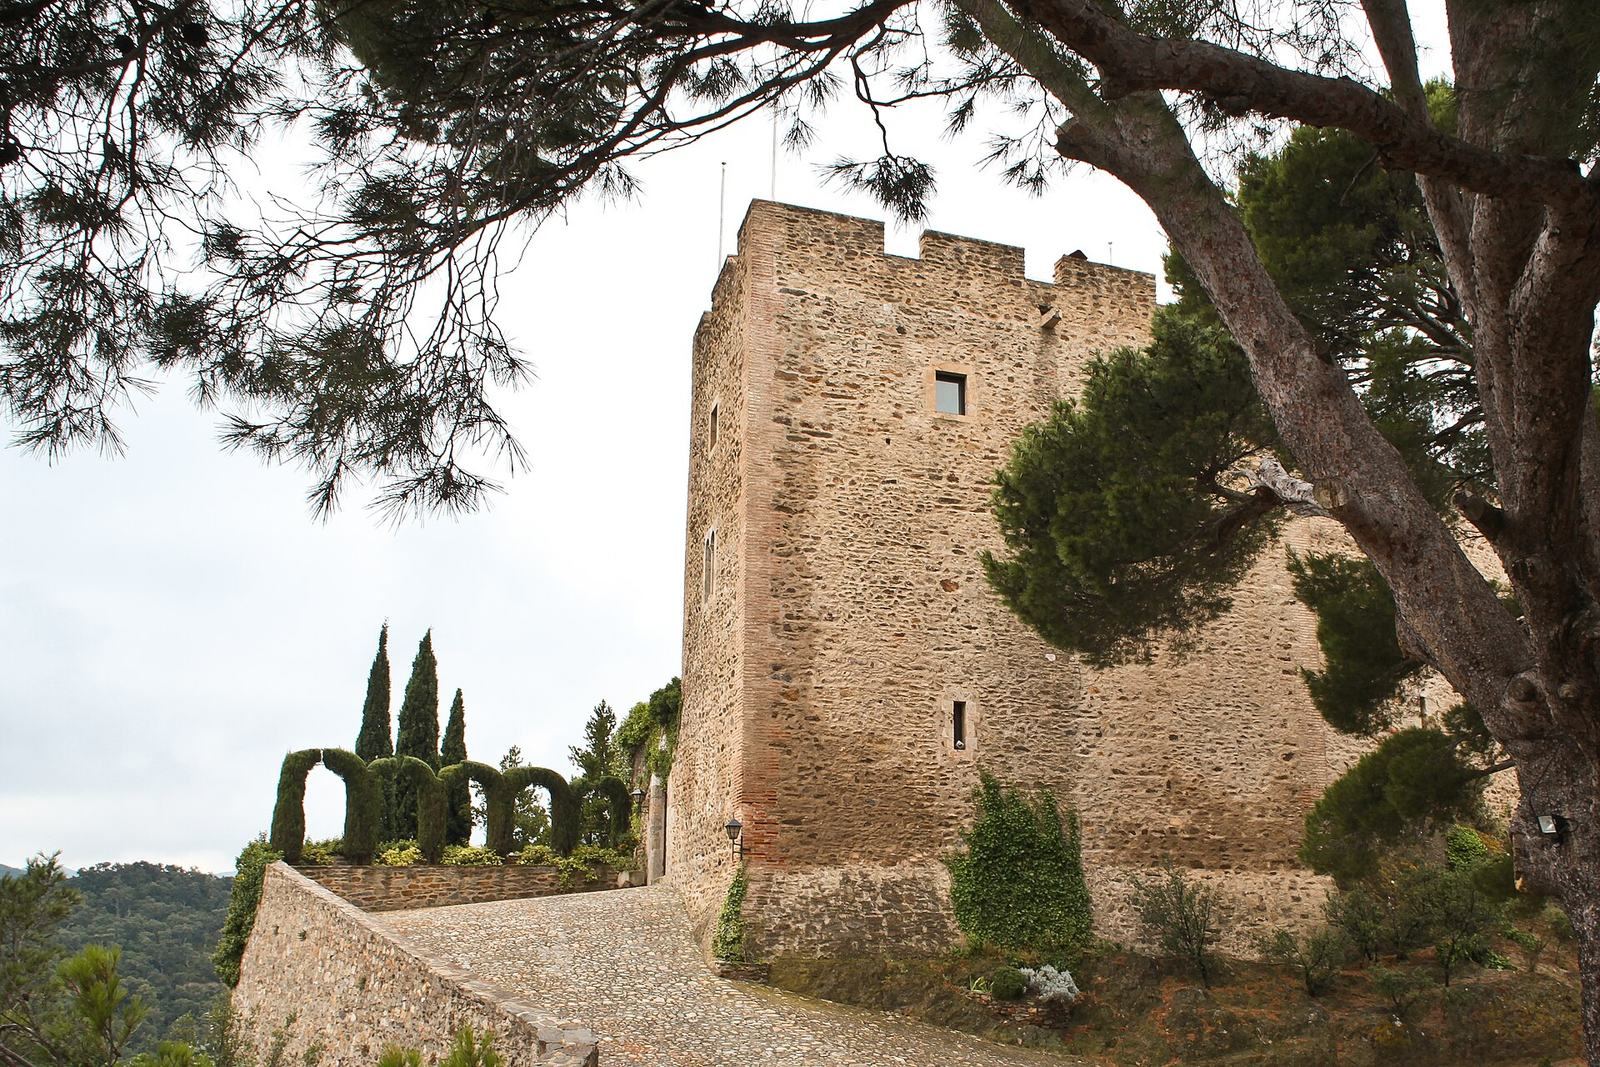
The castle combines medieval fabric with later alterations. Its architecture draws on medieval Catalan traditions and has similarities to civil buildings such as the castles of Castelnou and Collioure and the Palace of the Kings of Majorca.
Walls and courtyard
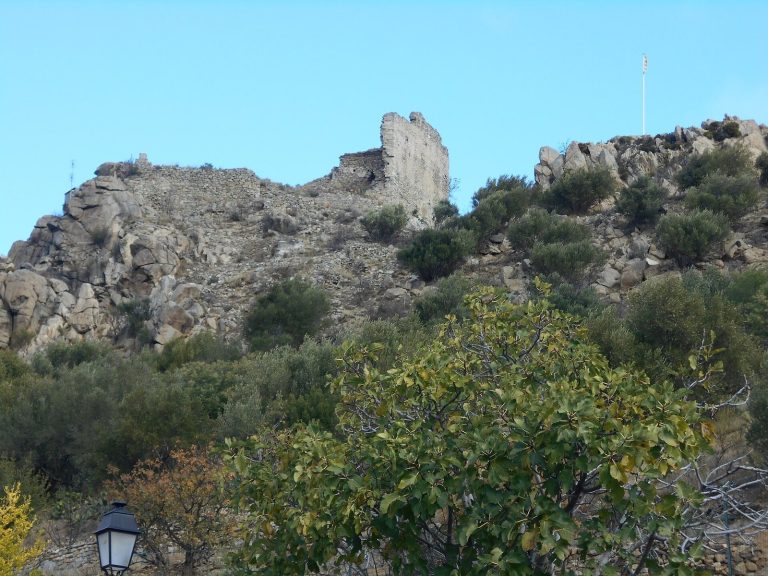
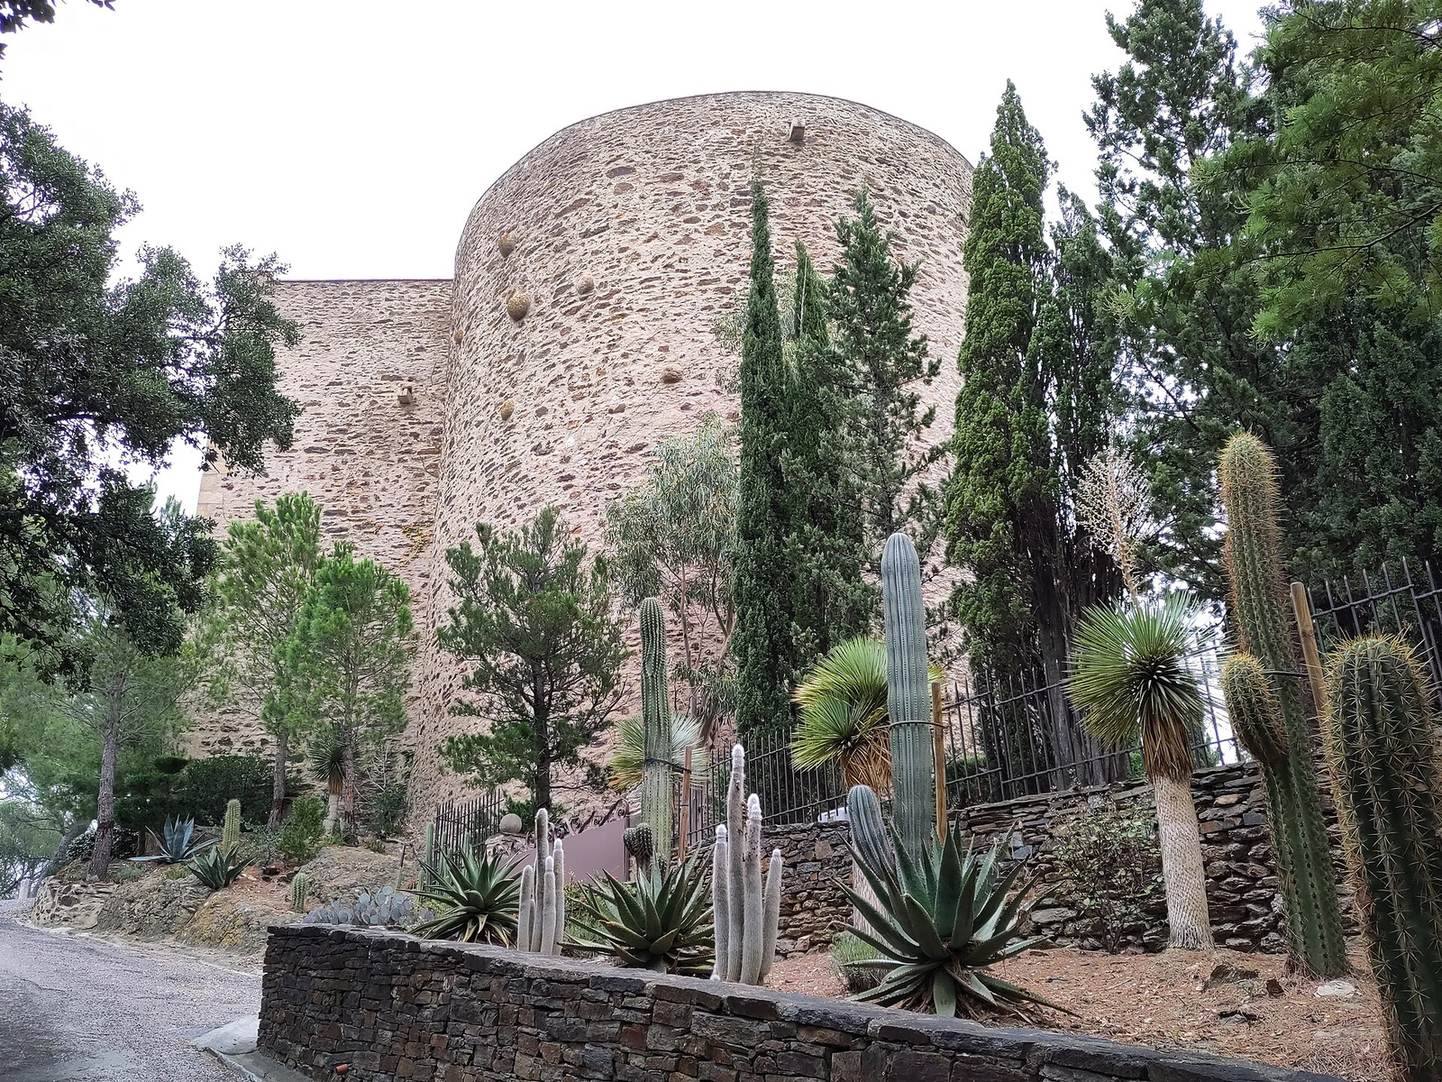
Some of the castle walls form part of Corbère’s rampart enclosure and remain visible. On the ground floor, vaulted rooms retain the appearance associated with the medieval phase. A wellhead in the courtyard, dating to the 15th century, bears a Gothic-letter inscription naming Bernard d’Oms, a former owner and lord of Corbère until 1474.
Restoration and later fabric
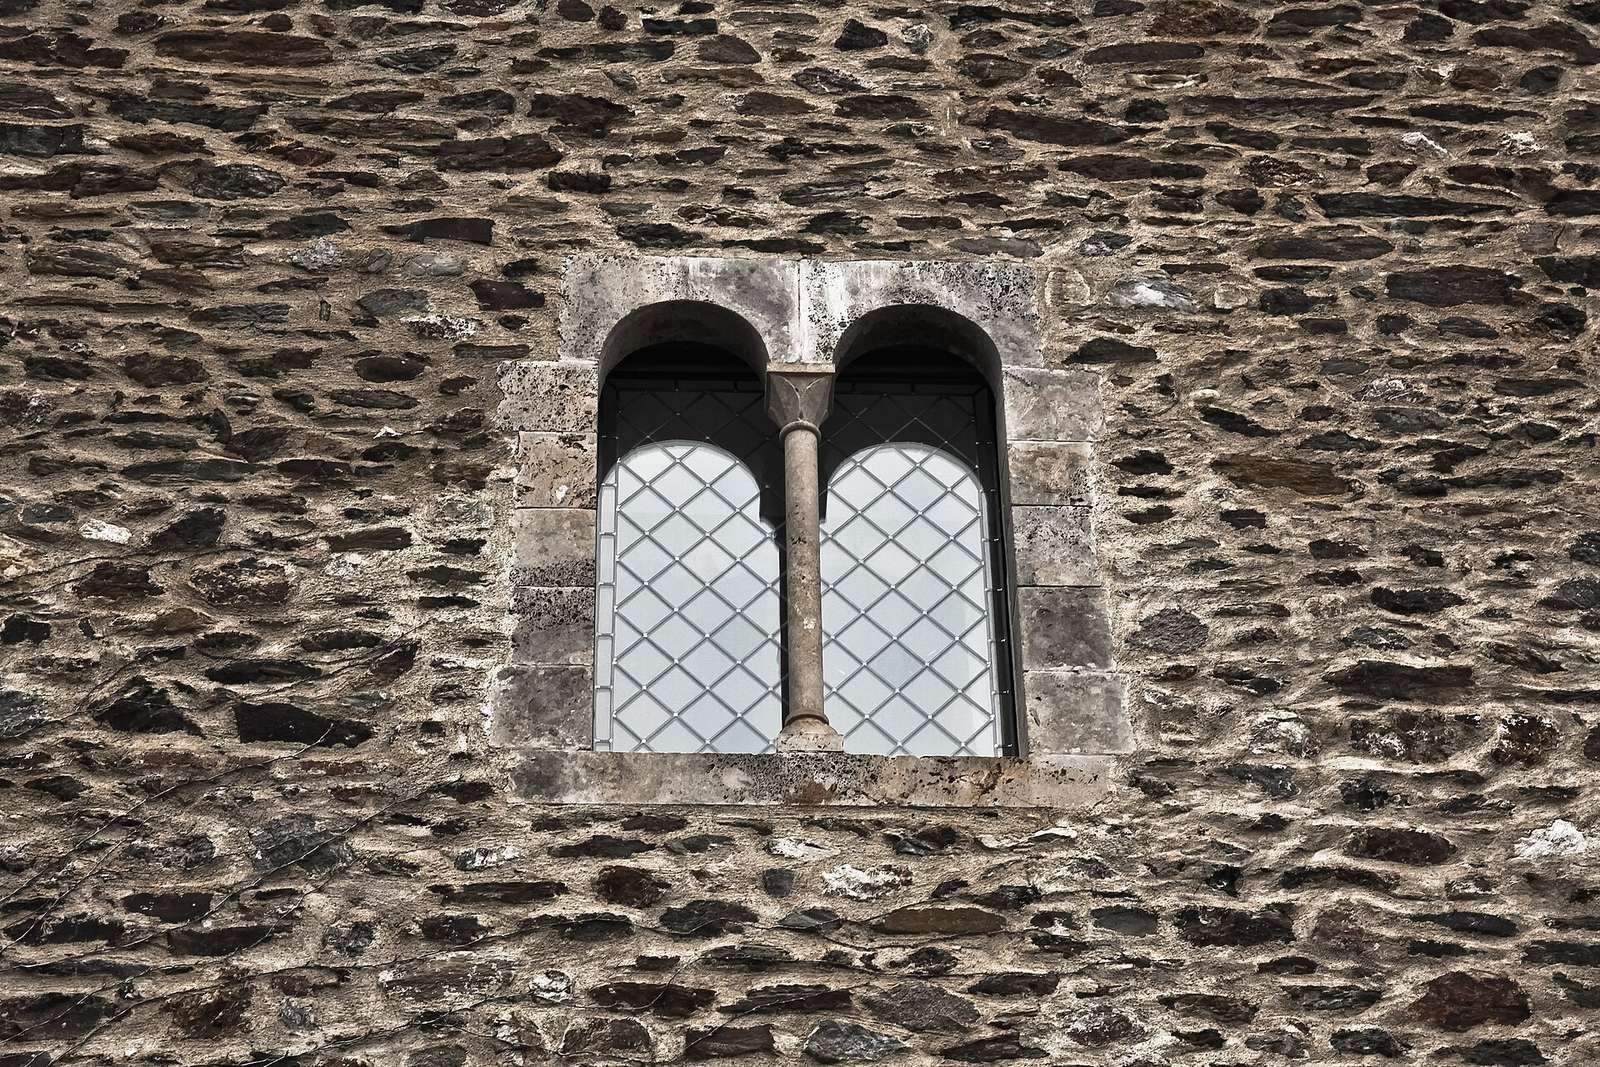
The 1970 restoration reshaped the roofs as flat terraces and renewed the roof frames and traditional timber floors. It also renovated the façades, repaired 19th-century brick window openings and reinstated the original paired stone windows.