Conflans Castle: An Aristocratic Estate and Episcopal Residence
Site at a Glance
- Popularity
- Medium
- Country
- France
- Primary era
- Early Modern
- Eras represented
- Early Modern
- Civilizations
- French
- Site type
- Religious
- Remains
- Palace
On this page16 sections
History
Conflans Castle was an estate in what is now Charenton-le-Pont, France. Developed from a medieval manor into a major residence in the sixteenth century, it later became the country home of the archbishops of Paris. Its ownership and use shifted repeatedly before the estate was divided and built over.
From medieval manor to Villeroy residence
Robert II, Count of Artois, held a manor at Conflans. His daughter Mahaut inherited it in 1303. Between 1314 and 1320, she enlarged the manor. In 1316, King Philip V reduced a broad royal hunting reserve and granted Mahaut a smaller domain around present-day Charenton. By 1330, the estate belonged to her granddaughter Jeanne de France d’Artois, wife of Eudes IV, Duke of Burgundy. It remained connected to the dukes of Burgundy into the late fifteenth century. Charles the Bold signed the Treaty of Conflans in 1465. By the time Maximilian of Austria could have claimed the ruined manor through his marriage to Mary of Burgundy, he did not pursue the claim.
By the early sixteenth century, Conflans was considered part of the royal domain. The fief, or land held under feudal tenure, was divided in 1553. One portion, containing a ruined building, went to Jean Gauchery, a secretary to the king. Henri II sold the part that became the château and park to Claude Dodieu, Bishop of Rennes. Dodieu sold the house and land to André Guillard in 1554 while retaining certain rights over the estate.
Nicolas III de Neufville de Villeroy bought the house in 1568 and reacquired the associated royal rights in 1577. In 1585, he also purchased a house in the neighboring fief of Bercy. That property later formed the château’s west wing. The Villeroy family transformed the property into a substantial residence over the medieval manor. Henri IV visited frequently, and the poet Pierre de Ronsard stayed there and dedicated an epistle to the house. Its grand galleries belonged to a wider fashion that accompanied the transition from the Valois royal house to the Bourbon dynasty, which began with Henry IV.
Seventeenth-century owners and archbishops
Charles de Neufville de Villeroy sold the château in 1619 to Nicolas de Verdun, senior presiding officer of the Parlement of Paris, the kingdom’s high court. The estate and its associated rights later passed to Nicolas Le Jay, a legal representative in Paris. Le Jay hosted Cardinal Richelieu for several months. During a stay in 1635, Richelieu signed acts establishing the French Academy, an institution devoted to the French language.
Marie-Catherine de La Rochefoucauld, widow of the Marquis of Seneçay and governess to the young Louis XIV, acquired the château in 1645 and undertook major works. During the Fronde, a series of rebellions and civil conflicts during Louis XIV’s minority, soldiers serving Condé pillaged the estate. Marie-Catherine sold it on 19 April 1655 to Armand-Jean de Vignerot du Plessis, Duke of Richelieu and nephew and heir of Cardinal Richelieu. In 1663, the playwright and actor Molière and his company performed The Critique of the School for Wives at Conflans before the Queen and the Duke and Duchess of Orléans. A marriage planned there in 1670 between Anne Marie Louise d’Orléans, known as the Grande Mademoiselle, and Lauzun did not take place.
Financial pressure led the Duke of Richelieu to sell the estate in 1673 to François Harlay de Champvallon, Archbishop of Paris. From then until the French Revolution, it served as a country residence for the archbishops, especially during warmer months. Landscape designer André Le Nôtre laid out a new southern garden and extended the terraces. In 1676, engineer Georges Stiennon rebuilt the Moulin de Quiquengrogne to supply water for the grounds. The château hosted the wedding of the Duke of Louvigny and Mademoiselle d’Humières in March 1710.
Revolution, division, and demolition
During the later eighteenth century, the entrance to the great northern court was rebuilt in 1777, and the central residence was reconstructed around 1786. Work on an octagonal chapel began in 1788 and continued into the following century. The French Revolution brought an end to the archbishops’ ownership. The state confiscated the château and park and sold them in three lots between 1792 and 1795.
In 1827, Archbishop Hyacinthe-Louis de Quélen bought the east wing for use as a residence. Rioters ransacked it in 1830. After 1871, Archbishop Joseph Hippolyte Guibert established a branch of the Saint-Nicolas-du-Chardonnet seminary there. It closed in 1905 after the law separating churches and the state. The following year, the archbishop’s eastern property and adjoining park passed into state and municipal ownership. An extension of Avenue de la Liberté to the Seine in 1890 had already cut through the western estate and destroyed outbuildings.
The eastern buildings were demolished in the early twentieth century, and the former park was used as a sports ground before housing was built there in the 1930s. Further apartment buildings followed in 1954 on the site of the east wing and terrace. The Hartmann family retained the west wing until it was sold for development in 1966 and demolished the following year. Its entrance portal was restored in 2006.
Remains
The estate extended across terraces reaching the Seine, with views toward Paris, the river, and the Seine-Marne confluence. The medieval manor had enclosing walls, a moat, a tower, and a chapel. Later buildings grouped a central residence and west gallery with a perpendicular wing; buildings and a chapel also stood around a court to the east. The entrance portal and a Renaissance staircase remain identifiable parts of the former complex.
Surviving features and former buildings
Entrance portal
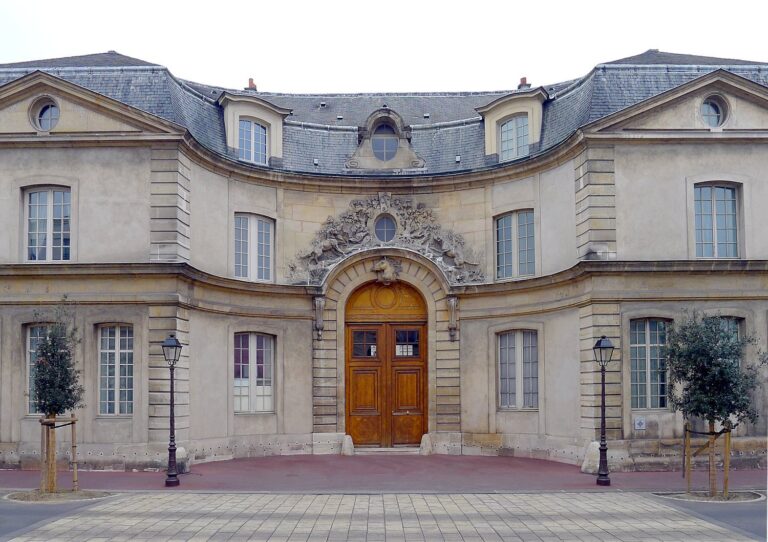
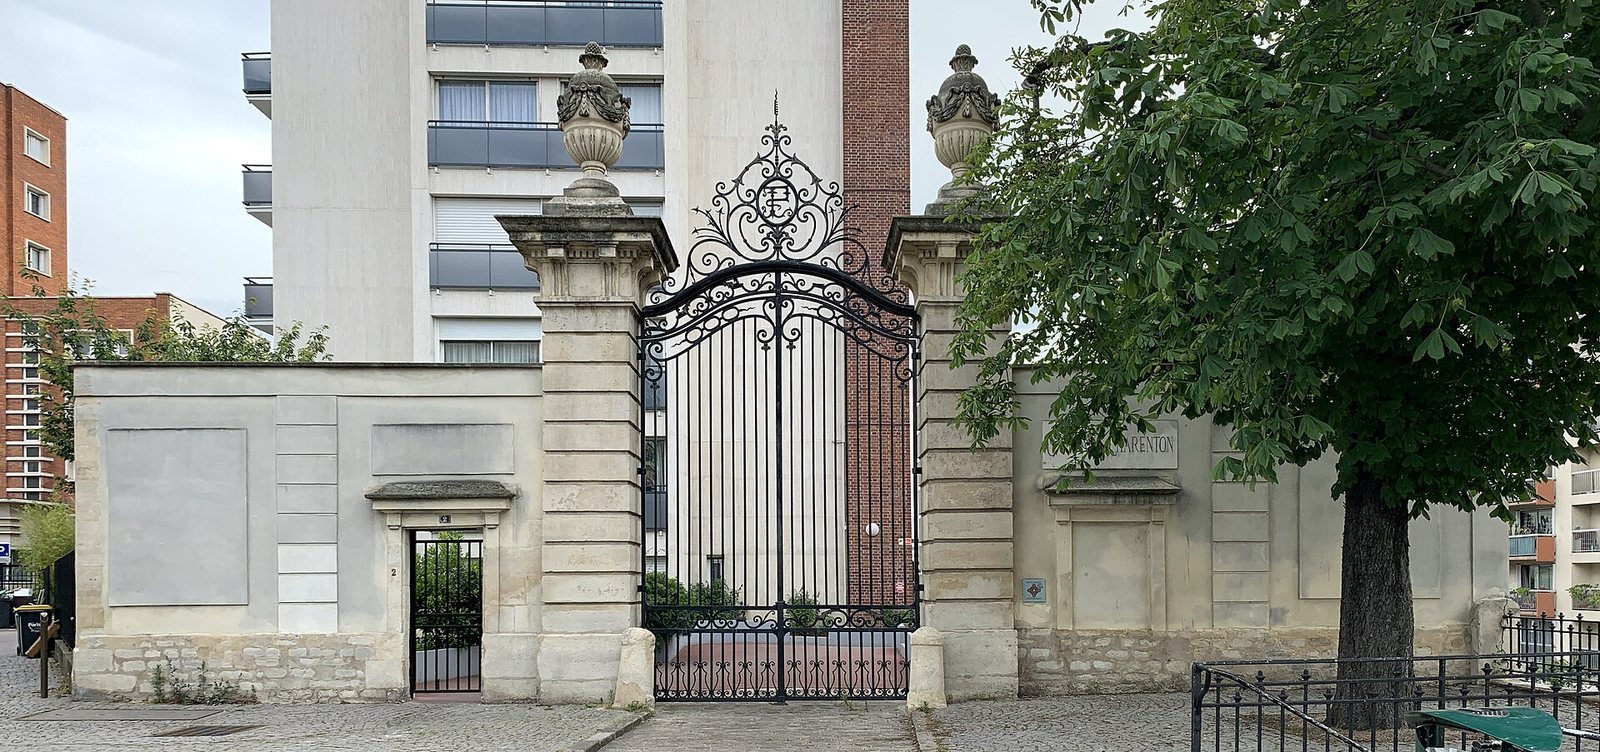
The entrance portal on Rue du Séminaire-de-Conflans survives. It was rebuilt in 1777 for the northern entrance to the great court and restored in 2006.
Renaissance staircase
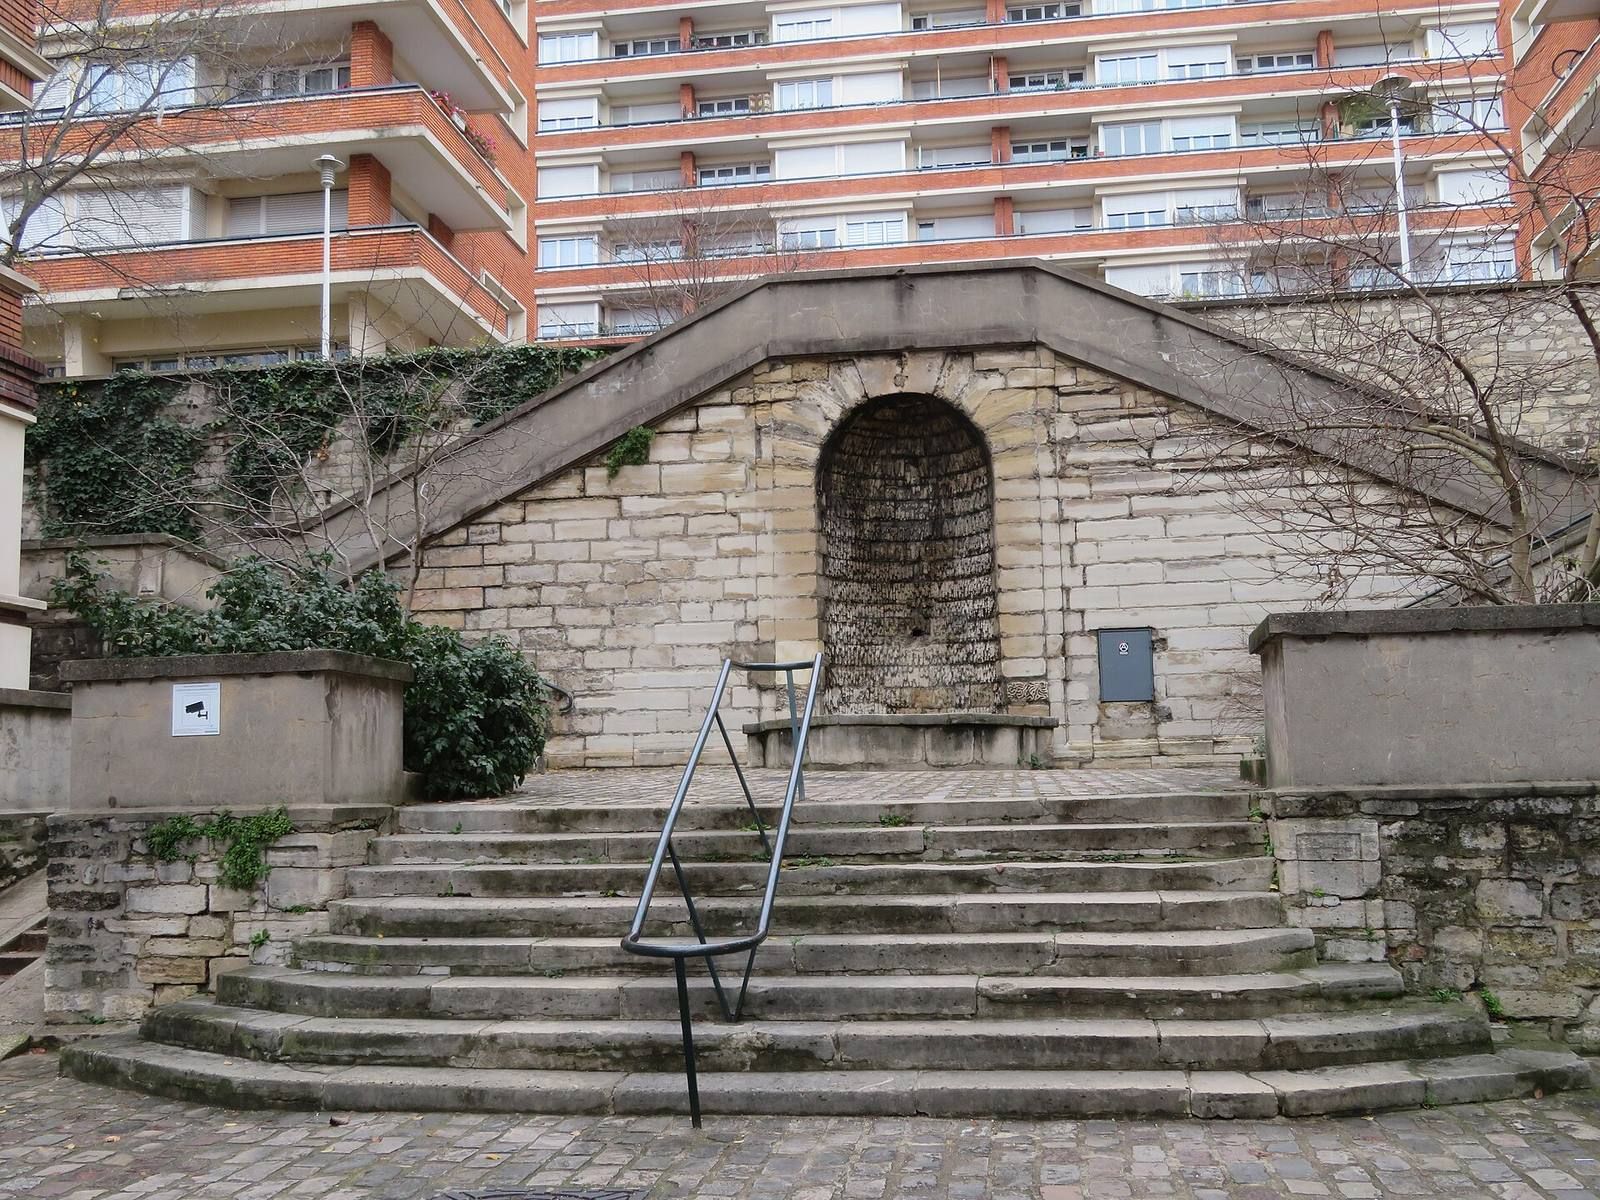
A Renaissance staircase survives at the rear of Place Bobillot, aligned with the château’s principal axis.
Chapel and east-wing woodwork
The octagonal chapel stood north of the central residence. Its construction began in 1788 and was completed in 1824. Woodwork from the demolished east wing was transferred to the Carnavalet Museum in Paris.
Residence, gallery, and gardens
Central residence and grand gallery
By the early twentieth century, the main building included a central residential block and a west gallery with arched windows above a vaulted cellar. The gallery had been divided into apartments. It formed part of a larger gallery linking the central block to a return wing called the King’s Pavilion. About ten or eleven windows faced west toward the Seine, six faced east, and one at the north end looked toward Paris. Roughly 350 portraits of notable men and women decorated its vaulted ceiling, which was painted with flowers, fruit, animals, and other designs.
Terraces and garden beds
A double arrangement of formal garden beds extended from the main residence toward a small pavilion by the water, divided by a path lined with trees. South of the high terrace, another large garden had a different design and a central basin; the mill stood near its main viewing axis. A balcony at the northern end of the gallery overlooked a planted grove with a pyramid-shaped water jet. The grounds also included an orangery garden and patterned beds on the upper terrace.
Water features
Moulin de Quiquengrogne
Also called the mill of Charenton, the Moulin de Quiquengrogne was bought from a miller in 1600 and rebuilt with a machine for raising water. It lifted water from the Seine to a reservoir on higher ground, which supplied the château and garden basins. The mill was rebuilt again in 1676 to support the gardens’ water supply.
Waterside pavilion and grotto
A square pavilion stood beside the Seine and near the mill. It was associated with the Grotte de Conflans, an artificial garden structure equipped with water jets, including jets rising from the floor. Its construction date is uncertain: it appears in an engraving from the late sixteenth century, while another proposed date is 1645–49, during architect Louis Le Vau’s work. It may instead have originated under the Villeroy family, with later work focused on its interior decoration. The grotto served as a model for the Grotto of Thetis at Versailles.
Ceiling painting
A ceiling painting attributed to Eustache Le Sueur and dated to 1645–49 was associated with the grotto, although its original location within the château is uncertain. It was thought to show the young Louis XIV seated in a chariot driven by a woman, an allusion to his governess, Marie-Catherine de La Rochefoucauld.