Town Hall of the 12th Arrondissement in Paris: Municipal Headquarters
Site at a Glance
- Popularity
- High
- Country
- France
- Primary era
- Modern
- Eras represented
- Modern
- Civilizations
- French
- Site type
- Civic
- Remains
- Town Hall
On this page10 sections
History
Formation of the arrondissement
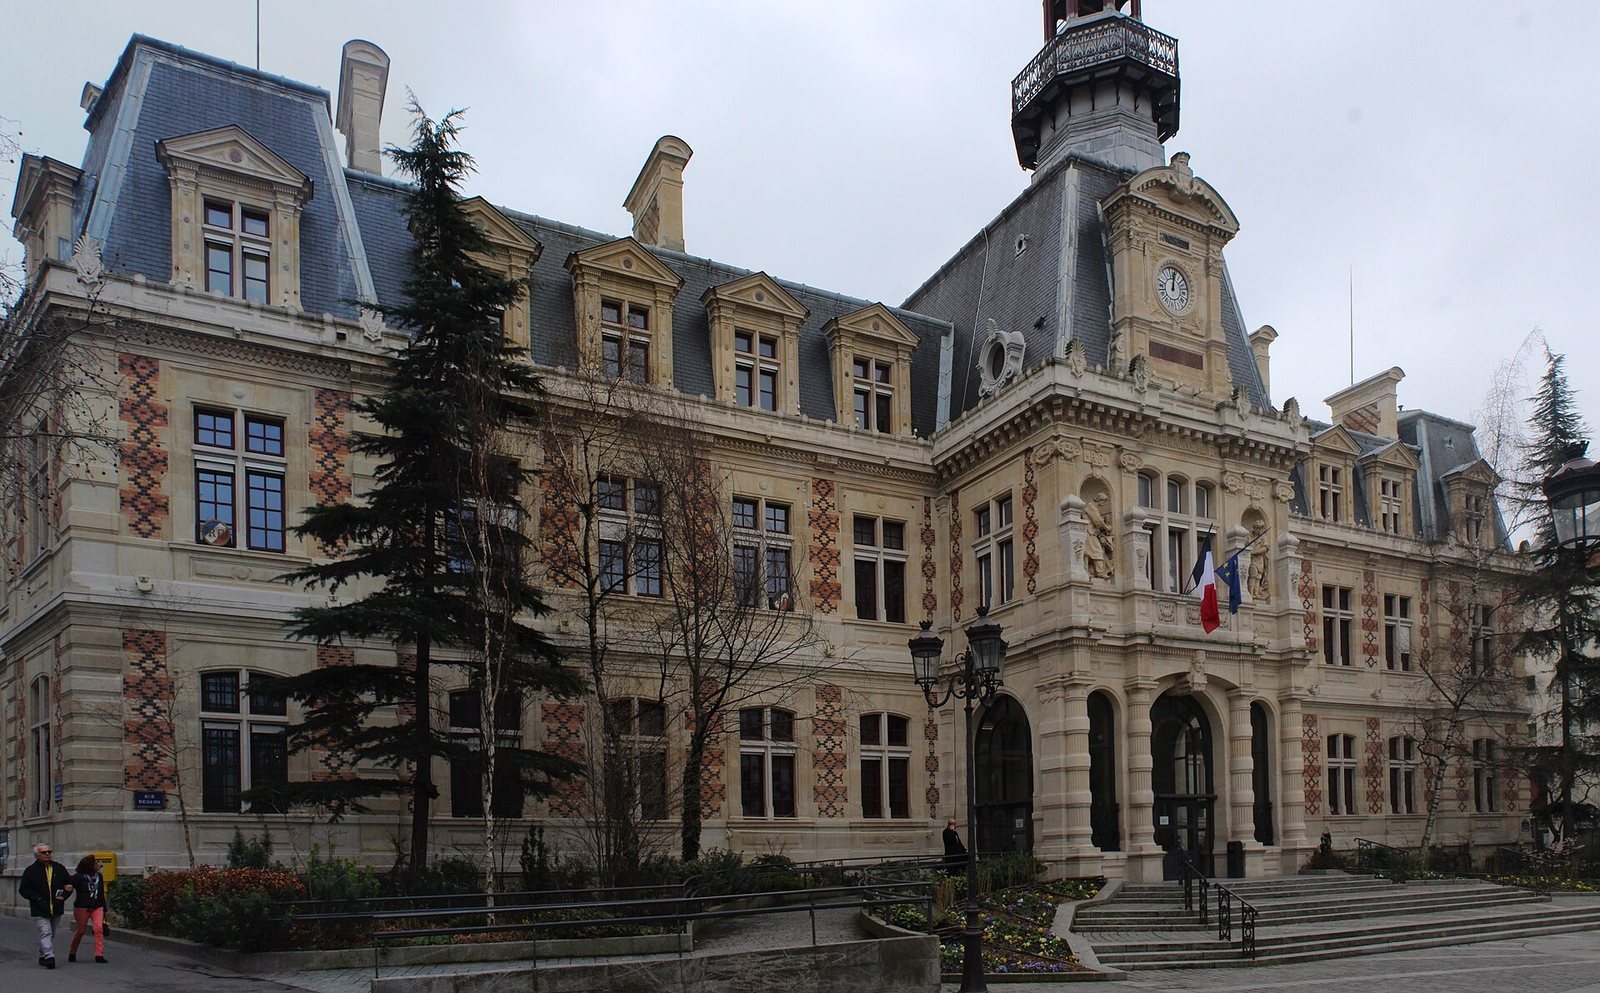
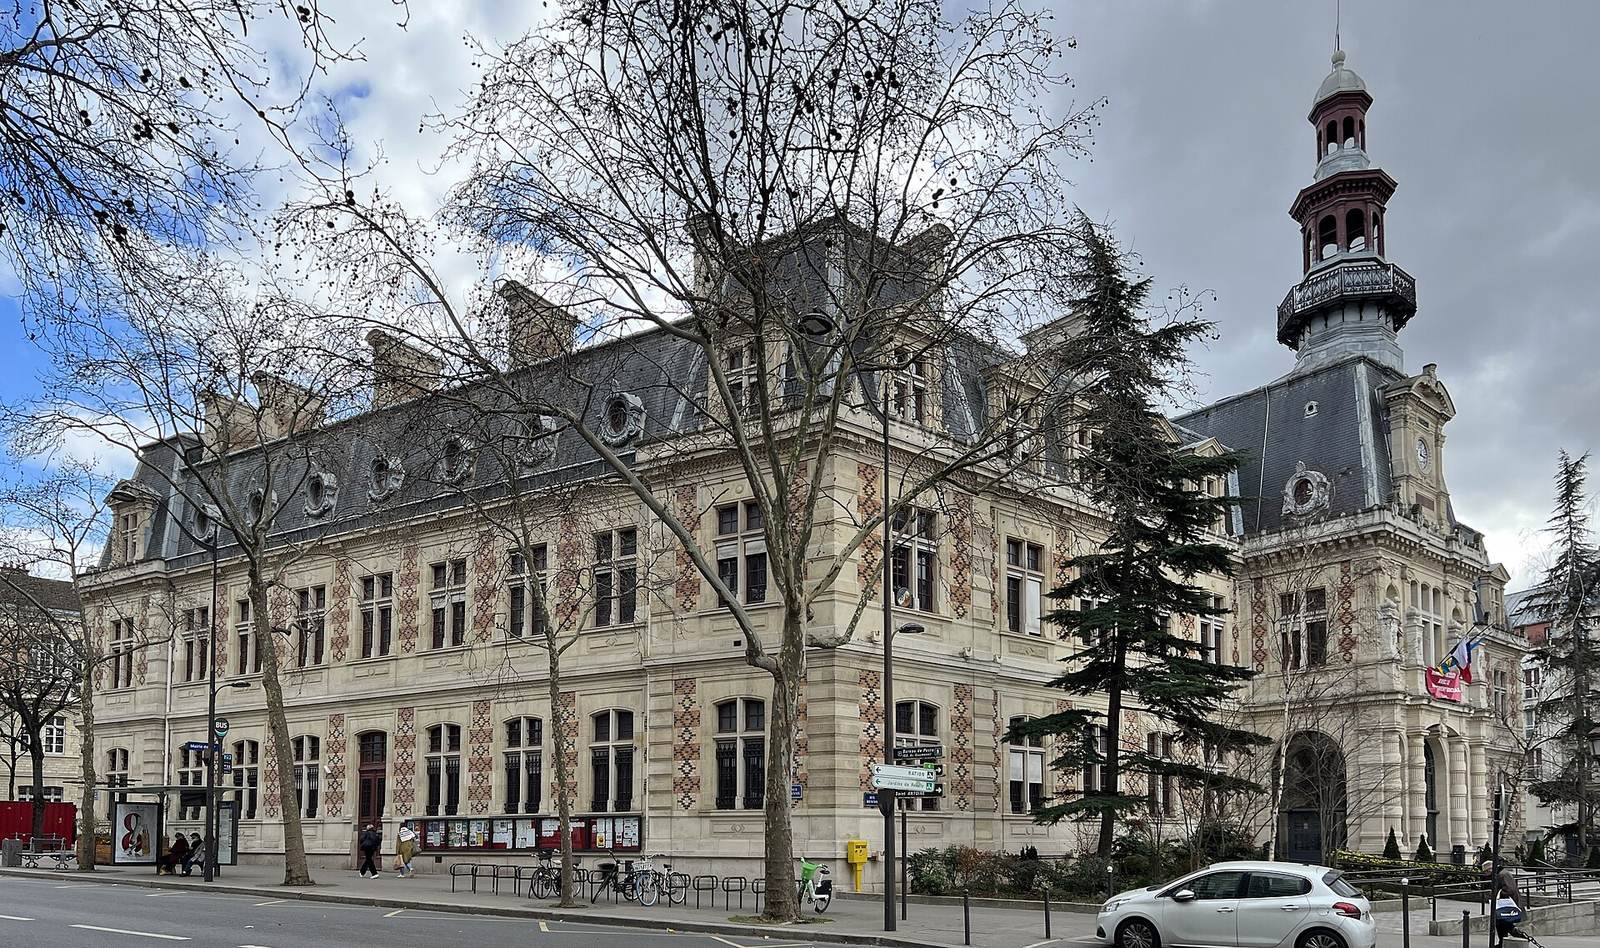
The Town Hall of the 12th Arrondissement in Paris is the municipal headquarters of the 12th arrondissement, at 130 avenue Daumesnil in Paris, France. Built in 1876, it has eclectic architecture drawing on Renaissance forms and the French styles associated with the reigns of Louis XIII and Louis XIV. The arrondissement was created as part of a major expansion of Paris’s boundaries.
On 26 May 1859, France’s Chamber of Deputies voted to extend the city from the Wall of the Farmers-General, a former customs barrier, to the Thiers enceinte, a later defensive fortification. The new 12th arrondissement brought together the Quinze-Vingts neighborhood, named for a medieval hospice that cared for blind people, the village of Saint-Mandé, and part of Bercy. Its first town hall stood near the present fire station on Place Lachambeaudie, opposite a church. During the Bloody Week, the final fighting and repression that ended the Paris Commune, a revolutionary municipal government, the building was burned in 1871.
Construction and additions
The present town hall was designed by French architect Antoine-Julien Hénard and built in 1876. It was built in the same period as the town halls of Paris’s 15th and 19th arrondissements and became the home of the 12th arrondissement’s municipal services. In 1881, the Paris firm Maison Carré won the contract for two galleries connecting the building to an annex. The town hall was enlarged in 1893 with the Bignon wing.
Changes and fire damage
Pneumatic public-warning sirens were installed in the bell tower in the early twentieth century. Shortly after 3 a.m. on 27 January 2025, a fire broke out in the roof. The damage required restoration work and the temporary relocation of municipal services; there were no casualties. The building is protected under Paris’s bioclimatic local urban plan.
Remains
Building and setting
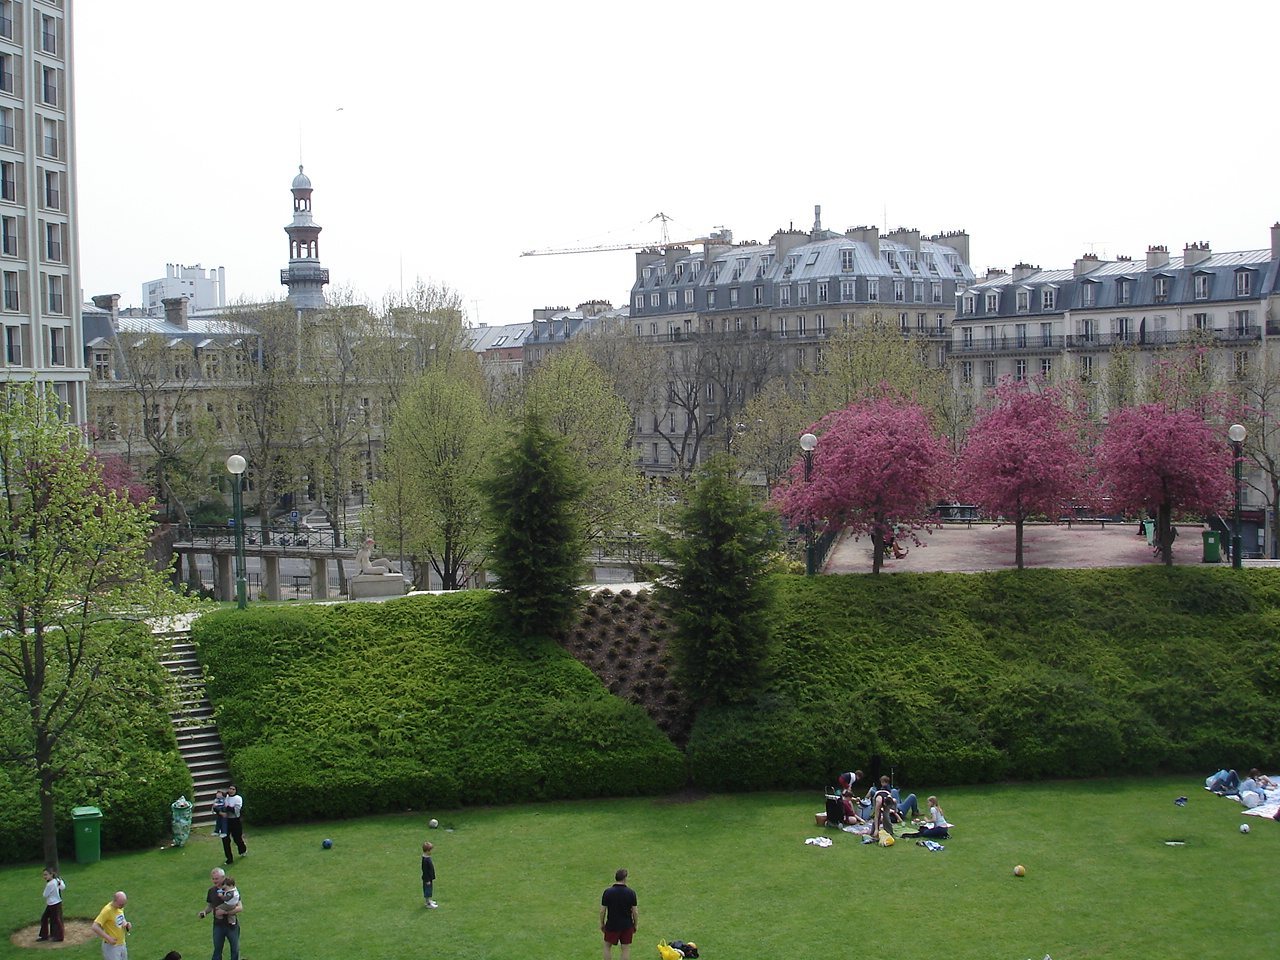
The town hall occupies a block bounded by rue de Charenton to the south and avenue Daumesnil to the north, with rue Descos on the west and rue Bignon on the east. The town-hall square is across rue Descos. Across avenue Daumesnil are Reuilly Garden and the planted promenade beside the square. The building’s eclectic exterior combines Renaissance forms with French Louis XIII and Louis XIV styles.
Façade and sculpture
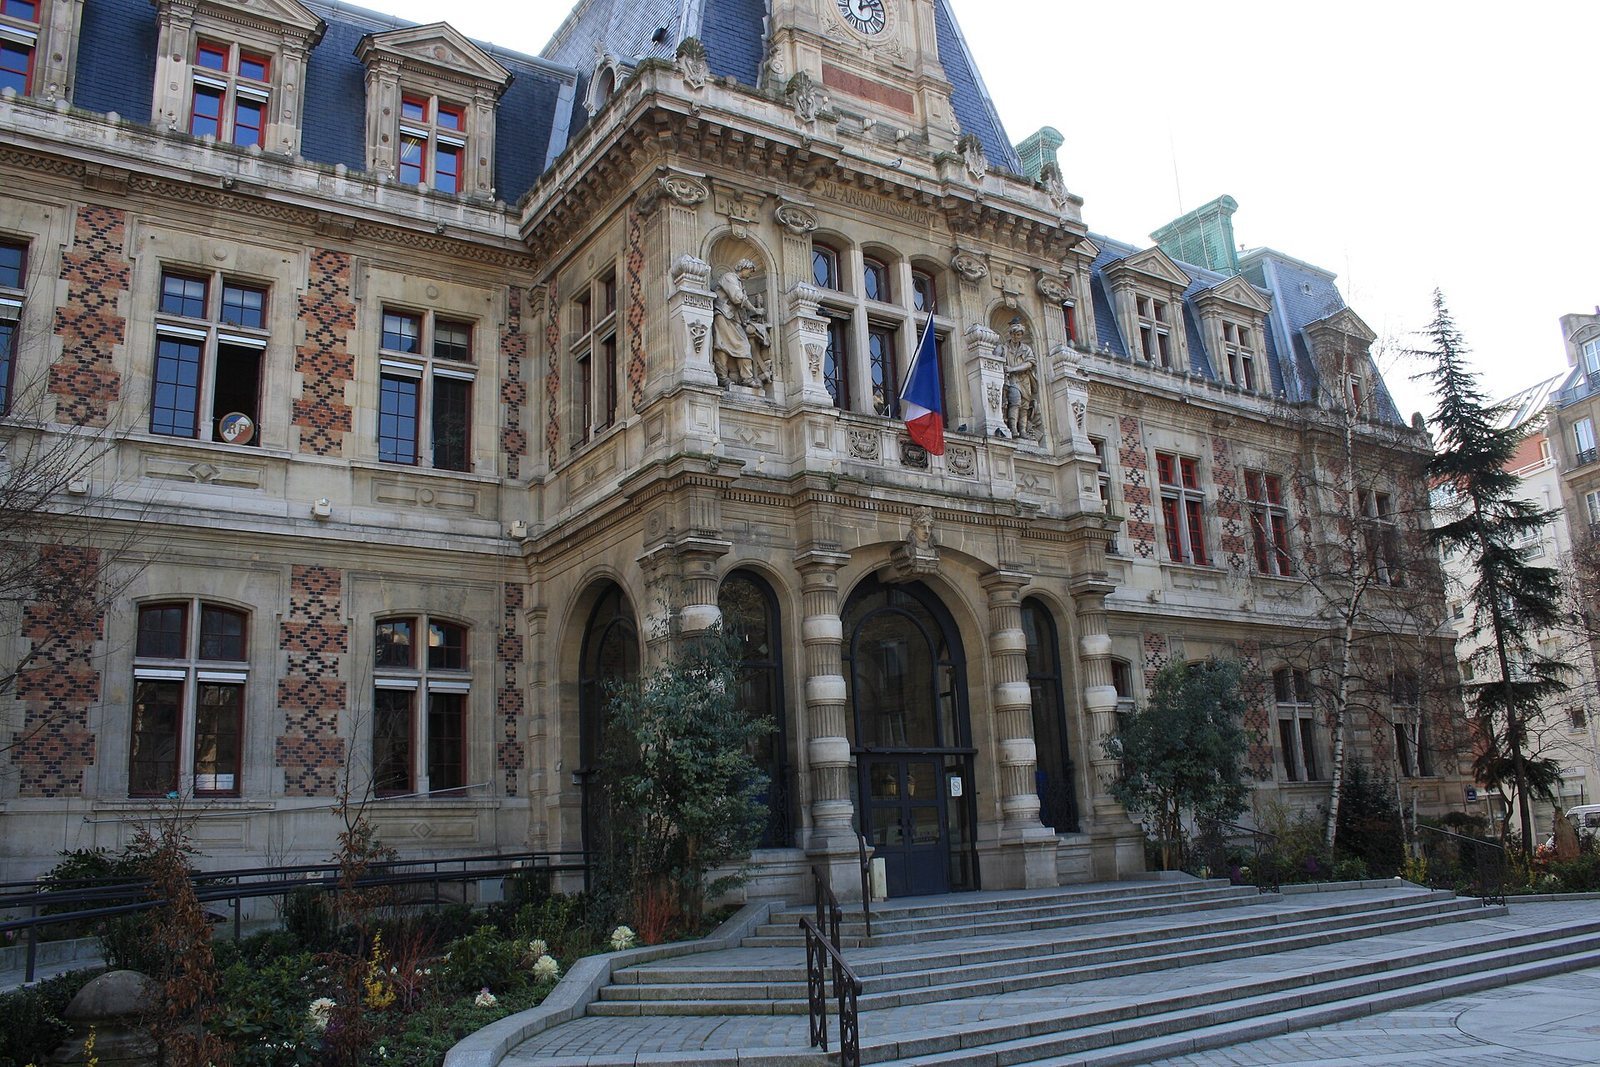
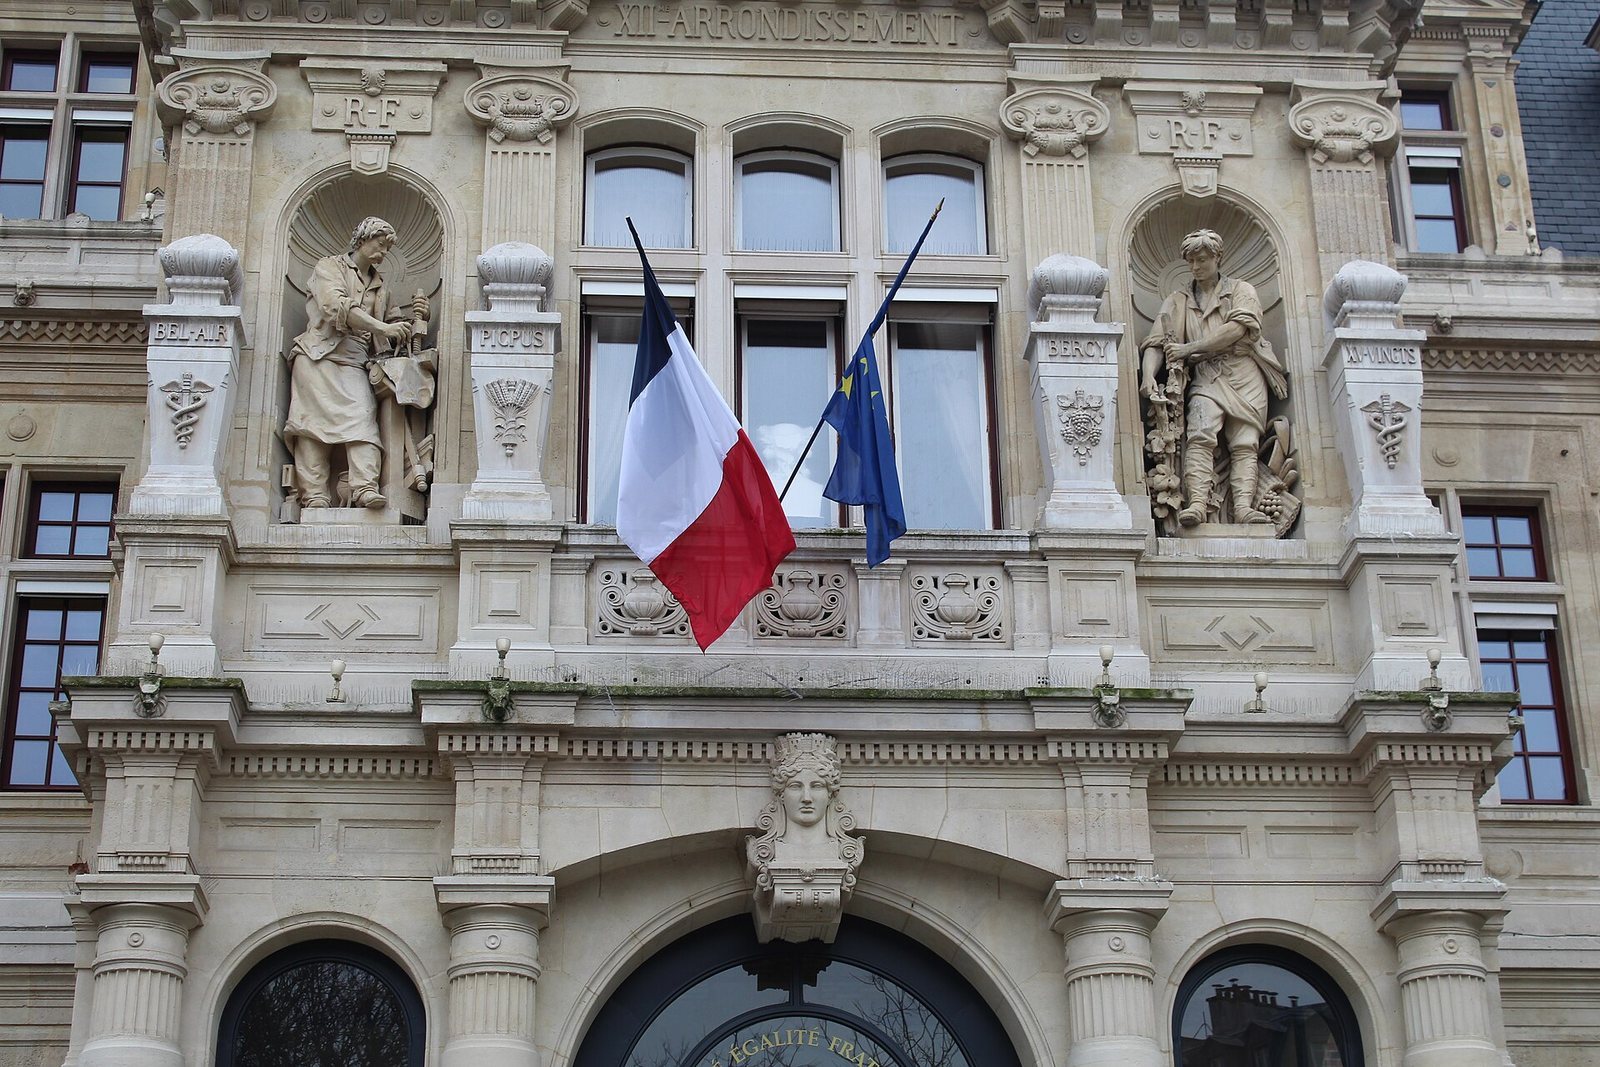
The exterior features windows divided into sections, strongly textured masonry, columns with raised rings, and windows projecting from the roof. A sculpted woman’s head representing the City of Paris, an allegorical figure for the city, forms the central stone at the top of an arch on the central pavilion. Niches on the first-floor façade contain The Cabinetmaker, by Henri Honoré Plé, and The Winegrower, by Alexandre-Victor Lequien.
Staircase and interior decoration
Eugène Thirion’s ceiling painting decorates the main staircase. Pink-granite Tuscan columns, a plain form of classical column, accompany the painting. Together, the artwork and columns represent the arrondissement’s industries, education, and public assistance.
Bignon wing and galleries
The Bignon wing contains an event hall decorated in tribute to the neighborhoods of the 12th arrondissement. The two galleries that connect the town hall with its annex are constructed of iron and cast iron.
Bell tower and fire damage
The bell tower stood on the front façade and housed the public-warning sirens installed in the early twentieth century. In the January 2025 fire, the roof was severely damaged and the tower was charred before being dismantled. The interior was saved.