Charentonneau Castle: A Former Lord’s Residence in Maisons-Alfort
Site at a Glance
- Popularity
- Medium
- Country
- France
- Primary era
- Early Modern
- Eras represented
- Medieval, Early Modern
- Civilizations
- French
- Site type
- Domestic
- Remains
- Manor House
On this page12 sections
History
Charentonneau Castle, also known as Château Gaillard, was a lord’s residence in Maisons-Alfort, France. Its principal residence took shape over the seventeenth and eighteenth centuries, replacing an earlier manor. The estate’s history also involved a mill, landholding rights, and local jurisdiction.
Medieval lordship and mill
The place-name appears between 1170 and 1180 in the Latinized form Carentoniolo; forms used in 1240 and 1246 include Charentonellum and Charentonnellum. The name probably developed as a diminutive of Charenton-le-Pont. The estate’s lordship may have existed as early as the village of Maisons. In 1281, it included a residence and mill and belonged to the Benedictine monastery of Saint-Maur. Men from the neighboring estate of Maisons were subject to its jurisdiction.
In 1283, a royal wine steward, an official responsible for supplying wine to the royal court, acquired land at Charentonneau. He transferred it to Vaux-de-Cernay Abbey in 1295. A 1292 charter freed tenants of Maisons-sur-Seine from the obligation to grind grain at the estate’s mill, while allowing the abbots to require them to return if necessary.
On 14 October 1377, Charles V bought a house and outbuildings near Charenton Bridge and gave them to his chancellor, Philippe de Mézières. Historian Amédé Chenal considered this property more likely to have been a pleasure house near the Marne than the later castle. By the end of the fourteenth century, the nearby bridge was sometimes called Charentonneau Bridge.
Charles Floret owned the estate in 1413, and the Lormoy family held it by 1440. On 5 July 1444, the Lormoys sold it to Nicolas Duru, an officer of the Parlement of Paris, the kingdom’s principal royal court of justice. The property then included a manor, barns, orchards, gardens, and meadows. Rights to collect dues were divided among Vaux-de-Cernay Abbey, the archbishopric, and Saint-Maur Abbey. In the 1450s, Louis d’Esves and his wife claimed the mill and lordship under feudal rights and had them seized. Saint-Maur Abbey challenged the seizure; the couple eventually abandoned their claim and accepted the abbots’ authority over the property.
Early modern ownership
In 1523, the estate belonged to Olivier Alligret and included a chapel dedicated to Saint John. It passed through the Alligret and Florette families. A later Alligret heiress, identified as Louise or Marie, married Jean de Florette; their daughter Renée married Jérôme de Montholon around 1609. In 1555, the lord’s court, which could hear serious cases, authorized a gallows with two pillars.
By the early 1610s, the land and buildings were divided among at least two owners, including Richard de Pétrémol and Jérôme du Four. Vaux-de-Cernay Abbey transferred its holdings at Charentonneau to Louis de Falcony in 1639. They included a manor, arable land, land on the island, and meadows. A print by the Flemish artist Albert Flamen depicted the castle and estate in the mid-1640s. Jérôme du Four Alligret, a former royal councillor, held a share in the 1660s.
In 1671, René Gaillard bought buildings and land from Falcony and took the name Gaillard-Charentonneau. The Gaillard family retained the castle until the French Revolution, with an inheritance through the family noted around 1744.
The Gaillards and the Revolution
During the eighteenth century, Charentonneau served as the center of a local administrative and judicial district. Court business there is recorded from 1724 to 1790, including a case in 1726 over damage to the gardens and enclosed grounds. In May 1789, the castle was described as being in poor condition. Its gardens, groves, and islands covered 22 arpents, a historical land measure whose area varied by place and period; the estate also included a new mill and a farm.
In 1793, revolutionary authorities confiscated the castle from a Gaillard family member, a former councillor of the Court of Aids, the royal court dealing chiefly with taxation and related fiscal matters. It was sold as property belonging to someone who had emigrated. The buildings also underwent substantial alterations late in the eighteenth century.
Nineteenth-century ownership and division
During the First Empire, Napoleon I’s French regime of 1804 to 1814–1815, the estate was associated with General Jean Mathieu Philibert Sérurier, a Revolutionary and Napoleonic general who became a Marshal of France. Baron and senator Rodier-Salièges received it on 31 January 1808. General Bertier is also associated with the property in records from 1805–1806. In 1833, the castle and its dependencies, covering 250 hectares, belonged to the Pastré and Jouët-Pastré families.
In 1864, residents petitioned Napoleon III, emperor of the French, over a company’s purchase of nearly 200 hectares of farmland for planned market gardens, factories, and warehouses. The plan probably did not proceed. The Pastrés owned the northern part of Charentonneau, while the Delalains held the southern part. The Delalains subdivided land for housing in 1878. Further parcel divisions began in 1886, and in 1897 the Delalain and Jouët-Pastré families formed a company to sell the whole estate.
Protection and redevelopment
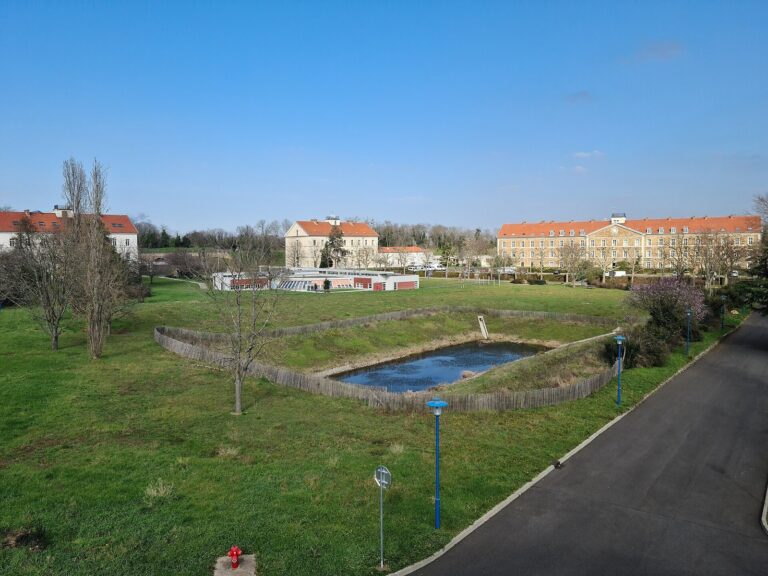
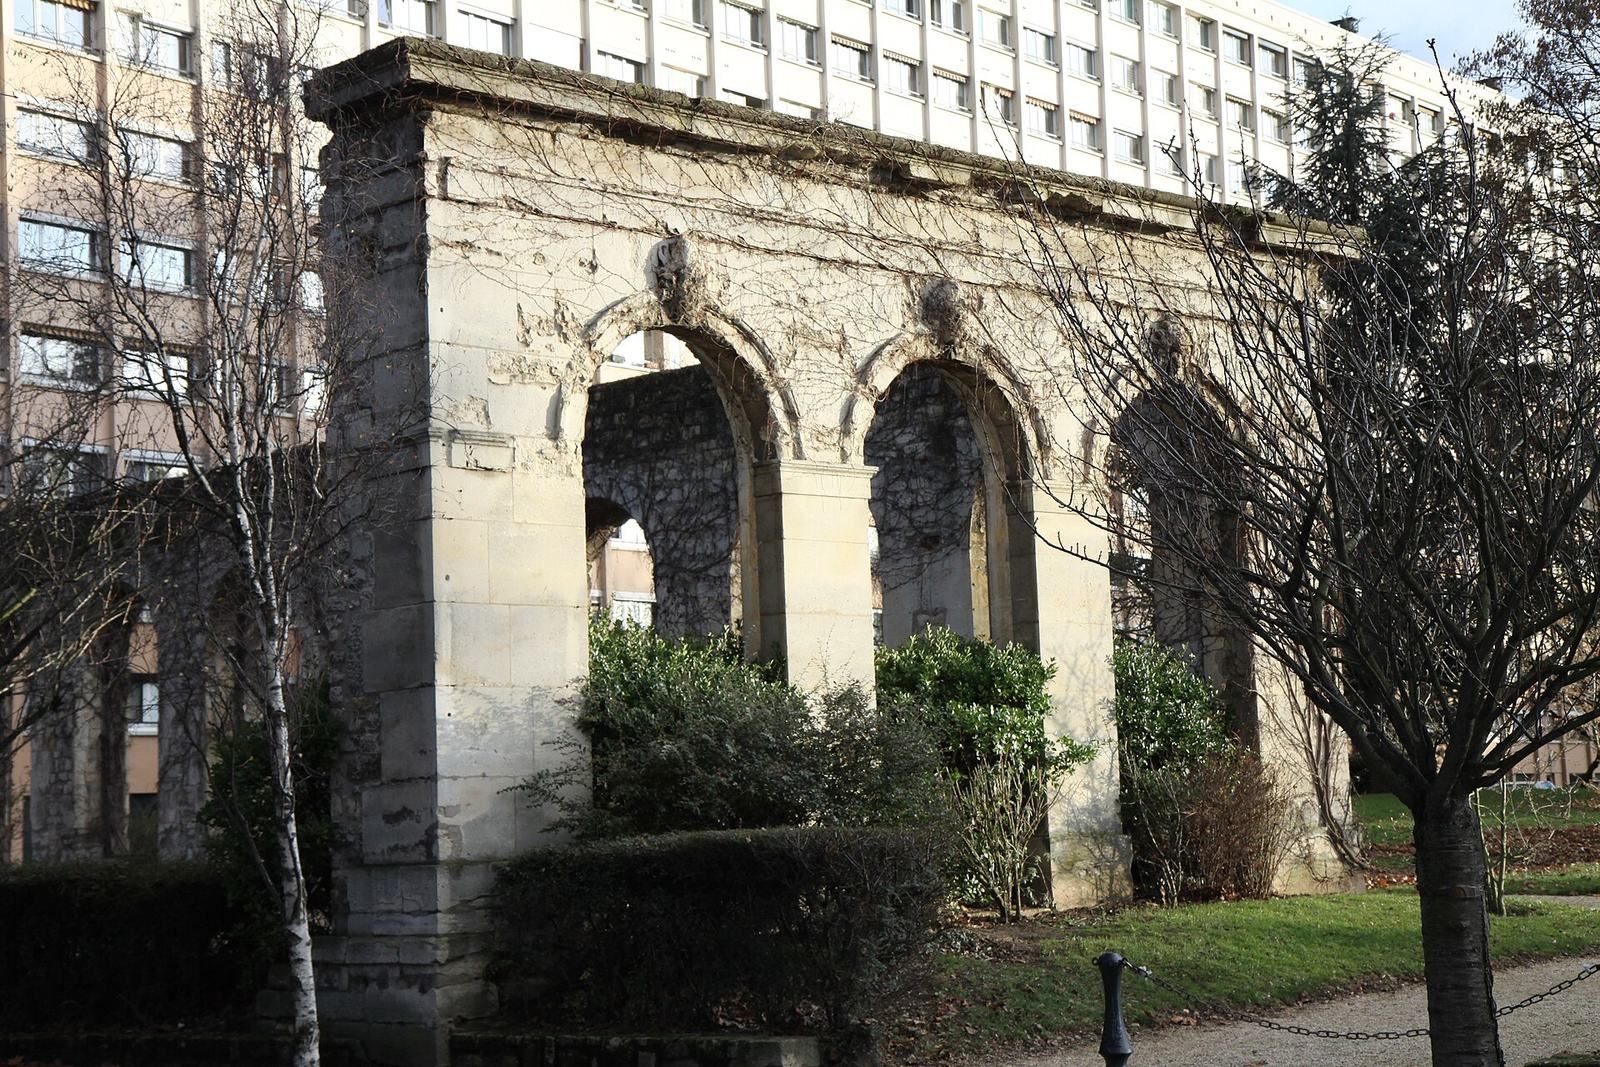
The remains of the orangery entered the supplementary inventory of historic monuments in 1929. In 1956, the Château Gaillard estate, including its buildings and park, came under private co-ownership. The castle was dismantled in the late 1950s as residential development transformed the grounds. Four apartment blocks containing 704 dwellings were built in the former park, a separate parcel was used for the Chapel of Saint Gabriel, and other parts of the estate became the Charentonneau district.
Remains
Estate layout and buildings
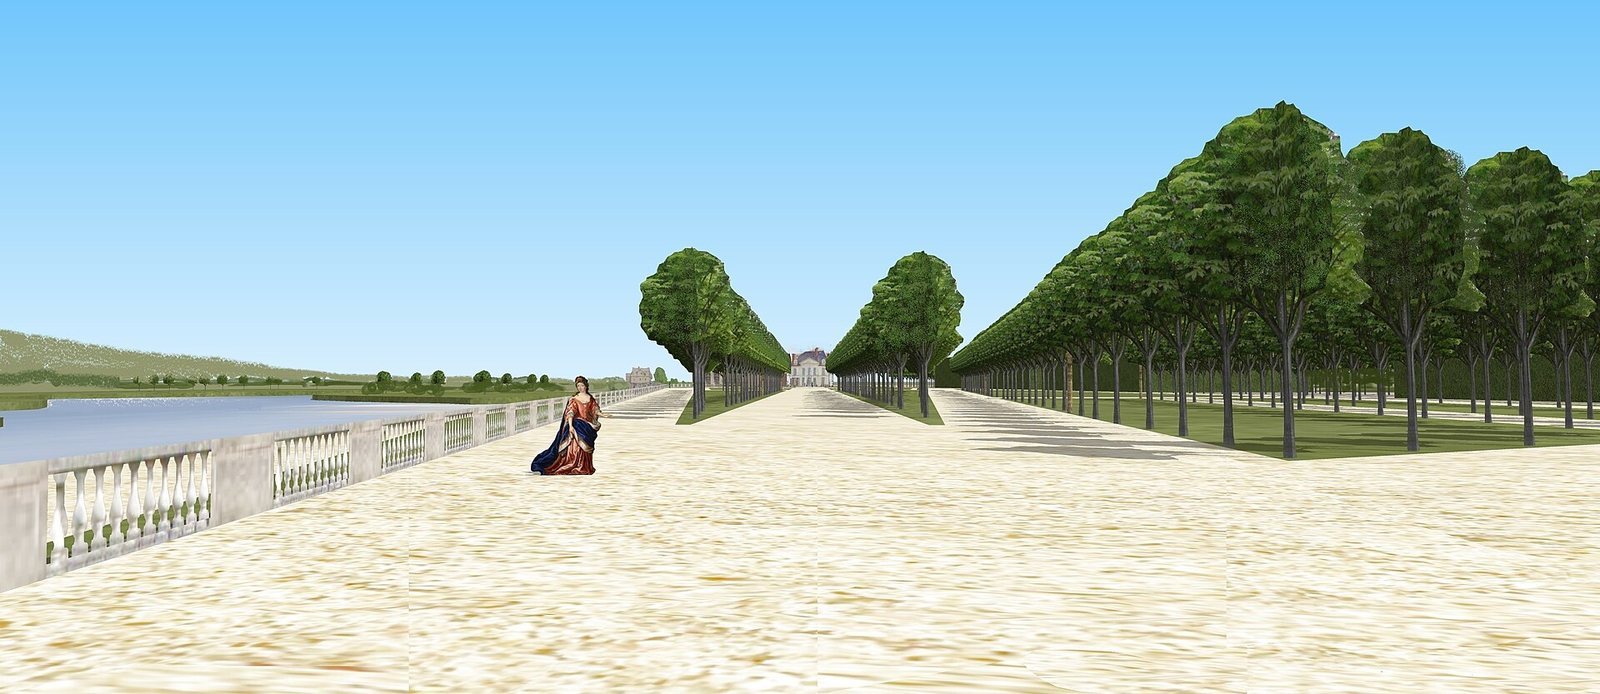
The estate lay between Avenue Foch to the north, Rue du 8 Mai 1945 to the west, Rue de Lorraine to the south, and Rue Gabriel-Péri to the east. Charentonneau Island was northeast of the grounds along the Marne and formed part of the estate during the nineteenth century. Ditches enclosed the grounds, where a park and courtyard were surrounded by the castle, farm, and outbuildings. In the late nineteenth century, an avenue led into the enclosure. Farm buildings, which appeared older than the other structures, stood beyond a tree-planted square. A grille closed the bridge leading into the main courtyard. Less substantial buildings lined its eastern side; one stood beyond a ditch, while the others were at ground level.
Main residence
The residence had a regular, square plan and a simple façade. Its walls combined stone, dressed stone, brick, and rough stonework laid in both regular and irregular courses. A projecting section and a stone balcony supported by two columns marked the façade. The first floor stood beneath attic space, and the elevations were arranged in regular bays. A narrow turret at the rear had a small roof shaped like a pepper pot. The main roof was described as resembling the French Louis XIII style, associated with the reign of Louis XIII from 1610 to 1643. Slate, flat tiles, and interlocking tiles covered its varied forms, which included long sloping sections, hipped ends, roof valleys, a pavilion-shaped section, and a covered gable.
The château’s gallery had a painted ceiling and a mirror flanked by statues of Apollo, a Greco-Roman god, and Flora, the Roman goddess of flowers and spring. Both statues were eight feet high. Shallow wall supports framed niches containing painted statues of mythological figures, also eight feet high.
Orangery
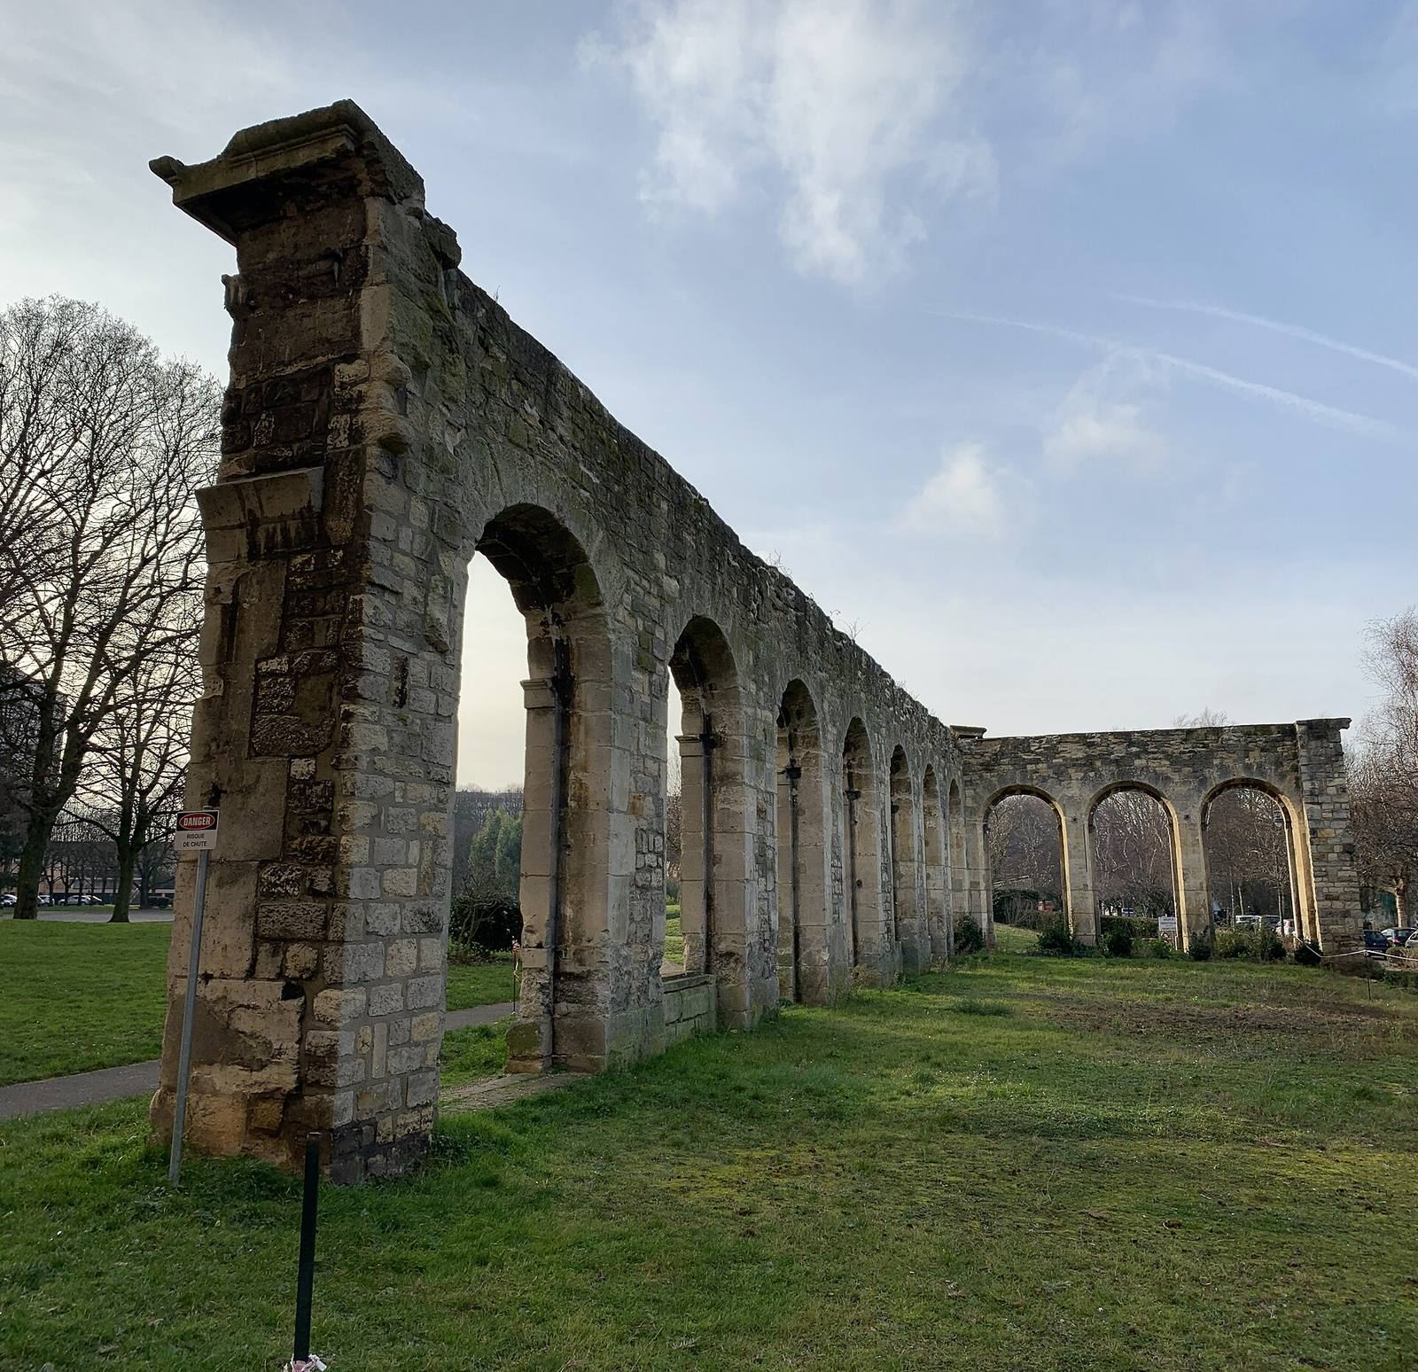
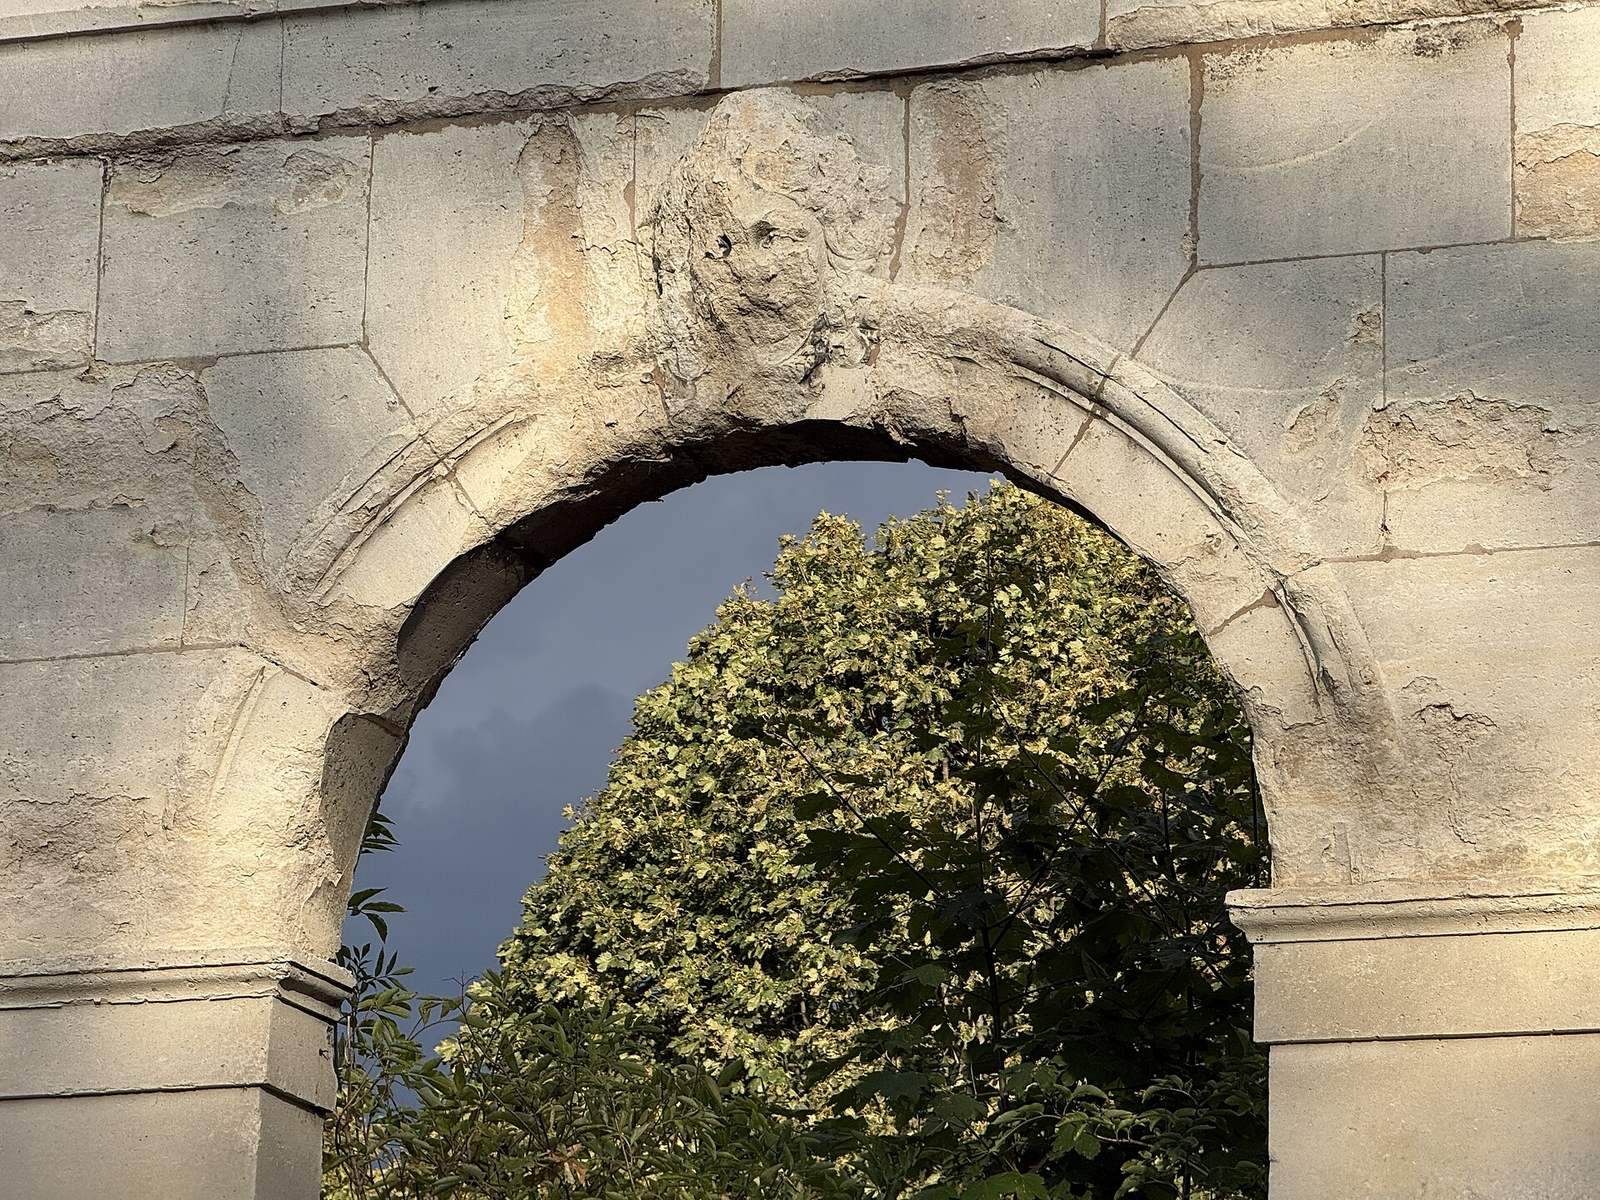
The orangery had windows set within semicircular arches. Sculpted masks representing mythological figures decorated the central stones at the tops of the arches. Two walls, including their arched openings, survive.
Farm and service buildings
The estate included a farm, several outbuildings, and a dovecote. One building had a circular plan and a small bell turret. The buildings stood around a courtyard within the park, alongside the residence and other estate structures.
Watermill and river gallery
Built under Louis XV, king of France from 1715 to 1774, the watermill had two storeys and a waterwheel. Its gallery, mentioned in 1456 and possibly rebuilt later, rested on six piers forming three arches. Some piers had openings through them. A road to the village of Alfort ran beneath the gallery, which also extended over the quay. The mill complex stood between the riverbank and Charentonneau Island, with thick-walled grain stores beside the gallery on the far side of the road. A fire damaged the mill in 1883, and its reconstruction was never completed. Widening the quay for road traffic led to its dismantling. Two pillars spanning the Marne and supporting part of the former structure remain.