Chaulieu Castle: A Sixteenth-Century Fortified Residence in Normandy
Site at a Glance
- Rating
- 5
- Popularity
- Very Low
- Country
- France
- Primary era
- Early Modern
- Eras represented
- Early Modern
- Civilizations
- French
- Site type
- Domestic
- Remains
- Castle
On this page9 sections
History
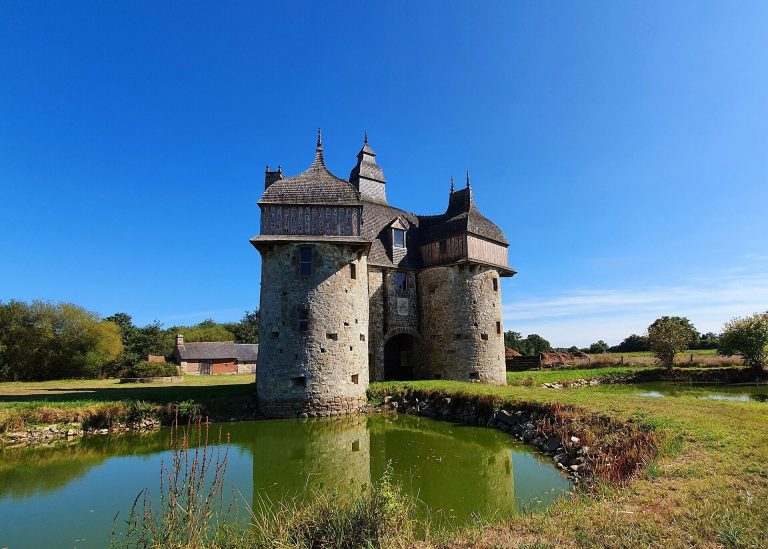
Chaulieu Castle is a sixteenth-century fortified residence in Chaulieu, France. It follows the Henry II style, a form of French Renaissance design associated with the reign of Henry II of France.
Origins and changing ownership
Around 1552, Thomas Bourget, lord of Saint-Germain-de-Tallevende, added Chaulieu to the designations of his lordships. His nephew Pierre probably built the castle courtyard on the site of an earlier castle. In 1587, Pierre was a tax collector at Vire and Conches; he later worked at the financial bureau in Caen and died in 1638 after becoming a Protestant. The Bourget family kept the property until 1706.
In 1709, the castle belonged to Jacques de Carbonnel, a Protestant from Caen’s bourgeoisie. It passed to the Calmesnil family in 1742 through the marriage of Marguerite-Jacqueline de Carbonnel and Gabriel-Jacques de Calmesnil. Gabriel-Jacques sold it in 1753 to Julien des Rotours, lord of Lande-Vaumont. The des Rotours family retained the estate until 1989.
Royalist activity and the Revolution
In spring 1796, royalist commander Louis de Frotté stayed at the castle with about fifteen officers. That year, Jacques-Augustin de Rotours, Baron of Chaulieu, died while holding the manor. His son Louis-Jules-Auguste succeeded him and remained its master from 1796 to 1852.
At sixteen, Louis-Jules-Auguste joined the Chouannerie, a royalist insurgency in western France. He served in the Royal Army of Normandy, the royalist force commanded by Frotté. Wounded during an attack on Vire on 27 October 1799, he escaped Republican forces and returned to the manor.
War damage and restoration
In August 1944, the U.S. 29th Infantry Division, commanded by General Gerhardt, set up its command post at the castle. The buildings were seriously damaged during the Mortain counterattack, part of the Battle of Normandy, and were subsequently abandoned. Mr. and Mrs. Cenni acquired the manor in 1989 and undertook its restoration. An order dated 25 July 1973 had listed parts of the property as a French historic monument.
Remains
Layout and architectural features
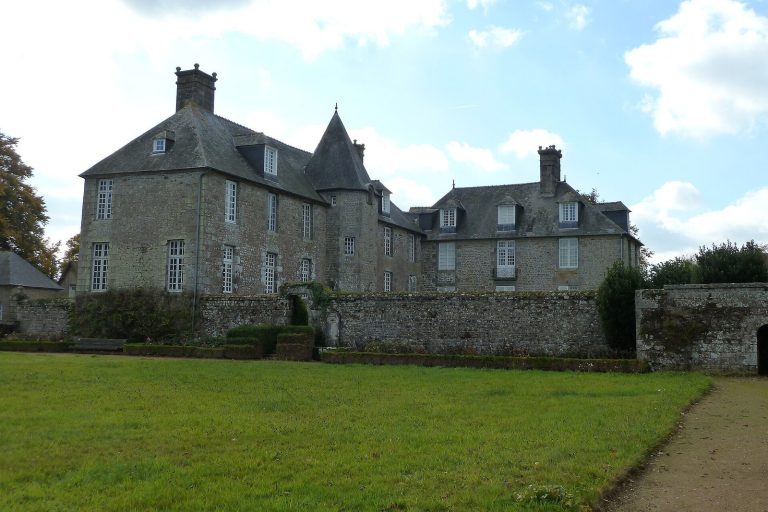
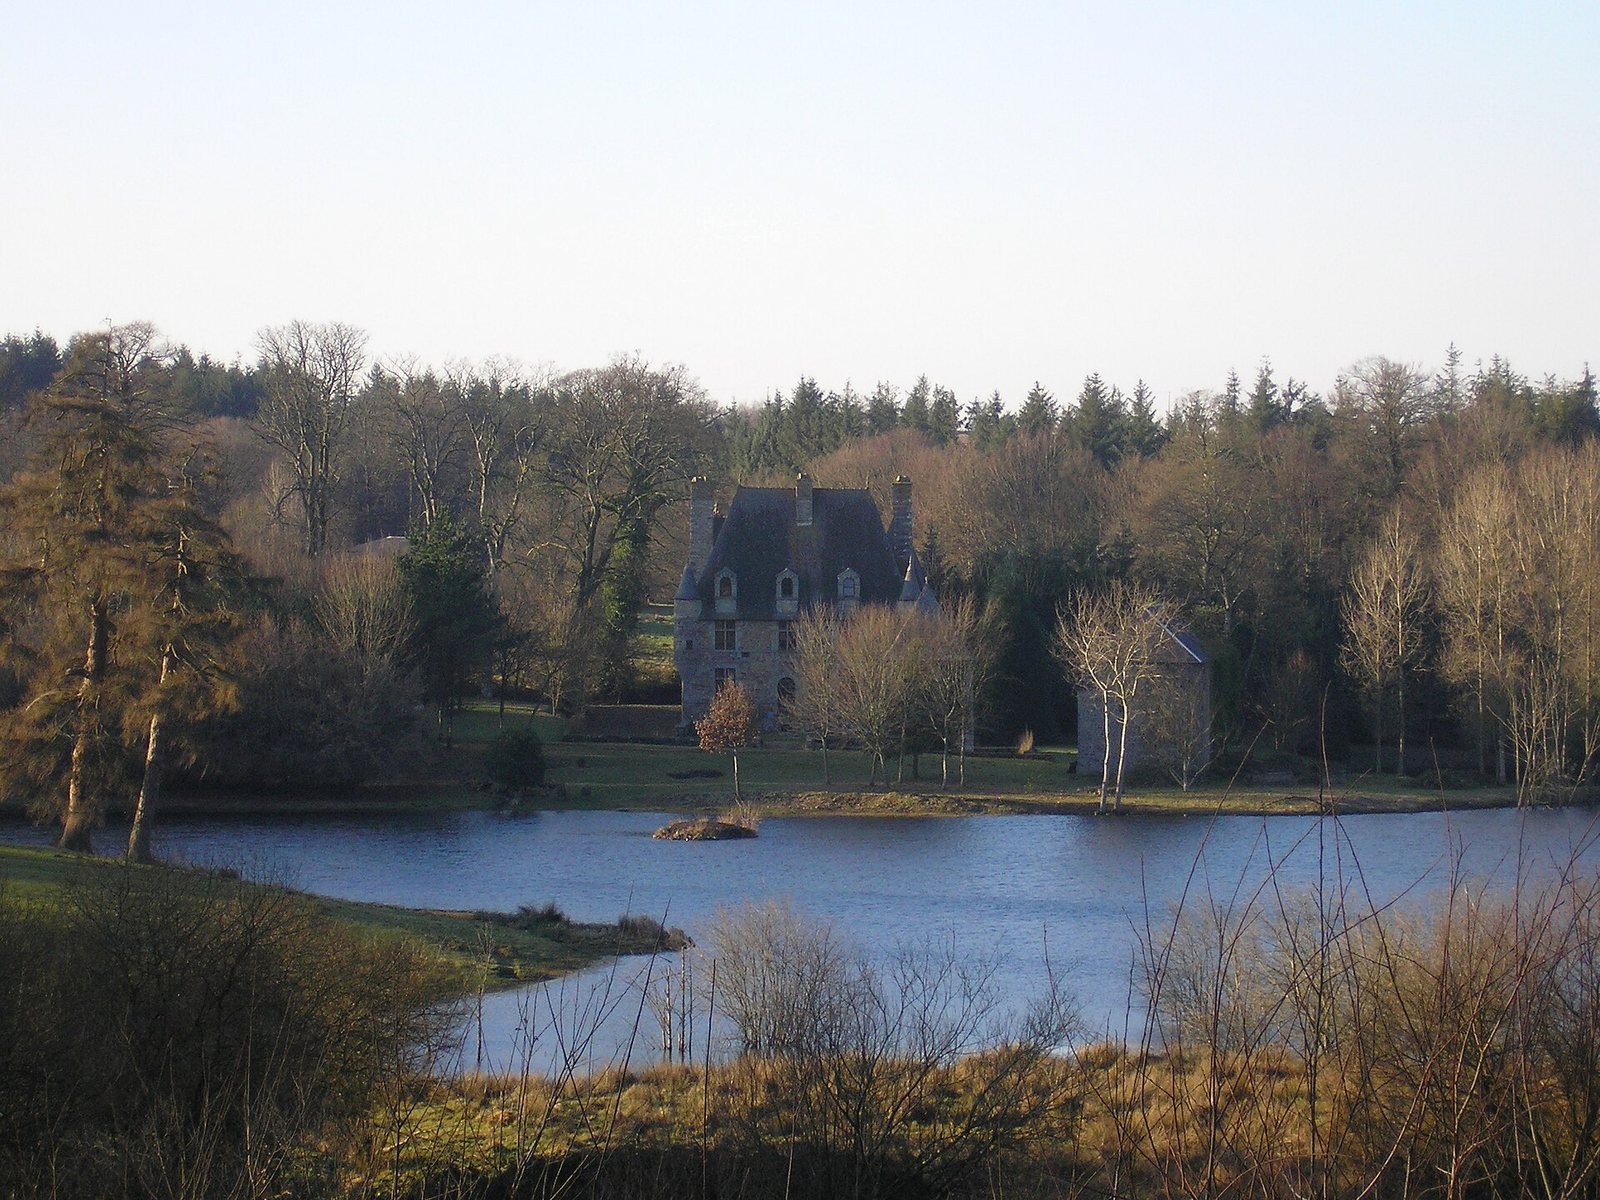
The estate lies in the Mortainais, the area around Mortain in Normandy, about 1.2 km northwest of Saint-Sauveur-de-Chaulieu, formerly a separate commune and now part of Chaulieu. Its main building has a compact, four-sided plan and one upper storey.
The main building
Two defensive turrets rise on projecting stone supports called corbels. Three upper-storey windows, each divided into sections by vertical bars, align with three dormers, which are windows projecting from the sloping roof.
The pavilion, moats, and gate
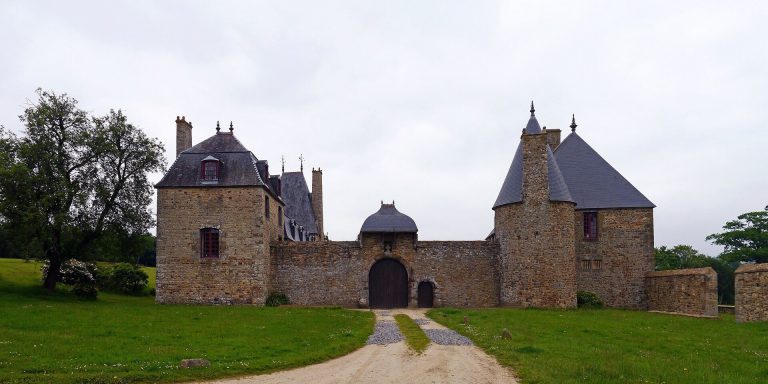
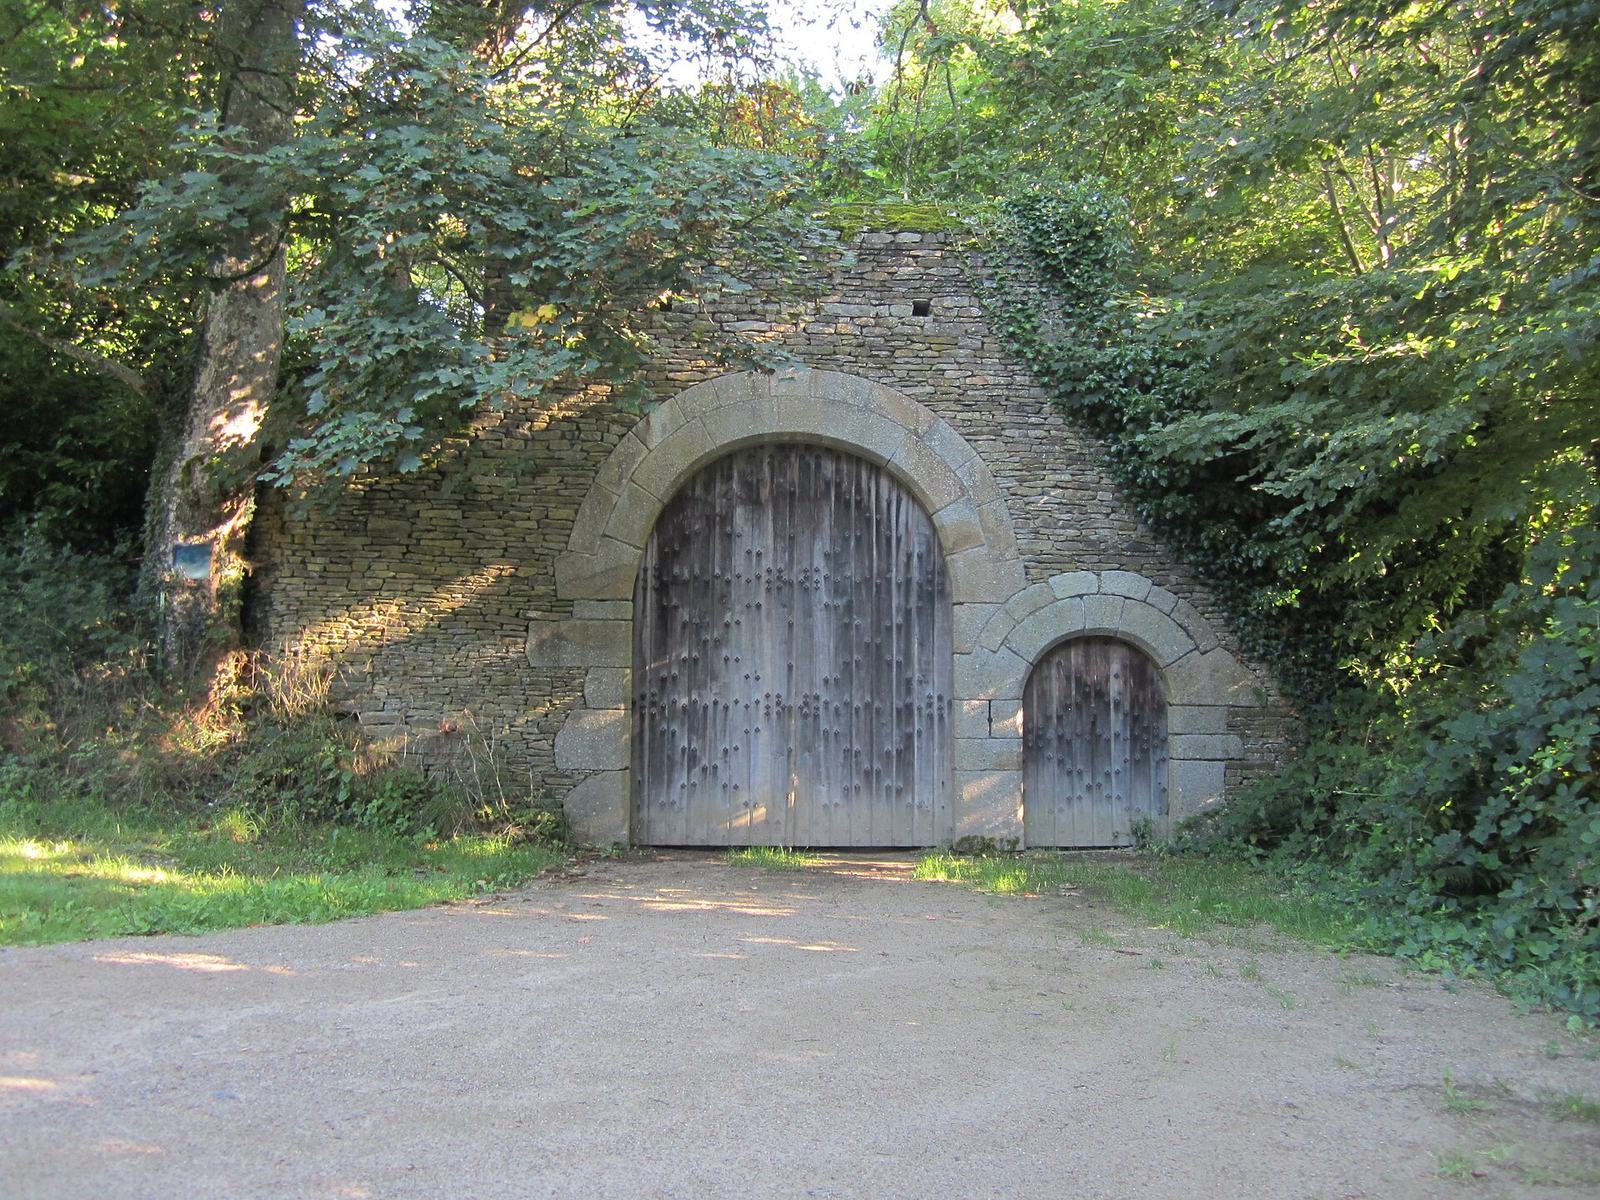
A former sixteenth-century guard pavilion stands in front of the castle. The grounds also include moats and a gate on the western side. One of the gate’s pillars has carved stone decoration.
Interior features
The interior contains two granite fireplaces. In the grand salon, an eighteenth-century painted fireplace accompanies a ceiling decorated with multiple colors. The furnishings include a group of furniture. The arrangement of the rooms allowed them to defend one another through aligned doors, stairways, and a corridor.