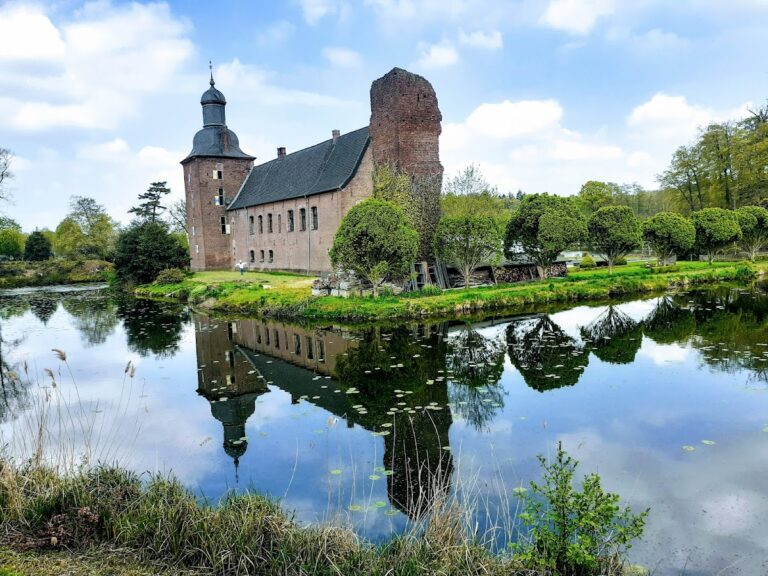
Schloss Rurich: A Historic Castle Estate in Germany


Site at a Glance
- Rating
- 4.5
- Popularity
- Low
- Country
- Germany
- Primary era
- Early Modern
- External website
- Open
- Eras represented
- Early Modern, Modern
- Civilizations
- German, Holy Roman Empire, Kingdom of Prussia
- Site type
- Domestic
- Remains
- Manor House
On this page13 sections
History
Schloss Rurich is a historic castle estate in Hückelhoven, Germany. It developed from the ancestral seat of the Rurich family into a Rococo residence constructed between 1787 and 1790, later enlarged and remodeled in the Neo-Gothic style. The estate combines the remains of an earlier castle with the residence, chapel, agricultural buildings, watermill, and park that form its present ensemble.
The Rurich and Reuschenberg Families
Rurich was the ancestral seat of the Rurich family. Engebrand and Wilhelm von Rurich appear there in 1248, providing the earliest known reference to the family at the site. In the middle of the fifteenth century, the castle passed through marriage to the von Zweibrüggen family. Members of that family and later owners continued to use the name “von Rurich.”
In 1517, the estate passed to the von Reuschenberg family through the marriage of Sophia von Rurich to Heinrich von Reuschenberg, who later became lord of Eicks. The older castle was probably completed in 1585. During the Jülich-Cleves succession dispute, an early-seventeenth-century conflict over the inheritance of the Jülich-Cleves territories, imperial troops serving Rudolf II, a Habsburg Holy Roman Emperor, captured Rurich in 1609. The site was plundered the following year.
The Hompesch Estate
When Reinhard Dietrich von Reuschenberg died unmarried and without descendants in 1612, the estate passed through his aunt Anna to her husband, Baron Hermann Philipp von Hompesch-Bollheim. The Hompesch family rose to the rank of Imperial Counts in 1706, and Rurich remained associated with the family for several generations.
Gustav Vincent, Count von Hompesch, ordered the old castle to be demolished in 1787. He commissioned a new residence nearby, built from 1787 to 1790 in the Rococo style, an eighteenth-century approach known for lighter and more ornamental architectural forms. The estate therefore shifted from its earlier fortified foundation to a residence designed in the architectural language of the late eighteenth century.
Nineteenth- and Twentieth-Century Changes
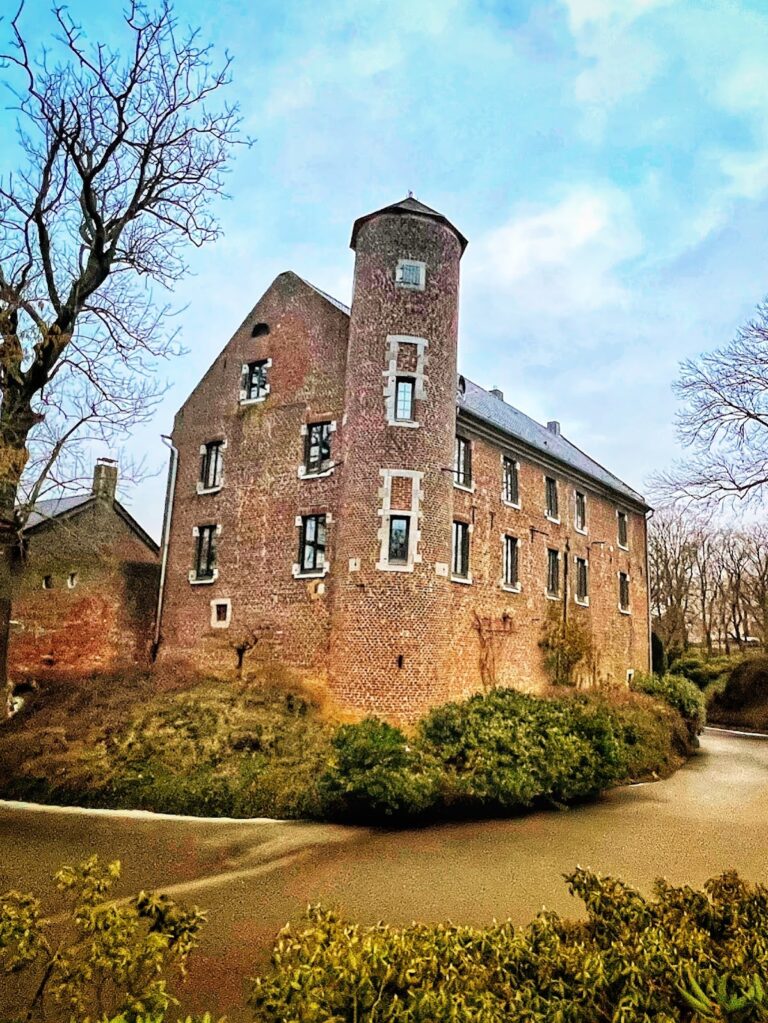
Between 1860 and 1870, the residence was altered, enlarged, and remodeled in the Neo-Gothic style, the nineteenth-century revival of medieval Gothic architecture. Alfred Polycarp, Count von Hompesch-Rurich, added a polygonal corner tower in 1862. The new castle chapel was inaugurated in 1865, and a library wing was added during the same decade.
The Counts von Hompesch retained the manor house until the early twentieth century. After the death of the last count, Alfred Polycarp von Hompesch-Rurich, in 1909, that line became extinct. Hubertus and Theodor Schlick acquired the castle, park, and estate from the Hompesch inheritance in 1913.
After the war, the property passed to Gisberth Georg Imperial Count Eckbrecht von Dürckheim-Montmartin, who undertook systematic rebuilding after extremely severe war damage. In 2015, he established the Schloss Rurich Foundation to preserve the castle and park as a unified ensemble for future generations.
Remains
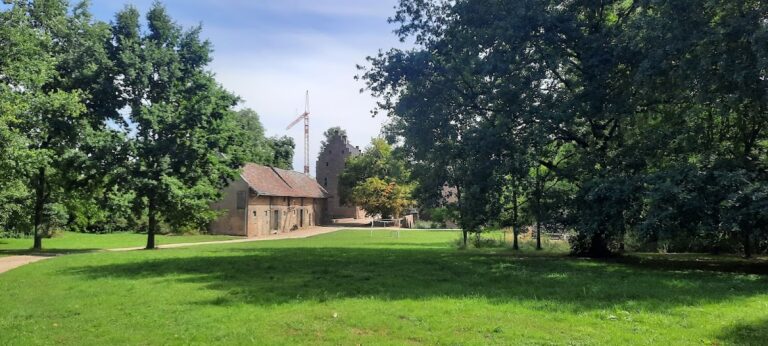
Schloss Rurich is an ensemble of buildings from several periods on the edge of the lower Rur floodplain in Rurich, a district of Hückelhoven in North Rhine-Westphalia. The partly water-enclosed complex includes the castle and chapel, the New Palace on the former castle island, a three-winged carriage house, agricultural buildings known as the Burghof, and a historic watermill on the Malefink. Sections of the old moats remain visible around the earlier castle area.
Castle Island and Manor
Old Castle Remains
The former castle island retains the vaulted cellars of the old castle. The earlier building was a square brick structure with small round towers at its corners. These towers had Welsch hoods, domed or bulbous roof forms, while the windows were finished with flat gables. Sections of the predecessor castle’s moats survive as visible parts of the site’s water defenses.
Manor House
The present manor house is a plain two-storey building. Its garden façade has a central projection and two narrow corner projections, sections of the façade that extend outward from the main wall. Windows divide the façade into seven bays. Above the courtyard entrance is a heraldic stone dated 1659, bearing the marital arms of the von Hompesch and Ketzgen von Geretzhoven families.
Castle Chapel
Adjoining the manor house on its western side, the chapel is a single-nave Neo-Gothic hall built of brick. Its eastern end forms a polygonal choir, giving the chapel a distinct multi-sided termination within the residence complex.
Carriage House and Agricultural Buildings
Carriage House
Opposite the manor house stands a three-winged carriage-house building. Its two storeys are covered by mansard roofs, which have two slopes on each side, with the lower slope steeper than the upper one. The plain white-plastered façades are chiefly articulated by rusticated treatment at the corners. A projection extends from the south façade of the principal wing, and a basket-arched gateway beneath it carries the alliance coat of arms of the Reuschenberg and Gymnich families.
Burghof and Watermill
A farm complex extends northward from the carriage house and continues to serve agricultural purposes. The estate also includes a historic watermill on the Malefink, adding an industrial feature to the residential and agricultural groups. Together, these buildings preserve the varied functions of the wider estate.
Park and Plantings
The approximately 10-hectare English landscape park contains a varied collection of trees and plants, including specimens valued for the study and cultivation of woody plants. A ginkgo grows on the former castle island. In the park, a tulip tree had a trunk circumference of 6.24 metres when measured in April 2024; by trunk circumference, it was described as the second-largest known tree of its kind in Germany.
Other notable plantings include a group of old plane trees, two Atlas cedars, and several older sweet chestnuts beside the castle. The park also supports a population of fallow deer.