Château de Richelieu: Cardinal Richelieu’s Château and Planned Estate
Site at a Glance
- Popularity
- Very High
- Country
- France
- Primary era
- Early Modern
- Eras represented
- Early Modern, Modern
- Civilizations
- French
- Site type
- Domestic
- Remains
- Palace
On this page16 sections
History
The Château de Richelieu was a French cardinal’s residence south of the town of Richelieu, France, built between 1631 and 1642 for Armand-Jean du Plessis de Richelieu, usually known as Cardinal Richelieu. Designed by architect Jacques Lemercier, it formed the centre of a larger plan that joined the château to a new town. Richelieu intended the ensemble to express his political authority and to bring nobles close to his court. In August 1631, the estate became a duchy-peerage, a title combining a duchy with the rank of a peer of France.
Earlier strongholds and the cardinal’s project
A castle called Richeloc stood on the site by the late twelfth century. The lords of Mauson had it built, and in 1201 a chapel dedicated to Saint Nicholas of Myra was added. The chapel probably later served as the parish church of Les Sablons. In 1407, a moated residence known as the Hostel de Richelieu was noted, and King Charles VII granted permission for it to be fortified. The property was altered during the sixteenth century and rebuilt in the seventeenth.
Cardinal Richelieu bought the estate in 1621. It then consisted of a modest castle with towers, a chapel, service buildings, and a park. As his political position grew, he planned a more imposing residence. King Louis XIII authorized him to establish a walled, moated market town with two markets each week. Built north of the estate, the town and château were planned together. Richelieu hoped that nobles close to him would settle in the town and form a court near his residence.
Work began in 1624, and around 1630 Richelieu enlarged the project to connect the town and estate as a single scheme. Construction of the château itself, carried out by about 2,000 workers, dates to 1631–1642. The earlier castle remained in use until the new residence could be occupied. Its chapel was still standing in 1639, when the church in the new town was completed; Richelieu then ordered the old castle demolished. The new château was finished before his death in 1642.
Ducal residence and eighteenth-century changes
After the cardinal’s death, the titles of Richelieu and Fronsac passed to his great-nephew Armand-Jean de Vignerot du Plessis, and the château continued as the family’s ducal residence. From 1720 to 1750, the cardinal’s great-grandnephew Louis-François-Armand de Vignerot du Plessis commissioned extensive changes to the gardens and park. A marshal of France, a senior military rank, he sought to update the estate in keeping with Enlightenment taste, the intellectual and cultural movement of eighteenth-century Europe. Jacques de La Guépière, Jean-Michel Chevotet, and Claude Desgots undertook the work.
Seizure, dismantling, and later ownership
In 1792, authorities seized the duke’s property after treating him as an exile. The château was emptied, and artworks were sold or transferred to museums. Around 1800, architect Léon Dufourny removed a rectangular tabletop made of stone mosaics. Napoleon I returned the badly damaged but still standing château to Armand Emmanuel du Plessis, duke of Richelieu, and his two half-sisters in 1804. The estate was sold the following year to property dealer Boutron, who dismantled the building for its materials. Large-scale demolition continued until 1835, and the grounds became a stone quarry. Some building material appears to have been reused on nearby farms.
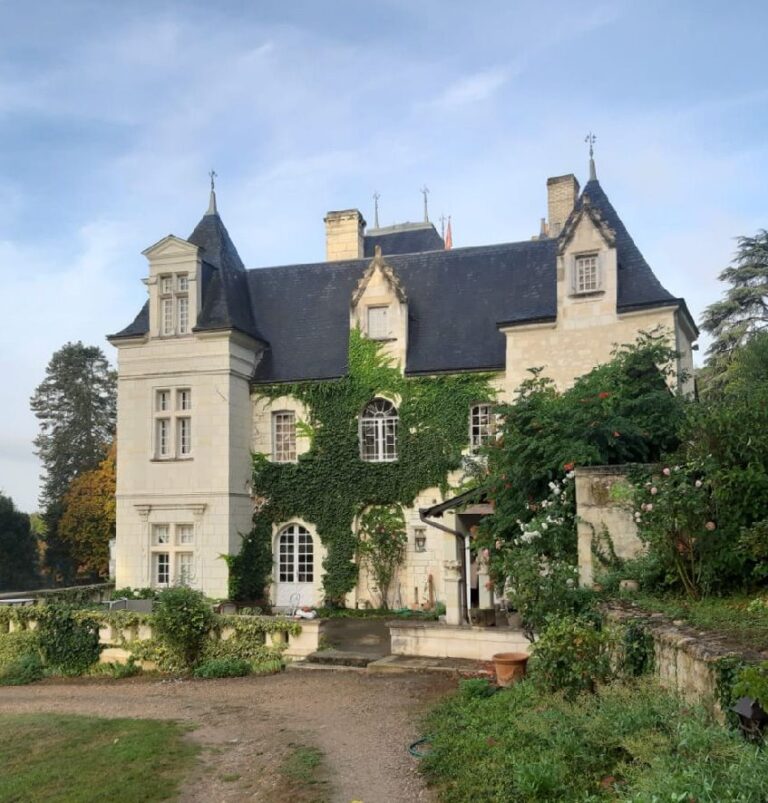
A later owner built the neoclassical Petit Château in the park in 1852. Banker Michel Heine bought the estate in 1877, restored the park, and arranged repairs to the service pavilion. The Petit Château became a residence for Heine, his daughter, and his son-in-law. Around 1900, the eastern wing of the stables was demolished. In 1930, the eighth and last duke of Richelieu gave the estate, together with several houses in the town, to the University of Paris. The Petit Château later housed the estate conservator. The estate is now held by the Chancery of the Universities of Paris and was listed as a historic monument in 1930.
Remains
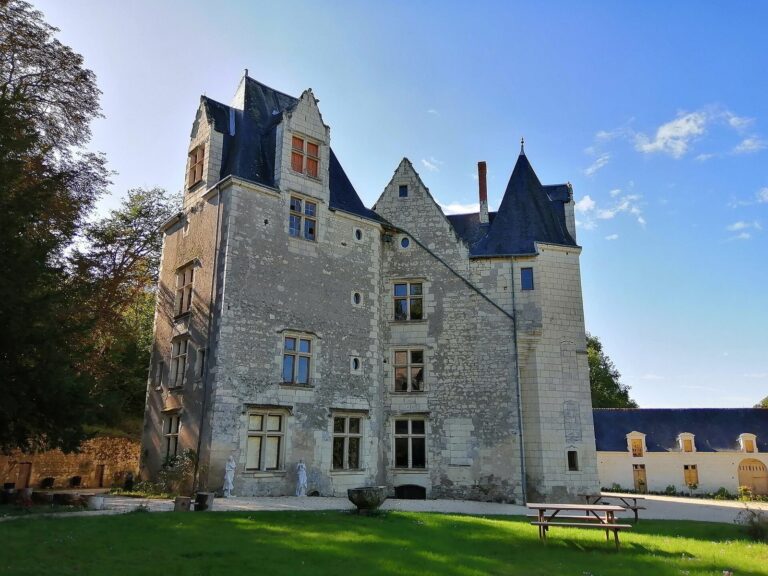
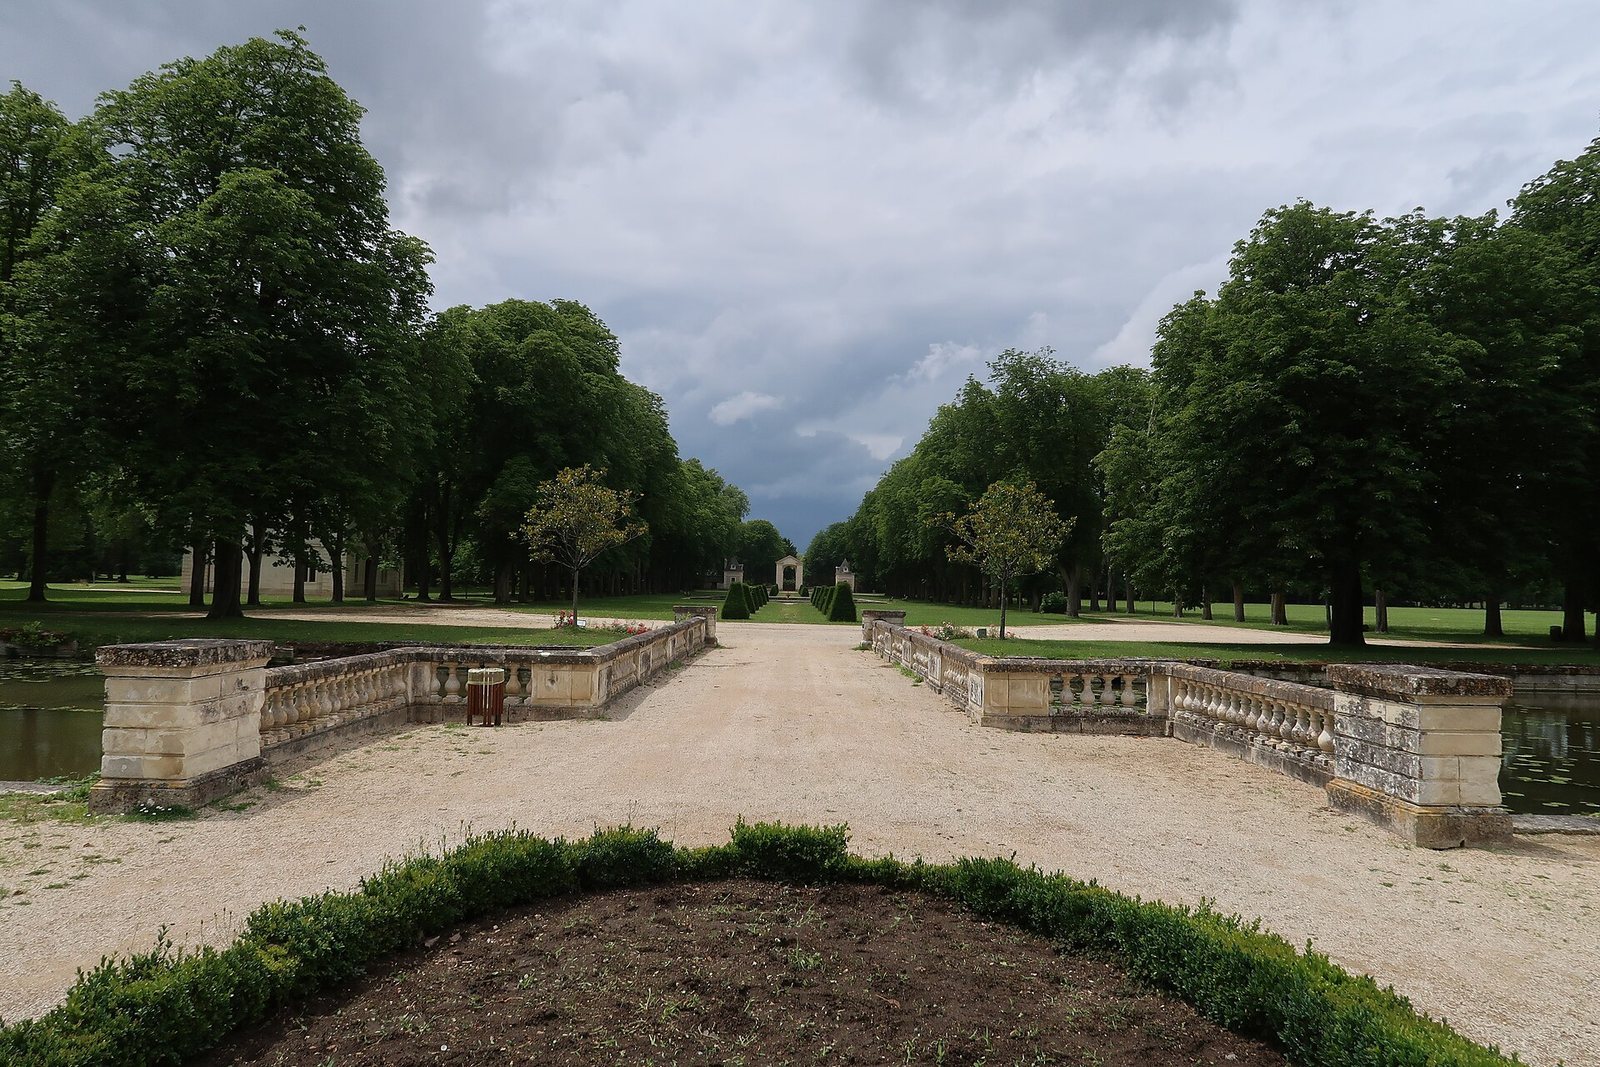
The former estate extended through a park south of the town, with the château at its centre and the town to the north. The château had a square plan, a U-shaped residential block, and a pavilion at each corner. Approaches, outer courts, a moat, and formal gardens connected its principal buildings. Much of the complex was dismantled, but the semicircular entrance and gate, several pavilions and service buildings, the walled gardens, and restored garden structures remain.
Approach and outer courts
Entrance and avenues
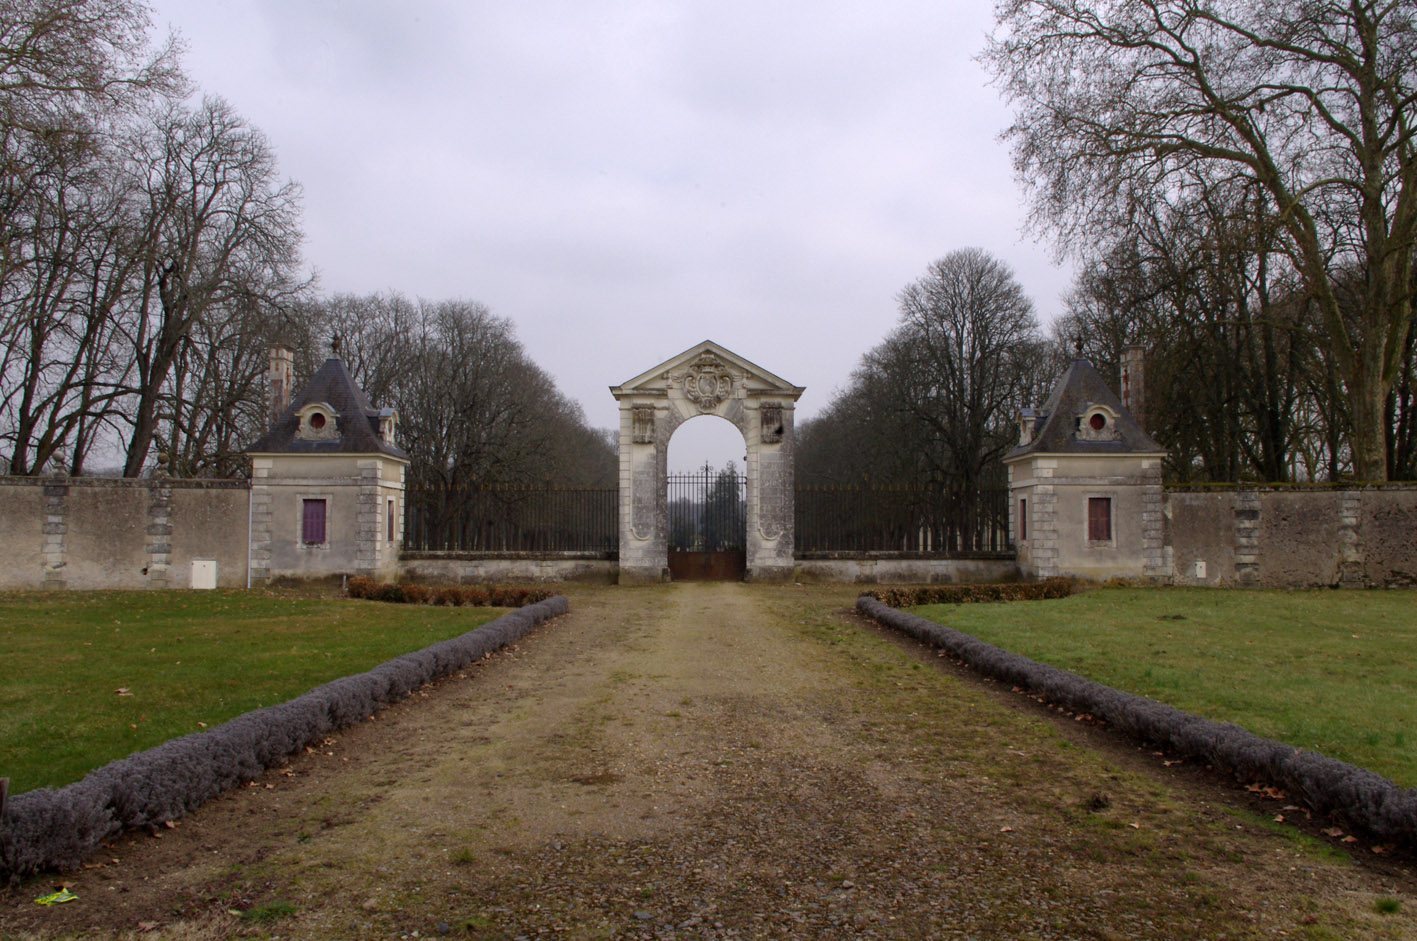
Three avenues converged in a three-pronged junction before the estate’s outer gates. The entrance was formed as a large semicircle flanked by pavilions, with the approaches continuing through the town. The semicircular space and its gate survive at the town’s Place du Cardinal. Two pavilions from the former eastern semicircle also remain.
Service courts and forecourt
Enclosed service courts occupied the spaces behind the outer walls. Beyond the arched entrance, the first, or lower, court was divided into four grass squares. Common stables and agricultural workers’ lodgings stood along its northern side, while animal yards and menageries occupied the south. A stable described during a 1639 visit held 60 horses; the wider service complex also included common stabling for 100, elite stables, barns, a bakery, and lodgings for gardeners and estate workers.
A smaller forecourt had a balustrade decorated with sculpted animals and a fountain. Its north wing held stables, while the south wing probably provided lodgings for the castle governor. The paired ranges had central domes and pavilions at their ends. A wooden footbridge formed part of the approach toward the entrance pavilion. The place where a further bridge led toward the château’s main inner court is now occupied by a rose garden.
Entrance pavilion
The domed entrance pavilion had an arch containing a triumphant statue of Louis XIII, flanked by figures of Hercules and Mars. A statue representing Fame crowned the dome, blowing two trumpets. The entry was deliberately too narrow for carriages. A description from 1639 also noted four large red-marble columns beside the doors, smaller columns above them, and human-sized statues. The surviving entrance gate and pavilions preserve part of this formal approach.
Château and gardens
Moated residence
A rectangular moat surrounded the château proper, and a central drawbridge led to its domed gatehouse and inner court. The court, about two-thirds as wide as the forecourt, was enclosed by the main residential block and its side wings. Each wing ended in a pavilion with a square dome. The residential building had four levels; the stables had three, the service buildings two, and the enclosing wall one. The left-hand range incorporated the modest house where Richelieu had spent his youth. Statues stood in niches between the windows on the principal floor, while busts occupied ground-floor niches. The former arrangement was compared with that of Louis XIII’s château at Versailles.
Formal gardens and park
The garden side of the residence opened onto a square formal garden, or parterre, divided into four patterned plots around a central feature. Moats bordered it, and a central bridge provided access. Long cross-axes continued the garden’s geometry into the grounds. Avenues led toward a semicircular opening in the woodland, beyond which another avenue ran through the trees toward the horizon. Woodland enclosed the pleasure grounds. The walled gardens survive as a public park.
Surviving buildings and interiors
Stable pavilion and garden structures
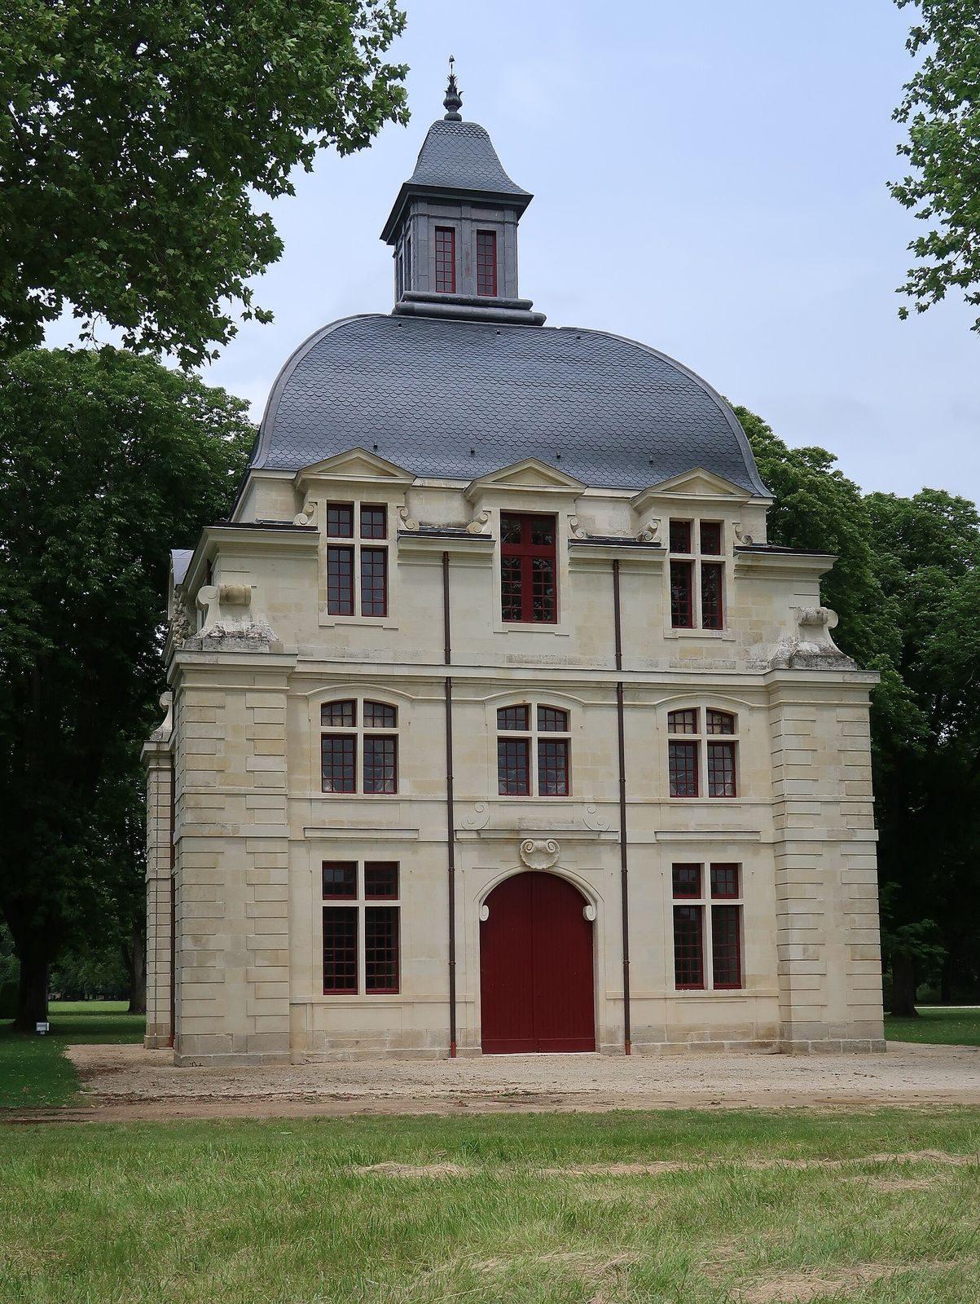
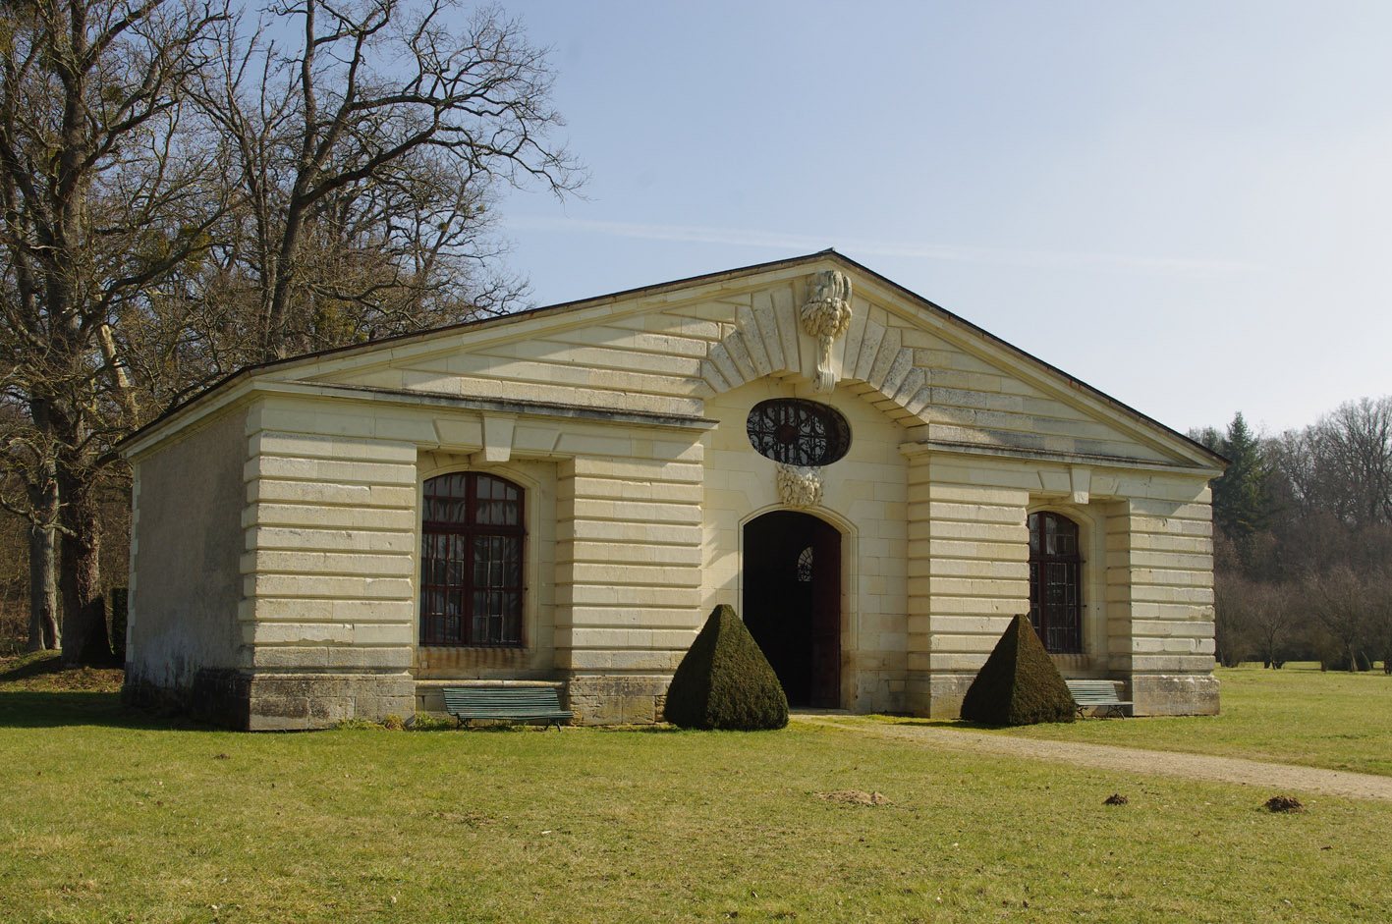
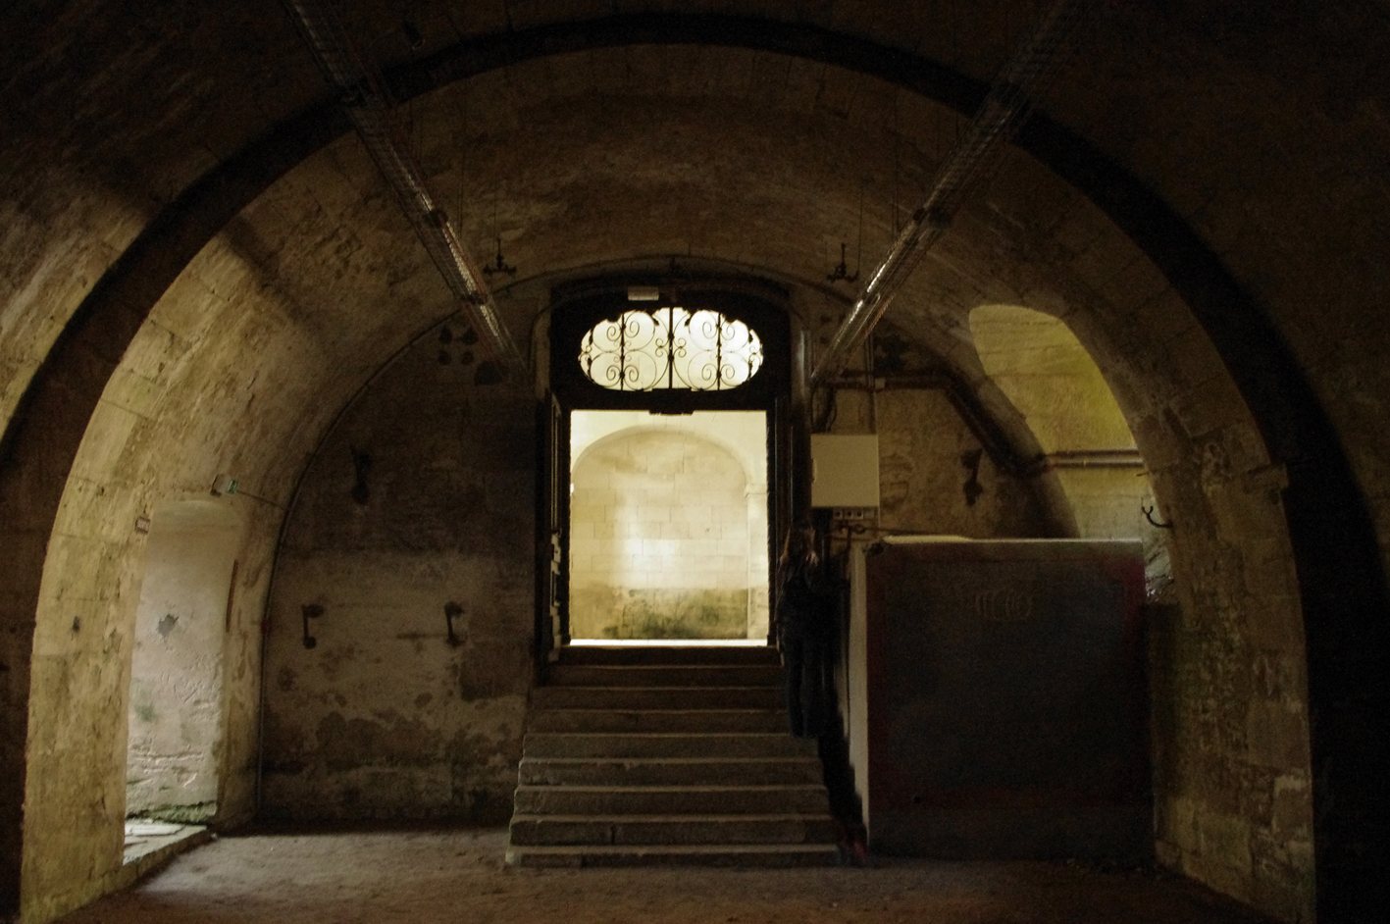
The central pavilion of the stables survives and was used as a riding hall. Its ceiling has a cloister vault, formed by curved surfaces rising from a polygonal base, with crescent-shaped vault sections. Restored garden structures associated with the orangery and wine cellar comprise three aisles beneath flat, intersecting vaults. The central aisle ends in an apse, a projecting rounded space, with a shell-shaped vault. Bridges over the moats and additional fragments of service buildings also remain.
Decorated apartments and gallery
Descriptions of a 1639 visit by Carl of Pfalz-Zweibrücken give a detailed picture of the château’s lost rooms. The early chambers included fireplaces showing episodes from the stories of Moses and Lucretia. Their furnishings included silk tapestries and beds with elaborate curtains; the ceiling in the Moses chamber was sculpted and gilded, and Richelieu’s mother had embroidered its bed coverings and curtains with gold, silver, and silk.
The queen’s apartment included a cabinet with 92 portraits of Henry IV, his family, and other members of royal families. Red velvet covered the queen’s chamber walls and bed, while its ceiling was sculpted and gilded. In the king’s rooms, paintings, tapestries, silver fittings, and gilded ceilings accompanied fireplaces depicting mythological subjects. The cardinal’s apartment combined paintings, tapestries, emblems, and Latin maxims. His cabinet held metal globes of the heavens and the earth, said to have come from Nancy, and a bust of Julius Caesar with a porphyry head and alabaster body.
The gallery occupied the full length of the left wing on the principal floor. Its painted and sculpted decoration used scenes from the story of Ulysses to present the strengthening of royal authority under Richelieu’s government. When Carl visited, the gallery was unfinished and contained paintings of fortresses captured during Louis XIII’s reign. He counted more than 200 statues throughout the château. The lower hall included portraits of Gustavus Adolphus of Sweden, Richelieu, and the grand duke of Tuscany.
Artworks and objects in museums
The château’s art collection was described as among the largest in Europe, and its collection of ancient Roman sculpture as the largest in France. Richelieu had several antique statues restored or supplemented. Surviving sculptures are now held by the Tours Museum and the Louvre, while furniture and porphyry vases are in the Louvre. Paintings from the collection are held by museums in Tours, Orléans, Richelieu, and Vendôme.
Richelieu acquired paintings from Isabella d’Este’s private study from the Gonzaga family in 1627. The group included works by Andrea Mantegna, Lorenzo Costa, and Perugino, now in the Louvre. He also added three paintings of revels associated with Bacchus by the young Nicolas Poussin. Two sculptures by Michelangelo, The Rebellious Slave and The Dying Slave, are also in the Louvre. Claude Deruet’s cycle of the Four Elements is in the Orléans Museum of Fine Arts, as are paintings of the Evangelists and Church Fathers by Martin Fréminet.
A series of 20 large paintings depicted battles fought during Louis XIII’s reign; eight are considered lost. Twelve were held at Versailles and underwent restoration. After an exhibition in 2011, six were placed on deposit at the Richelieu Museum, three at the Tours Museum of Fine Arts, and three at the Orléans Museum of Fine Arts. A painting of the Siege of Privas, attributed to Nicolas Prévost and formerly in the battle gallery, is also on deposit at the Richelieu Museum.
The rectangular tabletop removed around 1800 was made of marble and hard stones, including agate and jasper. It measured about 6½ feet by 5 feet, and its central agate was 14 inches across. It is now in the Louvre’s Apollo Gallery on a wooden base added later; a replica is displayed at the Tours Museum of Fine Arts. The remains of Guillaume Berthelot’s marble statue of Louis XIII, commissioned for the entrance pavilion and toppled in 1793, were acquired by the Society of Antiquaries of the West in 1844. Restored in 2009, the statue is now at the Sainte-Croix Museum in Poitiers.