Château de Challeau: Two Historic Châteaux near Fontainebleau, France


Site at a Glance
- Rating
- 4.6
- Popularity
- Very Low
- Country
- France
- Primary era
- Modern
- External website
- Open
- Eras represented
- Early Modern, Modern
- Civilizations
- French
- Site type
- Domestic
- Remains
- Castle
On this page9 sections
History
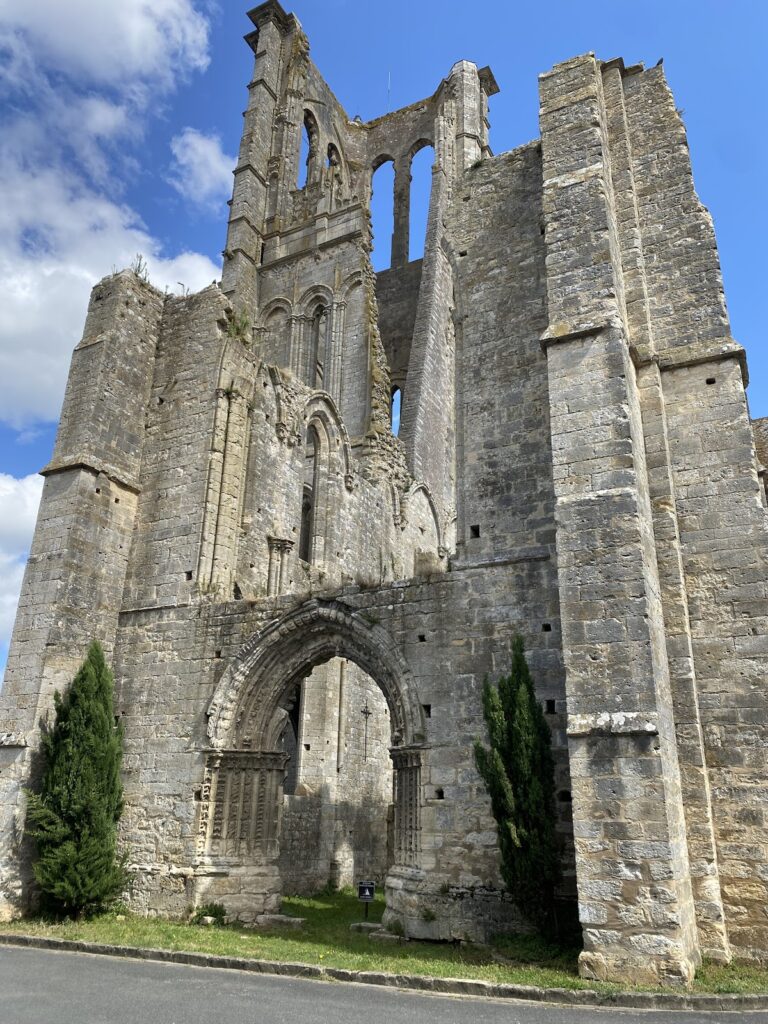
Château de Challeau in France refers to two historic châteaux in the neighboring communes of Dormelles and Villecerf, near Fontainebleau in Seine-et-Marne. The first was a medieval fortified building, while the second became a Renaissance pleasure residence established for Anne de Pisseleu, Duchess of Étampes, during the reign of Francis I.
The medieval fortified château
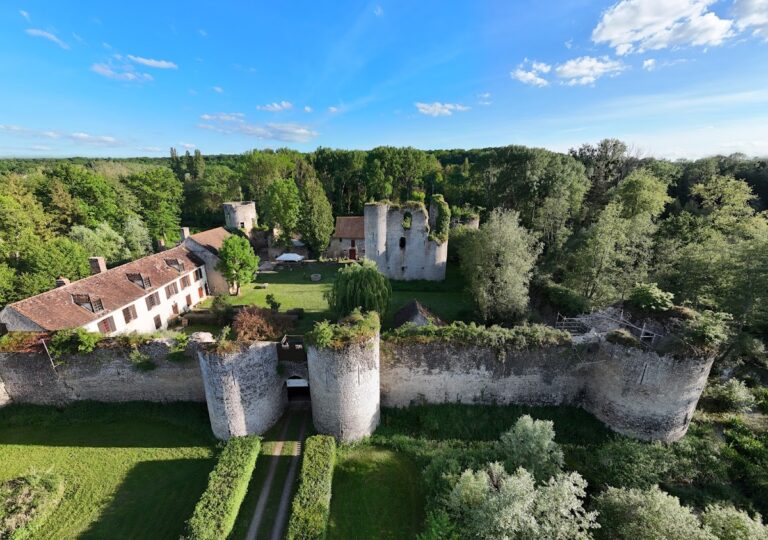
The first Château de Challeau was constructed during the eleventh or twelfth century. Its defensive enclosure was later modified in the fifteenth century, when the Hundred Years’ War brought repeated military pressures to France. Unlike many fortified residences, it had no central keep, the principal fortified tower of a castle. The buildings within its walls appear to have been limited to temporary shelters.
After the French Revolution, the property was confiscated as a national asset and sold to Guillot de Blancheville. Descendants of the original owners recovered the château in 1937, after which it underwent restoration.
The Renaissance Châteauneuf de Challeau
The second château was founded in the 1540s on part of the former Beaumont-les-Challeau fief. Francis I, king of France from 1515 to 1547, had bought the fief from the Le Groing family about a decade earlier. Construction began in 1543 for Anne de Pisseleu, Duchess of Étampes and a prominent court favourite of the king. The design is attributed to Pierre Chambiges, a French Renaissance architect associated with major royal and aristocratic building projects.
Known as Châteauneuf de Challeau, the building was conceived as a pleasure residence in the Italianate style, using Renaissance forms inspired by contemporary Italian architecture. Jacques Androuet du Cerceau, a leading Renaissance architectural draughtsman and publisher, praised it as one of the finest buildings in France. Chastillon also represented the château in an early engraving.
After passing from Anne de Pisseleu’s heirs to the Le Charron family in the seventeenth century, the château was rebuilt or substantially altered. Louis XIII, who ruled France from 1610 to 1643, authorized the name Saint-Ange in 1628, and that name remained associated with the property. After its alteration as a residence, the château was linked with Gabrielle d’Estrées, a leading favourite of Henry IV. It was also associated with Voltaire, the eighteenth-century French writer and historian, through the composition of La Henriade.
Located about twelve kilometres from Fontainebleau, Challeau-Saint-Ange became a prominent hunting rendezvous because deer were abundant in the surrounding area. Under François Le Charron and his son François II, the estate was transformed through extensive ornamental and landscape work. The forest became an ornamental park covering more than 200 arpents, a historical French land measure whose size varied by region. Avenues, secondary avenues, roundabouts, garden buildings, formal boxwood and yew gardens, and water gardens formed part of the redesigned estate.
The Caumartin estate and revolutionary destruction
The property later passed through Charles Quentin de Richebourg to his son-in-law Louis Urbain Lefebvre de Caumartin, known as the Grand Caumartin. It remained in the Caumartin family until the period of the French Directory, the republican government that ruled France from 1795 to 1799.
Marc Antoine Le Fèvre de Caumartin, intendant of Franche-Comté, a royal administrative official responsible for governing a province, traveled to Bristol in 1790 and was declared an émigré. Under revolutionary legislation, an émigré who had left France could have property confiscated. The estate was therefore sold and dismantled between 1795 and 1797. Its furniture and collections were sold in 1797, and the château itself was demolished stone by stone between 1799 and 1803.
Restoration of the historic site
Following the Prussian occupation of 1814, Balthazar de Rennel, Count of Lescut and of the Holy Roman Empire, acquired the remains during the Restoration. His daughter Virginie, later Marquise des Roys, brought the property into the de Roys family.
The de Roys family reassembled much of the estate by reconnecting the park with the former château site. They enlarged and fortified the former gatekeeper’s lodge, giving it a castellated appearance and creating the later Château de Saint-Ange. The substantial basements and cellars of the earlier Renaissance château remained beneath the historic site.
The property’s setting was affected by repeated wars and occupations. These included the Hundred Years’ War, the French Wars of Religion, the Fronde, a series of civil conflicts in France principally fought between 1648 and 1653, and the Fronde of 1652 specifically. Later disturbances included the campaign in France in 1814, the Franco-Prussian War and the Württemberg and Hessian occupation in 1870, and the occupation by the German army beginning in June 1940.
The park surrounding the ruins received protected status in 1951. The later Château de Saint-Ange and its site are also classified as historic monuments.
Remains
The medieval fortification
The first Château de Challeau occupied an enclosure measuring about 30 by 24 metres. Its curtain wall, the enclosing defensive wall of a fortified site, stood approximately 6 metres high and was about 1.3 metres thick. Rounded watchtowers marked the corners. The arrangement created a compact defensive enclosure without a central keep, while the internal buildings appear to have consisted of temporary shelters.
The Renaissance château and its gardens
The second château was built in an Italianate style resembling the former Château de la Muette at Saint-Germain-en-Laye. Its flat roofs were made of liais limestone, a fine-grained building stone. The building opened directly onto gardens on all four sides, an arrangement described as an early innovation in French construction. The gardens of honour lay to the north, while the planned water gardens extended to the south and overlooked the building.
Terraces divided by retaining walls descended the hillside toward the banks of the Orvanne. The slope supplied water for numerous jets and basins in the water gardens. The ornamental estate included a monumental entrance grille, avenues and secondary avenues, roundabouts, garden structures, and formal boxwood and yew gardens known as the gardens of the charmilles. The park extended across more than 200 arpents.
The water gardens contained basins and numerous fountains. A galley floated in the center of the largest basin, while a view from the end of the great canal showed five water jets arranged in a pyramid. Madeleine de Scudéry and Dezallier d’Argenville described the gardens, which are presented as examples of seventeenth- and eighteenth-century garden art.
Surviving structures
After the second château was dismantled, substantial basements and cellars remained from the earlier building. The former gatekeeper’s lodge was subsequently enlarged and fortified, its castellated exterior forming the later Château de Saint-Ange on the historic site. The reconnected park and these surviving lower-level remains preserve the physical relationship between the later residence and the château that had occupied the estate before its revolutionary demolition.
Nearby sites