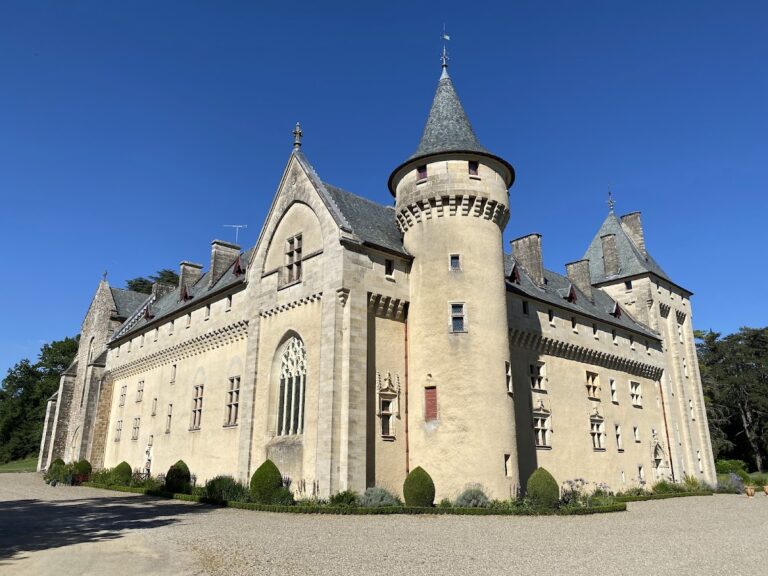
Château de Cas: A Defensive Castle in France


Site at a Glance
- Rating
- 4.4
- Popularity
- Low
- Country
- France
- Primary era
- Medieval
- External website
- Open
- Eras represented
- Medieval, Early Modern
- Civilizations
- Crusader, Knights Templar
- Site type
- Military
- Remains
- Castle
On this page12 sections
History
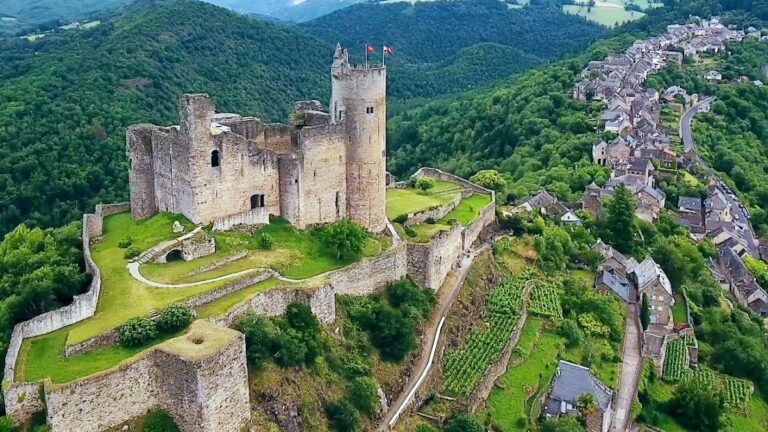
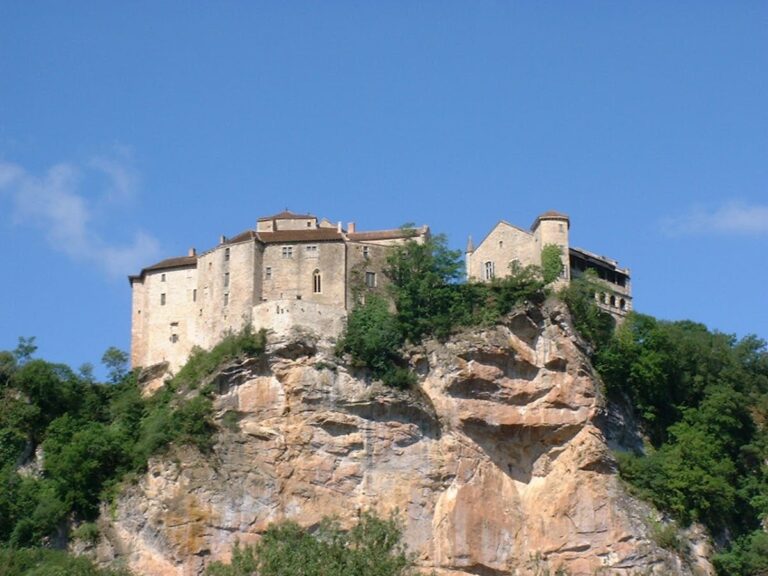
Château de Cas is a defensive castle in France, located at Espinas in the Tarn-et-Garonne department. Built in the ninth century on a site previously occupied by the Gallo-Romans, it later became associated with the Knights Templar, a medieval Christian military order founded to protect pilgrims and support the Latin Christian presence in the eastern Mediterranean.
Templar and Hospitaller ownership
The castle was founded by the Knights Templar and later taken over by the Knights Hospitaller, another religious-military order originally associated with caring for pilgrims and the sick. During the Hospitaller period, Château de Cas formed part of the possessions of the La Capelle-Livron commandery. A commandery was an administrative estate or district belonging to such an order and managed for its institutional purposes.
The castle was altered in the fourteenth century and again in the seventeenth century. Its ownership passed from one generation to the next and through successive marriages. It has not been put up for sale since 1437, preserving a long continuity of family possession.
The Lastic family and eighteenth-century changes
During the eighteenth century, Claude-Marie, Count of Lastic Saint-Jal, settled at the castle. He had served as aide-de-camp to the Duke of Aiguillon, cavalry brigadier, and governor of Carcassonne. In 1787, he married Henriette de Lacapelle, daughter of the then-widowed owner.
The castle was severely damaged during the French Revolution, a period of political upheaval and violent change in France that began in 1789. Furniture was looted, coats of arms were burned, and the donjon, the principal fortified tower of a medieval castle, was lowered along with one other tower. Repairs at the end of the nineteenth century included work on the roof and windows.
War, restoration, and historical memory
During the Second World War, the owners hid ammunition intended for the Free French Forces in a basement room and walled the room shut. After learning that they had been denounced, they moved the ammunition to caves in nearby cliffs. German forces searched the castle without finding it and damaged the building in retaliation.
Lyonnel and Jeanne de Lastic began restoring Château de Cas in the 1980s. The castle has been listed as a historic monument since 11 October 1984, a formal recognition in France for places protected because of their historical or architectural importance. Its archives include material dating from 1310 and remain preserved at the site.
Several traditions are associated with the castle. The room known as the “Louis XIV Room” is said to have hosted Philip IV the Fair, king of France from 1285 to 1314. Jean-Albert de Lastic is also said to have served as the model for a character in Un bon petit diable, a nineteenth-century French children’s novel by the Countess of Ségur.
Remains
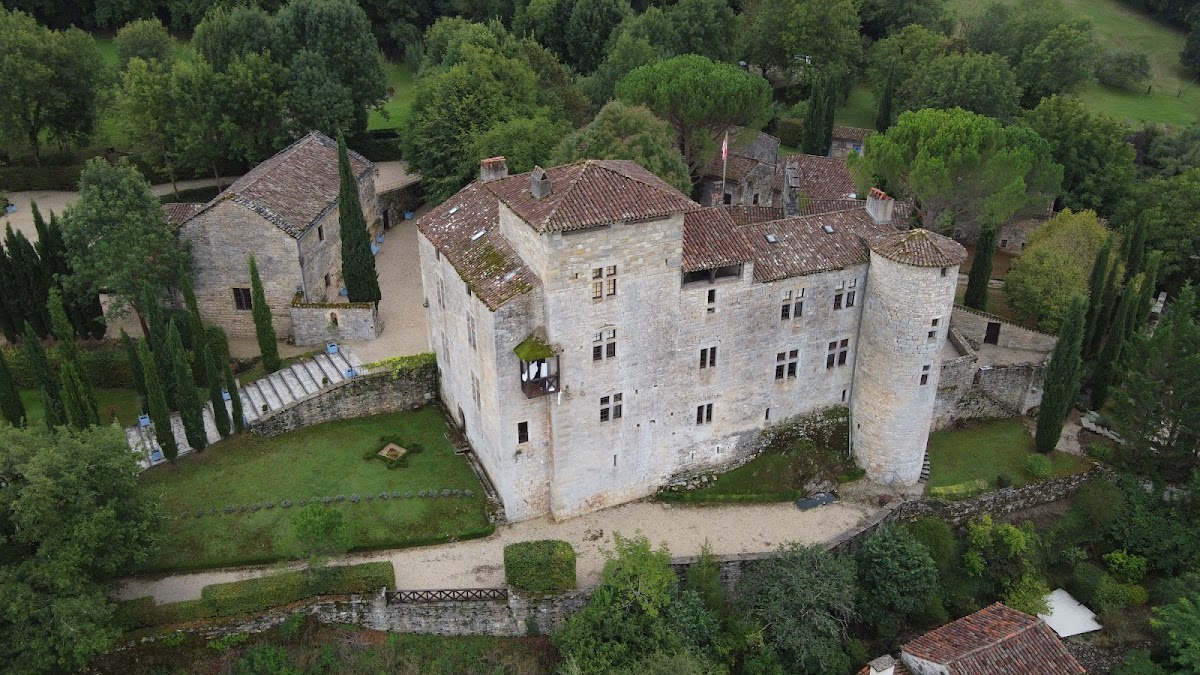
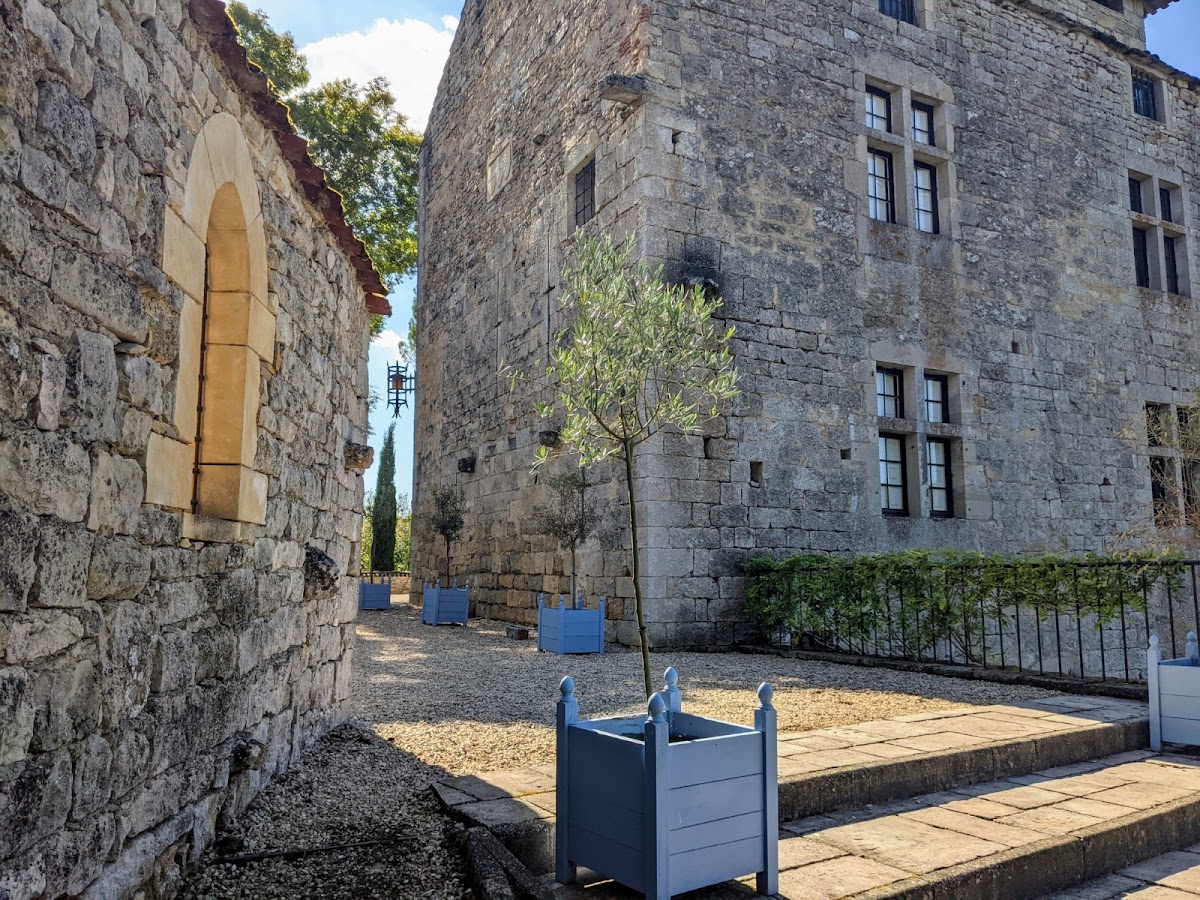
Château de Cas retains a defensive complex with a donjon and at least one additional tower, together with a chapel, outbuildings, gardens, and historic interior spaces. The grounds combine medieval and later elements, while restoration has helped preserve parts of the building after revolutionary and wartime damage.
Defensive structures and chapel
Donjon and tower
The defensive complex includes the donjon and at least one further tower. Both structures were reduced in height during the damage inflicted in the French Revolution. Their surviving forms belong to a castle whose fabric was altered in the fourteenth and seventeenth centuries.
Chapel and burial vault
A chapel dating from 960 contains the family burial vault. It forms part of the castle’s surviving religious and funerary features and predates the later alterations to the defensive complex.
Gardens and estate buildings
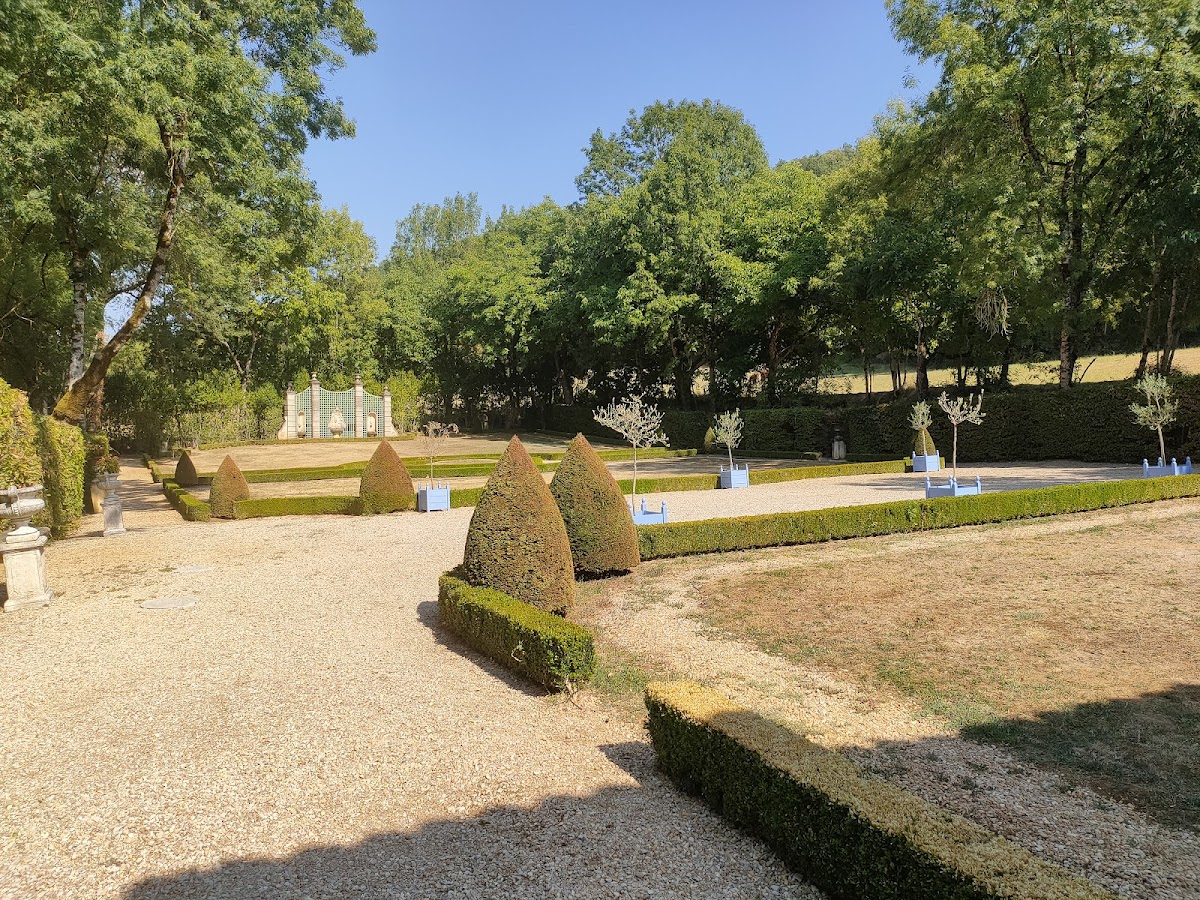
The castle grounds include outbuildings and a garden. The eighteenth-century garden was later destroyed, and the present garden is inspired by it rather than being the original design. An eighteenth-century dovecote also survives as part of the estate’s buildings.
Interior spaces and archives
The “Louis XIV Room”
The room known as the “Louis XIV Room” is a named interior space associated with the tradition that Philip IV the Fair stayed at the castle. Its historical identity is therefore connected both with the room itself and with the royal association preserved in local tradition.
Historic archives
The castle’s archives are preserved on site and include material dating from 1310. These records add a documentary dimension to the surviving architecture and to the long history of the property.