Mont-Louis Citadel: A Seventeenth-Century Vauban Fortress in France


Site at a Glance
- Rating
- 4.3
- Popularity
- Low
- Country
- France
- Primary era
- Early Modern
- External website
- Open
- Eras represented
- Early Modern
- Civilizations
- French
- Site type
- Military
- Remains
- Citadel
On this page8 sections
History
Mont-Louis Citadel is a seventeenth-century military fortress in France, built together with the new town of Mont-Louis and its defensive enclosure. It was designed in 1679 by Sébastien Le Prestre de Vauban, a French military engineer and marshal who developed systematic methods for fortifying towns under Louis XIV.
Foundation under Louis XIV
The project followed the Treaty of the Pyrenees in 1659, the peace settlement that ended the Franco-Spanish War and transferred territory from Spain to France. Louis XIV then requested the fortification of the newly annexed area. Mont-Louis Citadel formed part of the Fortifications of Vauban, a wider body of military works associated with Vauban’s designs and improvements.
The citadel’s barracks were planned to accommodate up to 2,500 soldiers. Their purpose was to end the obligation of lodging troops with local inhabitants, making the fortress a self-contained military installation within the newly fortified town.
Later change
The citadel included a church as part of its original institutional and military arrangement. During the French Revolution, the church was deconsecrated, ending its use as a consecrated place of worship.
Remains
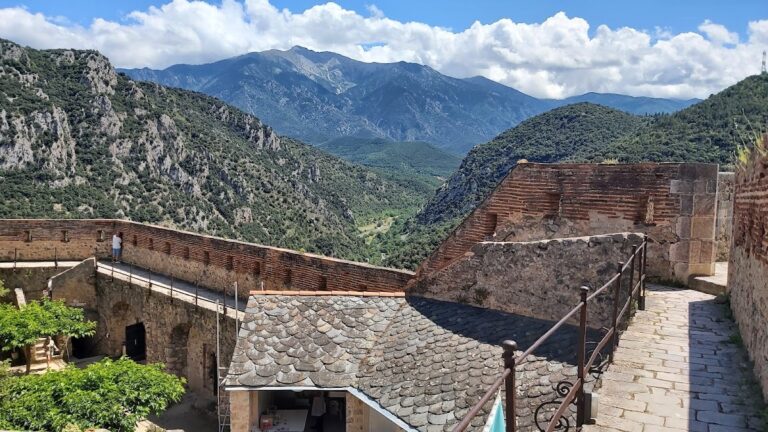
Mont-Louis Citadel has a square plan enclosed by dry ditches. Four bastions, projecting fortified positions that protect adjoining walls, occupy its corners. Each has an orillon, a rounded projection that shields the bastion’s side and nearby defenses. The outer system also includes three demi-lunes, detached outworks placed before a wall or gate, together with a counterguard and a covered way, a protected passage along the outer edge of the ditch.
Buildings within the enclosure
Barracks
Barracks extend along the full length of the curtain walls, the wall sections connecting the bastions, and continue along an internal wall that divides the citadel into two parts. Their façades face only the citadel courtyard. Inside, vaulted ceilings were designed to withstand cannonballs, linking the buildings’ construction directly to their military purpose.
Saint-Louis Gate
On the south side, the Saint-Louis Gate provides direct communication with the town. A belfry and clock rise above it, while a demi-lune stands in front of the entrance as part of its outer defense.
Emergency gate and internal facilities
An emergency gate on the north side connects with the Route de France. Within the citadel were two powder magazines, the residence of the King’s lieutenant, three wells, and a church. One of the wells was known as the Convicts’ Well.