Orgeix Castle: A Neoclassical Family Residence in Ariège, France
Site at a Glance
- Popularity
- Medium
- Country
- France
- Primary era
- Early Modern
- Eras represented
- Early Modern
- Civilizations
- French
- Site type
- Domestic
- Remains
- Castle
On this page5 sections
History
Construction and the Thonel family
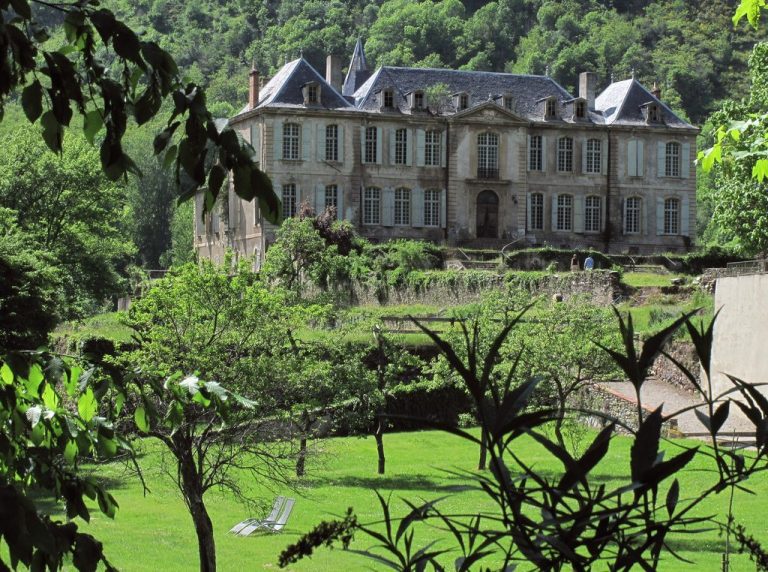
Orgeix Castle is a neoclassical residence in the commune of Orgeix, Ariège, France. Its earliest parts are thought to date to the seventeenth century, and the building took shape in stages rather than in a single construction project. The Thonel d’Orgeix family became lords of Orgeix after the village had passed through many hands. The family began as the castle’s owner and continues to own it; the building has served as a residence throughout its history. Jean-François-Marie-Henri de Thonel, the fifth Marquis of Orgeix, known as Jean d’Orgeix (1921–2006), was also an owner.
On 30 August 1817, Louis XVIII, a Bourbon king who ruled France after Napoleon’s fall, appointed Jean François Joseph de Thonel Marquis of Orgeix. His descendants retained the title.
Twentieth-century damage and change
On 5 June 1938, three-engine aircraft arriving from Spain, where civil war was underway, bombed Orgeix. No one was killed, but a bomb damaged the castle roof. In 1941, a dam built downstream by EDF, France’s national electricity utility, created the artificial Lake Campauleil at the foot of the castle. In 1944, German forces murdered Emmanuel de Thonel d’Orgeix, then Marquis of Orgeix, for sheltering members of the French Resistance, the networks and individuals opposing the German occupation. He had received the Croix de guerre, a French decoration for wartime bravery, during the First World War.
Remains
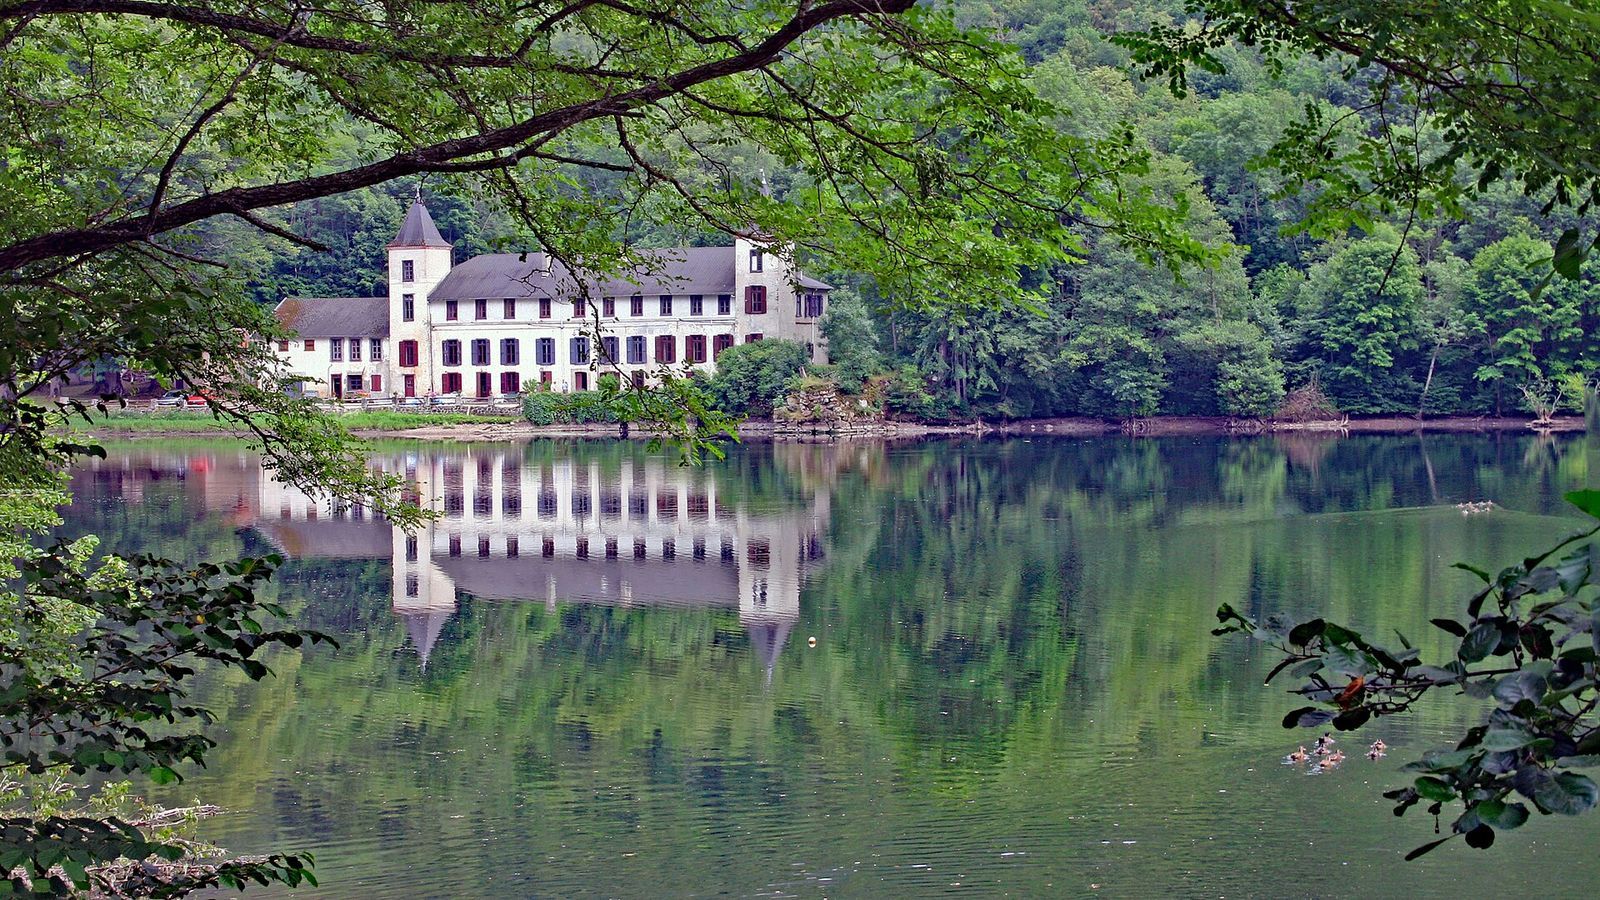
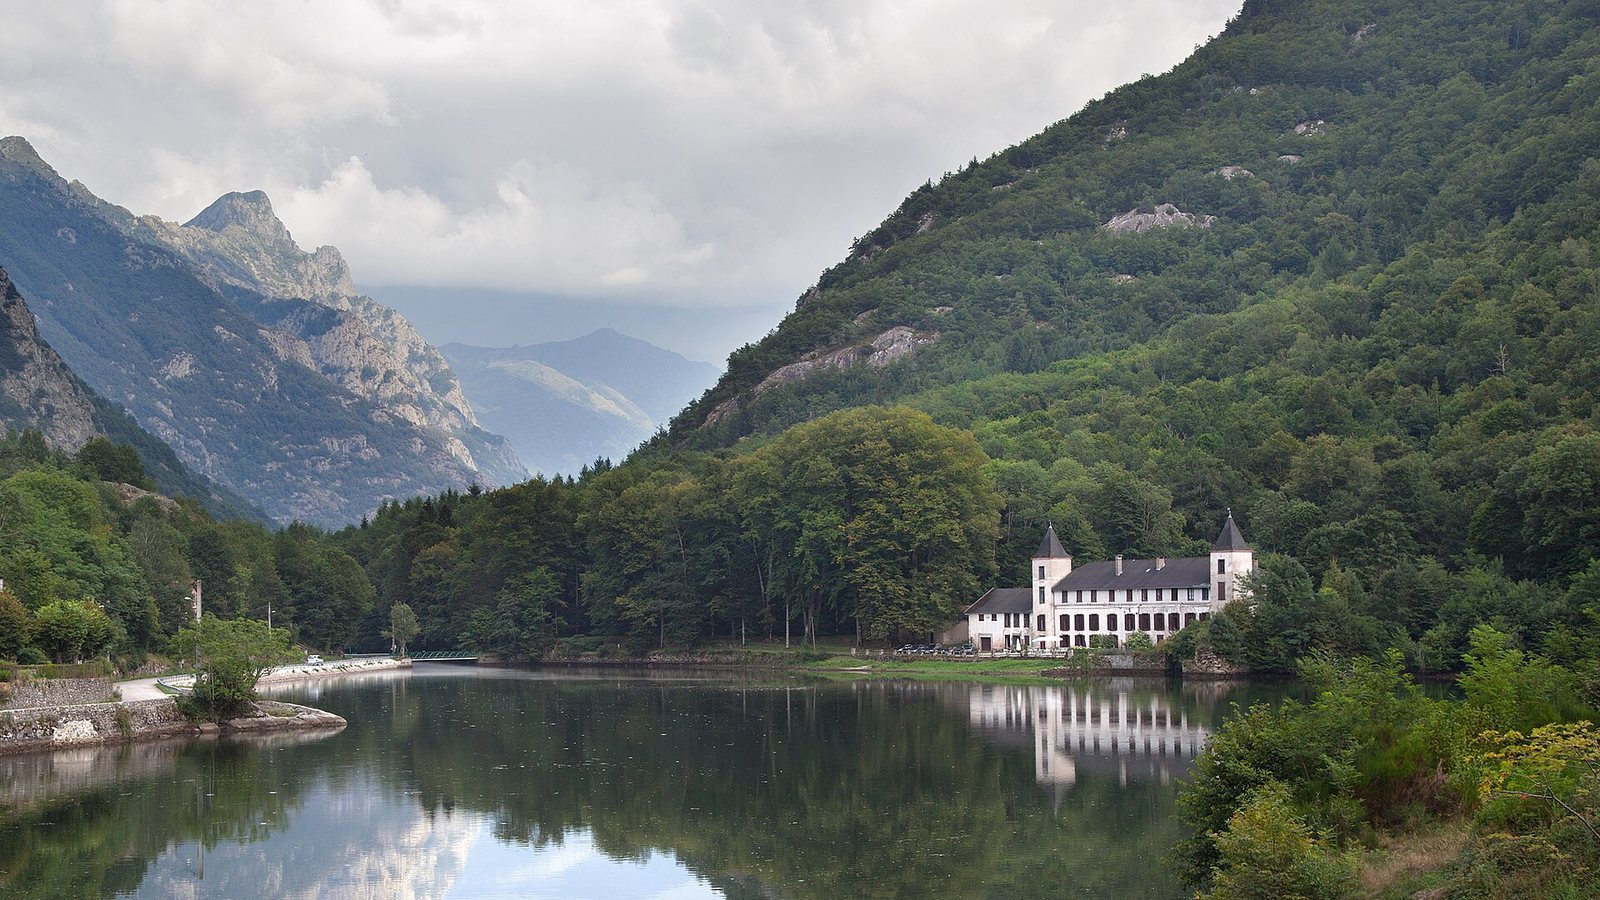
At an altitude of 816 metres in the Orlu valley, the castle stands near the Thonel family’s former forge. Lake Campauleil lies at the foot of the building, with its dam downstream.
Main residence
The neoclassical residence is formed around a large, rectangular, three-storey block framed by two small square towers. Each tower has four windows, while the main block has three rows of ten. A lower annex, two storeys high, adjoins the left-hand tower. The main block’s roof was raised. Twentieth-century postcards show an earlier arrangement in which the third row of windows was set into the roof as dormers, unlike the later form.