Wildenau Castle (Plößberg): A Medieval Hilltop Castle in Germany

Site at a Glance
- Rating
- 4.3
- Popularity
- Very Low
- Country
- Germany
- Primary era
- Medieval
- External website
- Open
- Eras represented
- Medieval, Early Modern, Modern
- Civilizations
- German, Holy Roman Empire
- Site type
- Military
- Remains
- Castle
On this page9 sections
History
Wildenau Castle is a medieval hilltop castle in Germany, located in Wildenau, a district of Plößberg in Bavaria. The Counts of Sulzbach built it around 1100, and it was first mentioned in 1125. The castle later came into the possession of the Hohenstaufen, a medieval German ruling dynasty whose members held the imperial crown of the Holy Roman Empire during parts of the twelfth and thirteenth centuries.
Medieval origins and destruction
Wildenau remained connected with the Hohenstaufen during the twelfth century. Around 1430, it was destroyed during the Hussite Wars, religious and political conflicts in Central Europe associated with the followers of the reformer Jan Hus. The castle was subsequently rebuilt. Konrad Ermesreuther received Wildenau as a fief in 1432, meaning property held from a superior in return for service or recognition of that authority.
A document dated 8 September 1443 placed Wildenau within the ecclesiastical judicial office of Beidl, a church-administered judicial and territorial district. This arrangement connected the castle and estate with the region’s ecclesiastical administration after the rebuilding that followed the Hussite destruction.
The Reitzenstein estate
Sigmund and Veit von Reitzenstein bought the Wildenau estate from Reinhard Ermesreuther in 1503. Veith von Reitzenstein was identified as a landed nobleman of Wildenau in 1513. In 1515, Sigmund von Reitzenstein was involved in acquiring additional estates at Ilsenbach from the city of Weiden.
After Sigmund’s death in 1530, Heinrich Christoph von Reitzenstein took over the Wildenau and Ilsenbach estates. Duke Ottheinrich then assigned them to the Floß administrative district in the newly created Principality of Palatinate-Neuburg, a territorial state of the Holy Roman Empire ruled by a branch of the Wittelsbach dynasty.
Wildenau was initially treated as an undisclosed fief that had reverted to its overlord after Sigmund von Reitzenstein died. On 18 April 1537, Emperor Ferdinand granted Christof von Reitzenstein a new enfeoffment for Wildenau and other estates. A separate Bohemian royal enfeoffment, meaning a fief ultimately held from the Crown of Bohemia, dates from 6 October 1557. After Christof’s death on 3 May 1563, Emperor Maximilian II granted Wildenau to Veit Sigmund von Reitzenstein.
Following the death of Veit Sigmund’s father on 6 May 1584, the younger Veit Sigmund von Reitzenstein succeeded him. His elder brother Heinrich had transferred his share to him. After further disputes and complications, the estate passed to Christof von Reitzenstein in 1615 and to his sister Rosina Barbara in 1619. Her husband, Christof Karl von Reitzenstein, was formally installed in the landed estate of Wildenau on 22 January 1630.
The Sazenhofen period and decline
Christof Karl von Reitzenstein died in 1640, leaving Wildenau heavily indebted. The estate therefore had to be sold. Anton von Burry purchased it and sold the Bohemian crown fief on 1 October 1653 to Christof Albrecht von Sazenhofen. After Christof Albrecht died in 1663, his widow, Maria Katharina von Sazenhofen, secured the transfer of the estates to the lordship of Rothenstadt.
Wildenau remained with the Sazenhofen family until the branch became extinct in 1782. Wolf Anton von Sazenhofen, its last member, died on 13 July that year. The former hereditary male fief held from the Bohemian Crown then reverted to the Kingdom of Bavaria.
A fief register from 1783 described the old castle as largely collapsed and its chapel as very old and close to collapse. The chapel still hosted parish services for both Christian confessions five times a year. This shared use continued a religious arrangement in which the two confessions used the same church building.
Restoration and protection
Konrad and Ricarda Ackermann acquired the largely ruined castle in 1992 and began restoring the complex in the same year. The work continued for ten years. The Ackermann family retains private ownership of Wildenau Castle, which is also used for the Wildenau Castle Festival and its historical medieval market.
The complex is protected as a Bavarian architectural monument under designation D-3-77-146-44. Archaeological evidence in the area of the former castle, later described as a palace, has additional protection as an archaeological monument under designation D-3-6239-0125.
Remains
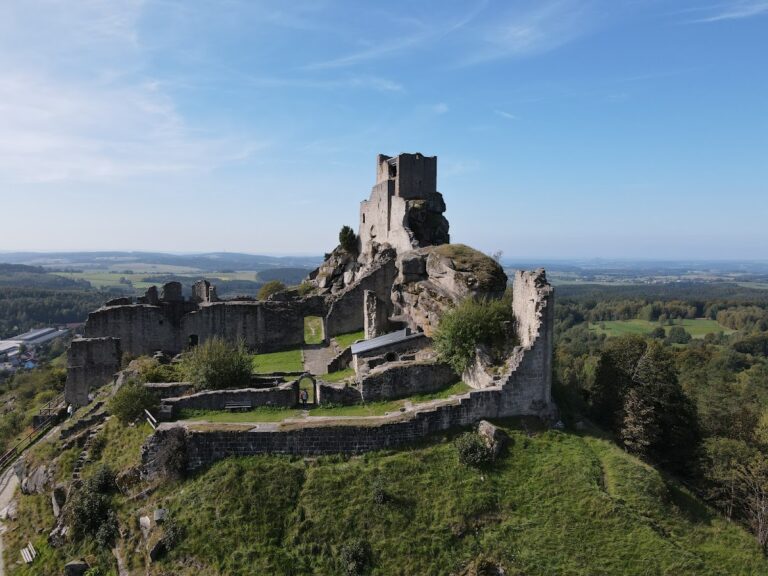
Wildenau Castle stands on a hilltop at approximately 515 metres above sea level. The complex has a U-shaped plan around a small inner courtyard. Its defensive masonry includes bossed ashlar, large dressed blocks with projecting central faces that create a rugged surface. The buildings include the keep, several multi-storey wings, a chapel and church complex, and an ancillary building with gabled and half-hipped roofs.
Keep and castle wings
The keep dates from the Hohenstaufen period and is built of bossed ashlar. Originally square, it was later converted into a bell tower. In 1912, the tower was attached to the present Evangelical Lutheran church and received a bell-shaped, outward-curving pointed roof.
The northwestern group of buildings is made of rubble stone and ashlar masonry and dates from the second half of the seventeenth century. The complex also contains several multi-storey wings with gabled and partly sloped half-hipped roofs. A retaining wall bears the date 1559.
Chapel and church
The west wing contains the former Evangelical Lutheran Castle Chapel of Saint Erhard on its ground floor. It served from 1650 to 1908 as a simultaneous church, a building used jointly by different Christian confessions. The chapel was abandoned in 1912.
The present Evangelical Lutheran church was probably built over parts of the former great hall, the principal representative residential and administrative building of a medieval castle. It is a flat-roofed hall with a narrower choir closed on three sides. Its connection with the former square keep in 1912 created the church and bell-tower arrangement visible in the restored complex.
Ancillary building and older fabric
An ancillary building associated with the castle is a single-storey solid structure with a gabled roof, probably dating from the second half of the nineteenth century. The surviving complex includes this building together with the keep and the other restored castle components.
The 1783 description gives a picture of the buildings before the modern restoration. The old castle was roofed partly with tiles and partly with shingles. Its lower storey contained stables and vaulted rooms, while the old tower held a prison and several other vaulted rooms. A small bell stood above the tower.