Casa Rossell: Historic Family House in Andorra


Site at a Glance
- Rating
- 4.4
- Popularity
- Very Low
- Country
- Andorra
- Primary era
- Early Modern
- Eras represented
- Early Modern, Modern
- Civilizations
- Unclassified
- Site type
- Domestic
- Remains
- Manor House
On this page9 sections
History
Casa Rossell is a historic family house in Andorra, located in Ordino and built in 1611 according to the stone plaque above its entrance. Also known as Casa Fiter-Riba, it was associated with the Rossell family, one of Ordino’s most important families from the fifteenth century onward.
The rise of the Rossell family
The Rossells accumulated wealth through landholding, agriculture, livestock raising, and ironworking. From the seventeenth to the twentieth century, they were major producers of wheat for sale. In 1810, more than 58 hectares at Ordino were devoted to wheat production by the family.
Their livestock economy changed over time. During the seventeenth century, herds consisted mainly of between 2,000 and 5,000 sheep. Mules were added in the eighteenth century, while sheep numbers declined during the nineteenth century as equids were introduced. From the late nineteenth century, the family concentrated mainly on raising and exporting cattle.
By at least 1619, the Rossell family co-owned the El Serrat forge with the Areny-Plandolit family. It later established the Rossell forge at La Massana, which operated intermittently between 1842 and 1876. From the middle of the seventeenth century, the Rossells became the second most important house in the parish of Ordino, after Casa Areny-Plandolit. Their economic resources strengthened their social and political position, while marriages with wealthy bourgeois families from other Pyrenean districts broadened their connections.
Antoni Fiter i Rossell and the house
Antoni Rossell, named by the inscription above the entrance, became Andorra’s syndic general from 1683. A syndic general was a senior representative and officeholder in Andorra’s traditional political system.
The jurist Antoni Fiter i Rossell was born at the house, then known as Casa Fiter-Riba. He was the eldest of six children of Joan Fiter d’Ares and Joana Agna Fiter i Rossell, the heir to Can Rossell. Antoni administered the family’s property for twelve years but declined to inherit the manor and estate because he did not wish to marry. His brother, the knight Pere Fiter i Rossell, then became head of the household.
Antoni Fiter i Rossell was appointed episcopal vicar in 1739. In 1748, he wrote the Manual Digest at Casa Rossell. This work is an important eighteenth-century compilation of Andorran legal, institutional, and political traditions.
Later generations and public life
The family chapel was built in 1780. During his visit to Andorra in 1883, the priest and poet Jacint Verdaguer stayed at Casa Rossell and celebrated Mass there.
During the nineteenth century, the heir Joaquim de Riba opened the Rossell forge and supported the New Reform of 1866, a major political reform in Andorra. His position made him a political rival of the more conservative Areny family.
Joaquim de Riba i Camarlot, a physician born in 1856 and a pioneer of photography in Andorra, married Montserrat Martínez i Oliana of Barcelona. They had no children. The final heirs, Joaquim Riba Cassany (1906–1983) and Lluïsa Riba Cassany (1908–1993), also died without descendants, and the property passed to the Government of Andorra in 1993.
The house, chapel, and dovecote received protection as Cultural Heritage Assets of Andorra in July 2003. The exterior areas and park were rearranged between 2013 and 2014 to improve pedestrian access.
Casa Rossell is also associated with two important photographic collections. Joaquim de Riba i Camarlot produced 673 glass-plate negatives between 1884 and 1925, including 511 images of Andorra and 162 made outside the principality. The collection entered the National Archives of Andorra in 1996. Joaquim Riba Cassany created a substantial body of images of his surroundings, family, and the parish of Ordino between 1930 and 1950; his collection entered the National Archives in 2000. Together, the collections include daguerreotypes, ferrotypes, albumen prints, collodion photographs, and autochromes.
Remains
The property is reached by the Gravada del Rossell, a paved lane opposite Casa Areny-Plandolit and running perpendicular to Carrer Major. The property descends along the lane toward the Riu de les Aubes. Here, gravada refers to paving used on steep streets to prevent erosion from rain. Two principal building groups face one another across the lane and form the core of the Rossell family property.
Residential buildings
Main family house
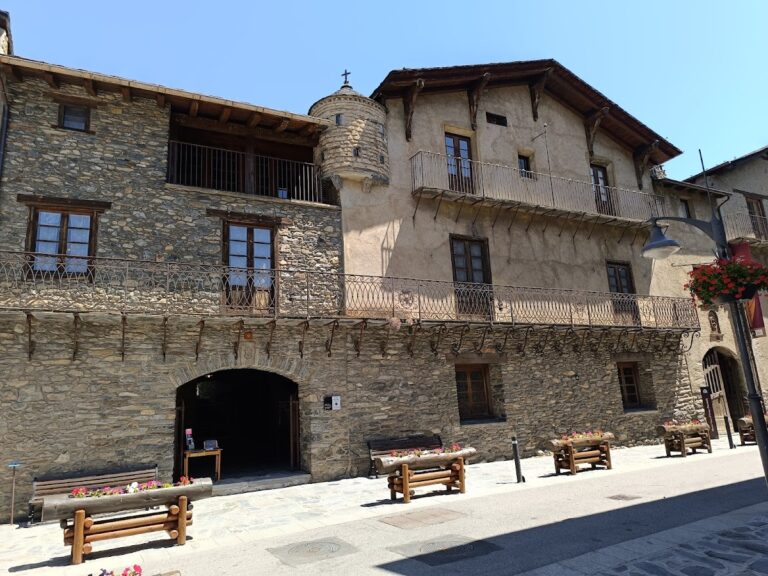
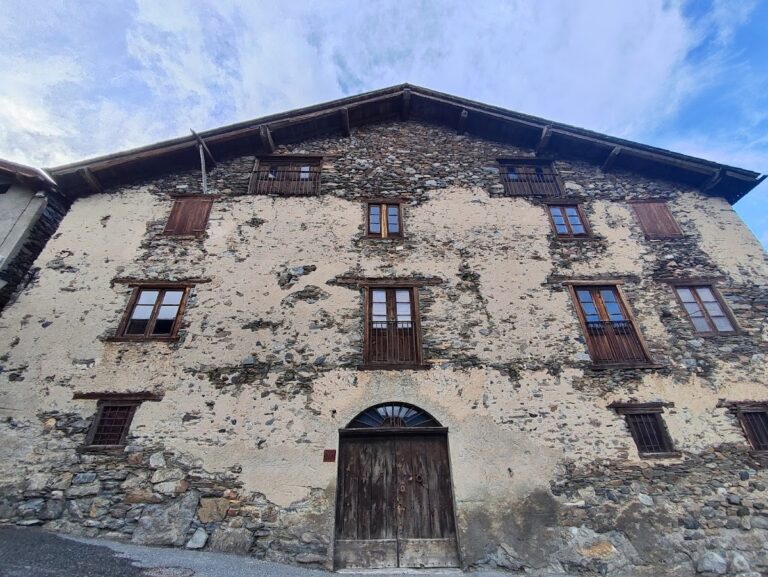
The main house has a slightly trapezoidal plan arranged in three bays, with an attached volume at its southern corner. Although the building faces southwest, its principal entrance is on the south side and has a semicircular arch. A double-pitched roof with projecting eaves protects the facade, and the roof was restored in the mid-twentieth century.
The southwest facade has more windows because it was positioned to receive maximum sunlight. Three ground-floor windows are protected by grilles. The two upper floors contain two balconies with iron railings, with three balcony windows on the first floor and four on the second. The wrought-iron railing of the main balcony bears the family initials and was probably made in the mid-eighteenth century, when the family was closely connected with the pre-industrial iron industry.
A volume added at the southern corner in the early twentieth century contains an entrance gateway to the courtyard on the ground floor. Its upper floor is a solarium, a projecting space designed to receive abundant sunlight, with Neo-Gothic pointed-arch windows on two sides. Neo-Gothic refers to the revival of medieval Gothic forms during the nineteenth and early twentieth centuries.
The ground floor held oil, wine, and meat cellars. The first floor contained two bedrooms with alcoves, a reception room, and the kitchen. Two further bedrooms with alcoves and a smaller fifth room occupied the second floor. An enlargement undertaken in 1968 remained unfinished because of the family’s debts.
Courtyard and farm buildings
The central courtyard is a paved, externally enclosed space reserved for the family. The property’s different volumes were arranged around this multipurpose area, where agricultural and livestock work was carried out.
On the opposite side of the lane are a small hayloft, the tenant farmer’s house, the dovecote, the family chapel, and a garden formerly used as a kitchen garden. The large hayloft northwest of the courtyard has two floors. Its ground floor served as a stable for the household’s livestock, while the upper floor stored hay for feeding the animals during the long winter months.
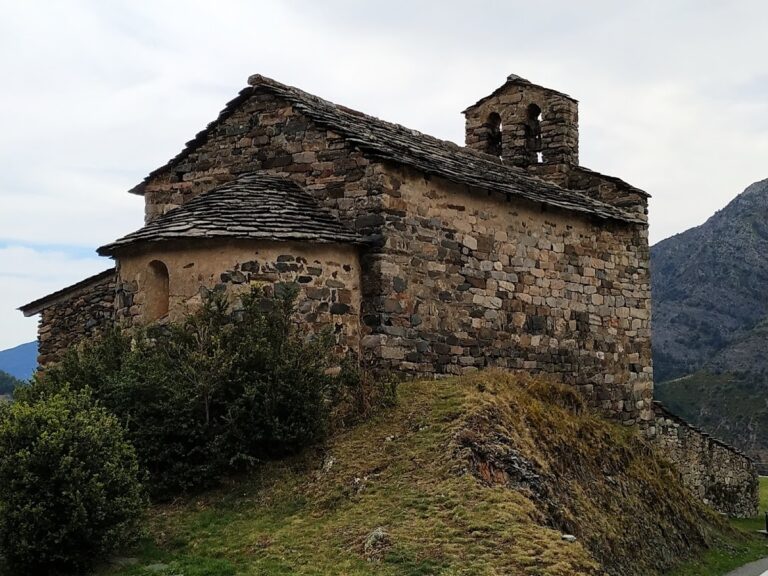
Chapel and dovecote
The family chapel dates from 1780 and formed part of the group of buildings associated with the household. A dovecote, a structure designed to house pigeons, is also included within the property. Openings for a facade dovecote remain visible in the gable at the top floor of the main house.