Château Chavat: A Twentieth-Century Estate in Podensac, France


Site at a Glance
- Rating
- 4.2
- Popularity
- Very Low
- Country
- France
- Primary era
- Modern
- Eras represented
- Modern
- Civilizations
- French
- Site type
- Domestic
- Remains
- Elite Residence
On this page8 sections
History
Château Chavat is a twentieth-century estate in Podensac, France, built in 1917 for François Thévenot, a supplier of equipment during the First World War. The complex includes a château, park, and water tower, and combines neoclassical architecture, formal and landscape gardening, and early twentieth-century decorative arts.
Construction and designers
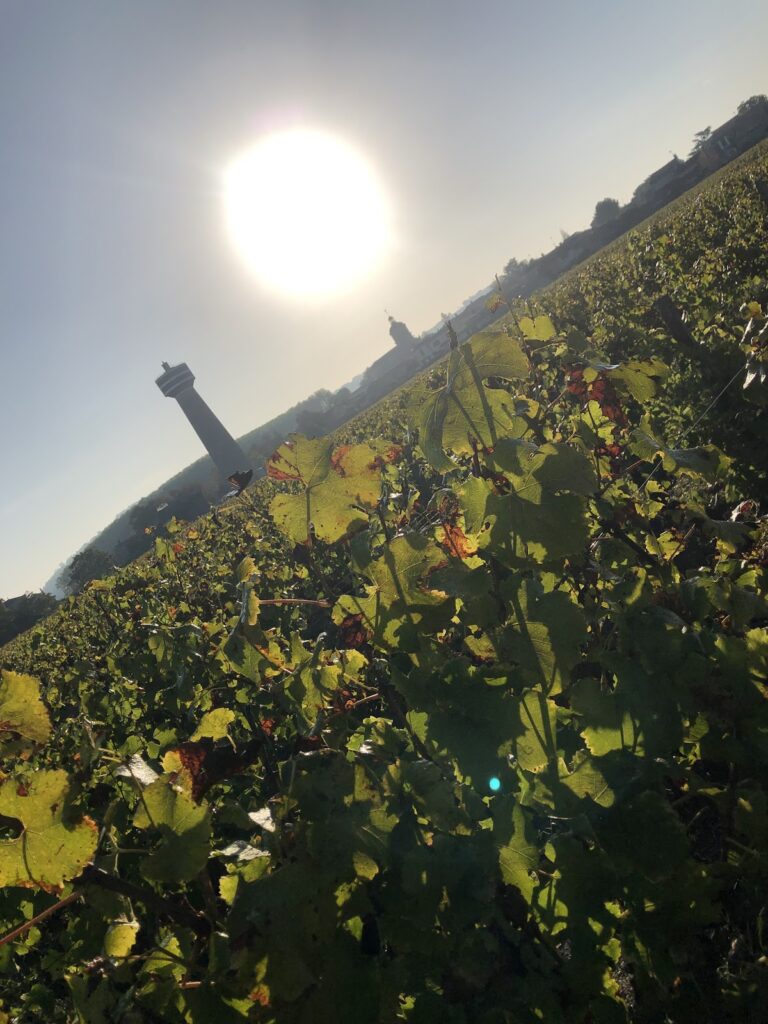
The château was probably designed by the architect Marmisse. Charles Bouhana prepared the plans for the park, while the water tower was designed by Le Corbusier, the Swiss-French architect and urban theorist who became one of the most influential figures in modern architecture. The tower is considered his first known architectural work.
The estate was created as a private residence. Its buildings and grounds were conceived as a unified composition, with the château, gardens, greenhouses, water features, and statuary forming parts of the residential setting.
Changes in ownership and protection
After the property was acquired by the commune of Podensac, it was subdivided and partly developed during the second half of the twentieth century. The decommissioned water tower was separated from the principal estate and now stands across Rue Pierre Vincent.
In 2006, the château, park, water tower, greenhouses, and statuary were classified as monuments historiques, a French heritage status that provides legal protection for historically or architecturally important buildings and features. The park received the Jardin remarquable designation in 2011, an official recognition for gardens with notable historical, artistic, botanical, or landscape value. The commune of Podensac administers the park.
Restoration and commemorative sculpture
Restoration of the park has continued since 2012 under the impetus of Jean-Marc Depuydt. The glassmaker Bernard Fournier repaired broken stained-glass panels in the château.
The marble statue Venus at Her Toilette was stolen from the Temple of Venus in 2007. In 2017, the temple received another statue of Venus by the artist Coralie Quincey. Venus was the Roman goddess associated with love and beauty, and the temple is dedicated to her.
Remains
Château Chavat occupies the northern part of Podensac at the junction of Rue Pierre Vincent and Rue du Port. Its approximately 5.5-hectare park is enclosed by walls. The garden extends between a terrace above the Garonne and the principal avenue on the right, with the château in the northern part of the grounds and its entrance at the southern corner. The water tower, although historically part of the estate, is now positioned outside the main enclosure on the opposite side of Rue Pierre Vincent.
Château and water tower
The château is a neoclassical building with an almost square plan. Two façades face the park. Inside, Art Deco stained-glass decorations signed by the Bordeaux glassmaker Léon Delmas accompany paintings by Clémentine-Hélène Dufau and wallpapers made by the Zuber manufactory. Art Deco was an international decorative style distinguished by geometric forms, rich materials, and stylized ornament, particularly during the early twentieth century.
The water tower is constructed from reinforced concrete and contains a panoramic rest room. Its position across Rue Pierre Vincent gives it a separate physical setting from the château and the principal park.
Formal and landscape gardens
The formal garden is arranged lengthwise in three areas. At the eastern corner, a former rose garden and flower beds are preceded by a tennis court. A green carpet lies before the château, while two triangular garden rooms are organized around a semicircular space.
The landscape garden covers about two-thirds of the remaining area. Two adjoining circles form its main composition, with the eastern circle round and the western one oval. Paths, crossings, and intermediate spaces connect them, while a central avenue runs from south to north through the design. The park also contains greenhouses, a flower garden, an English-style landscape park, and a watercourse inspired by Japanese garden design.
Temple, statuary, and planting
The Temple of Venus is surrounded by marble benches supported by winged-lion feet. Its marble statue of Venus at her toilette belongs to a wider program of garden sculpture. The statuary includes marble and bronze copies of ancient and Renaissance works. The marble pieces are attributed to Gazzeri, while most of the bronzes were made by the Nelli Foundry and signed by Pio Welonski.
The planting includes Nordmann fir, box-elder, sycamore, purple-leaved sycamore, Norway maple, horse chestnut, red horse chestnut, Persian silk tree, strawberry tree, sweet chestnut, deodar and other cedars, Mediterranean hackberry, Judas tree, false cypress, Japanese larch, sweetgum, Osage orange, date-plum, honey locust, catalpa, black walnut, Japanese privet, southern magnolia, Corsican and Turkish pine, eastern white pine, Douglas fir, purple-leaved cherry plum, Caucasian wingnut, Pyrenean oak, coast redwood, Japanese pagoda tree, small-leaved and silver lindens, black locust, as well as holm oaks, oaks, lindens, hornbeams, and copper beeches.
Nearby sites