Château de Boves: A Fortified Regional Seat of Power in France


Site at a Glance
- Rating
- 3.6
- Popularity
- Very Low
- Country
- France
- Primary era
- Medieval
- Eras represented
- Medieval
- Civilizations
- French
- Site type
- Military
- Remains
- Castle
On this page8 sections
History
Château de Boves is a former fortified residence in France whose remains trace the development of a major regional seat of power from the ninth to the seventeenth century. Archaeological evidence indicates that its artificial motte was probably raised during the first half of the tenth century and occupied soon afterward as an elite residence.
Early Residence and Medieval Development
The site remained occupied through successive phases, while the motte was enlarged and modified several times. Its archaeological sequence records changing forms of an aristocratic residence from the late ninth century to the end of the sixteenth century. This continuity reveals how the principal seat of a high-level regional power center adapted over several centuries.
A Saint-Ausbert priory was established in the castle’s lower enclosure. It belonged to the Cluniac order, a medieval network of Benedictine monasteries and priories organized around the abbey of Cluny in Burgundy. By the twelfth century, the priory depended on Lihons-en-Santerre. A priory was a religious house governed by a prior, and this dependence placed Saint-Ausbert within a wider monastic structure.
Late Medieval Rebuilding and Later Decline
In the fourteenth century, Ferry I de Vaudémont, a nobleman of the Vaudémont family, had the castle rebuilt. The final aristocratic residence erected on the motte at the end of that century was dismantled in 1595. Its remains were then used as an open-air stone quarry, marking the end of the castle’s role as an aristocratic residence.
By the nineteenth century, only the remains of a tower survived on the motte. Drawings and paintings show the ruins in this condition. During a visit in August 1835, the French writer Victor Hugo described a large, cracked keep, providing a contemporary account of the surviving structure.
Archaeological Investigation and Protection
Philippe Racinet, a professor at the University of Picardy Jules Verne, directed a multidisciplinary archaeological program from 1996 to 2013. The project trained approximately 500 students, and its results appeared in three monographs devoted to the excavations, artefacts, and environmental remains from campaigns carried out between 1996 and 2005.
From 2014, a further program directed by Richard Jonvel investigated the first enclosure, particularly its southeastern sector, which served as a transitional and exchange area between the castle and the Cluniac priory. Its first three-year phase ran from 2016 to 2018 within the ArchéoMedPic university program. The later phase became part of the scientific work of the Amiens Métropole Preventive Archaeology Service. These investigations revised understanding of the site’s development between the ninth and seventeenth centuries. Château de Boves was listed as a historic monument in 1926.
Remains
Promontory and Fortified Layout
The remains occupy a chalk promontory about 71 metres high at Boves. A deep ditch protects the spur to the south. To the east, the confluence of the Noye and Avre rivers defines its edge at elevations of approximately 25 to 30 metres, while the pronounced meander of the dry Aires valley borders it to the west at about 35 metres.
The former stronghold covered approximately 100 by 80 metres. Earthen ramparts, preceded by ditches on the plateau side, continued towards the cliff edge. The present site extends across approximately 11 hectares and is divided into a summit platform of about 2,300 square metres, a first enclosure of 5.1 hectares surrounding the motte, and a second enclosure of about 6 hectares that is now cultivated.
Artificial Motte and Summit Platform
The summit platform was formed on a completely artificial earthen motte rising 14 metres above the lower enclosure. Its outer edge was constructed from alternating deposits of chalk blocks and gravel. This arrangement limited erosion and maintained side slopes of about 45 degrees. The interior consisted of heterogeneous deposits separated by compacted bedding layers.
The filling layers slope inward from the edge, directing surface water towards the center. This helped drain the perimeter of the motte and prevented erosive runoff along its outer slope. Excavation across 1,300 square metres of the summit platform revealed installations and alterations dating from the late ninth to the late sixteenth century. A wall with a highly regular construction pattern was uncovered in July 2008.
Enclosures and Surviving Tower
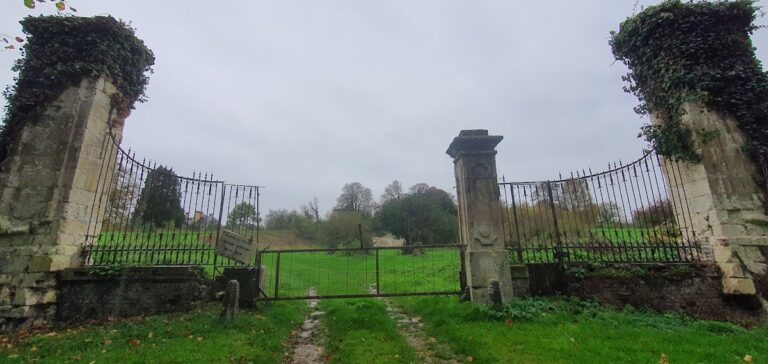
A smaller enclosure measuring approximately 20 by 30 metres occupied the southern part of the stronghold. It contained a square stone keep. The surviving remains now consist of the artificial motte and two wall sections about 10 metres high, identified as parts of the southeastern tower belonging to the late fourteenth-century aristocratic residence.
The first enclosure, conventionally called the bailey, surrounded the motte and contained two religious establishments with their burial areas, the parish cell of Notre-Dame des Champs, and probably a village settlement of unknown extent. By the High Middle Ages, the central medieval period conventionally spanning the eleventh through thirteenth centuries, it was enclosed by a fortification of uncertain type with two gates. The Gate of Sains stood to the west and the Fontaine Gate to the north.
The second enclosure preserves traces of a large agricultural establishment dating from the twelfth to the fourteenth centuries. These remains are visible through patterns identified in aerial photographs and form part of the wider settlement associated with the fortified residence and its religious foundations.