Château de Bertangles: A Regency-Style Residence in France


Site at a Glance
- Rating
- 4.1
- Popularity
- Very Low
- Country
- France
- Primary era
- Early Modern
- External website
- Open
- Eras represented
- Early Modern
- Civilizations
- French
- Site type
- Domestic
- Remains
- Elite Residence
On this page11 sections
History
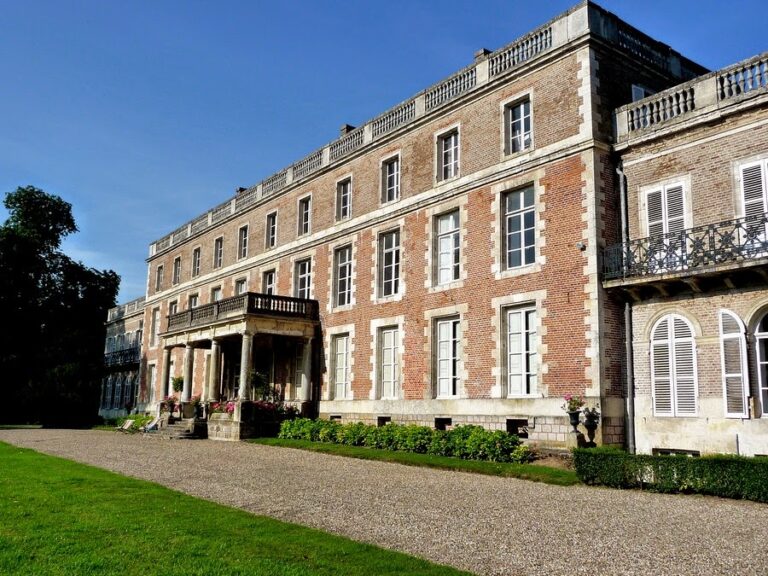
Château de Bertangles is an eighteenth-century residence in France, built between 1730 and 1734 in the Regency style for Count Louis-Joseph de Clermont-Tonnerre. Its plans are attributed to Germain Boffrand, a French architect associated with the development of late Baroque and Regency architecture. The château replaced an earlier seigneurial residence and remains associated with the Clermont-Tonnerre family.
Earlier residences and the Clermont-Tonnerre family
A medieval seigneurial residence stood at Bertangles before being rebuilt in the early sixteenth century. Spanish forces burned that building in 1597 during the Eighty Years’ War, after which it was restored. The present château later took its place.
The seigneury passed to the Clermont-Tonnerre family in 1611 through the marriage of Gabrielle de Glisy and Jacques de Clermont-Tonnerre, Count of Thoury. The family’s connection with Bertangles continued into the eighteenth century, when Count Louis-Joseph de Clermont-Tonnerre commissioned the current residence.
The eighteenth-century château
Construction took place from 1730 to 1734. The new building was conceived as a Regency-style château, replacing the earlier residence while forming the centre of a larger estate that included a farmyard, gardens, and a wooded park.
First World War headquarters
In 1918, during the First World War, the château became the headquarters of the Australian army under General John Monash, an Australian senior commander. On 12 August 1918, King George V knighted Monash at a ceremony held at Bertangles. Monash thereby became a Knight Commander of the Order of the Bath, a British order of chivalry that includes senior military distinctions.
Fire, commemoration, and protection
A fire in August 1930 destroyed much of the interior, especially the wood panelling. The panelling was reconstructed identically in the following years, while the staircase and its wrought-iron balustrade survived. On 24 April 2016, Australia’s Governor-General, Sir Peter Cosgrove, commemorated Monash at Bertangles by planting a tree and unveiling a plaque.
On 10 February 2020, a highly localized tornado damaged many beech and lime trees along the protected park avenue. Approximately 200 trees were eventually felled because they were too damaged, dangerous, or old to regenerate. The château is a private residence and is also known as the Château de Clermont-Tonnerre. The building and parts of its estate received several French historic-monument protections through classifications and registrations made between 1970 and 2009.
Remains
Estate layout and principal residence
The estate combines a Regency-style château with a farmyard, gardens, formal avenues, and a wooded park. Farm buildings occupy the western side, while the main residence is approached through an avenue and a monumental entrance. Together, these elements preserve the planned relationship between the château, its working buildings, and its landscaped grounds.
Château and honor court
The façade of the château carries sculptures of Minerva, the Roman goddess associated with wisdom, learning, and the arts. Bacchus, the Roman god associated with wine and revelry, decorates the pavilion containing the kitchen and cellars. The honor court includes the entrance portal and gate, while the interior staircase retains its wrought-iron balustrade. The wood panelling destroyed in the 1930 fire was later reproduced.
Entrance gate and avenues
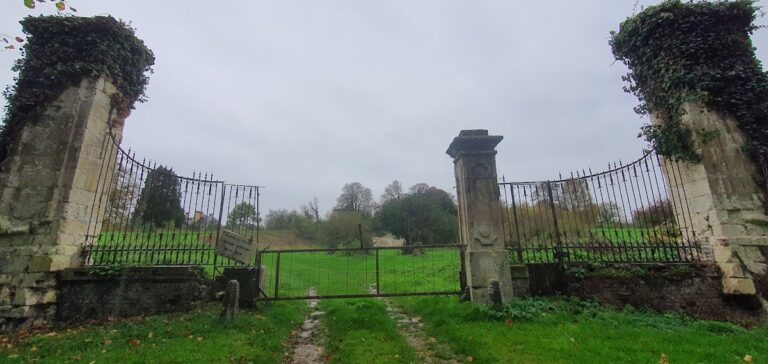
A mature tree avenue leads from the road between Amiens and Villers-Bocage to the château’s monumental entrance gate. The wrought-iron gate is attributed to Jean-Baptiste Veyren, a master ironworker from Corbie known by the nickname “Vivarais.” It originally stood at the Château d’Heilly before being dismantled and transferred to Bertangles during the nineteenth century.
The estate’s honor court is complemented by the Lions’ Avenue, whose two pillars are topped by sculpted lions. Two further portals stand on either side of the château, and eight secondary portals with railings are distributed through the estate. The formal avenues and gardens form part of the wooded park, whose principal avenue was substantially damaged by the 2020 tornado.
Farmyard and earlier portal
The farm buildings lie west of the château, and their entrance is marked by the surviving portal of the earlier château. Dating from 1625, this portal is the principal surviving element of the earlier seventeenth-century complex. It links the present estate’s working farmyard with the site’s earlier architectural history.
Dovecote and well
The estate also includes a large dovecote, a building designed to house domestic pigeons, together with a well equipped with a water windlass. The windlass is a turning mechanism used to raise water from the well. These features belong to the group of farm and service structures associated with the château.
Nearby sites