Boussay Castle: A Historic Residence in Touraine
Site at a Glance
- Popularity
- Medium
- Country
- France
- Primary era
- Early Modern
- Eras represented
- Medieval, Early Modern
- Civilizations
- French
- Site type
- Domestic
- Remains
- Castle
On this page8 sections
History
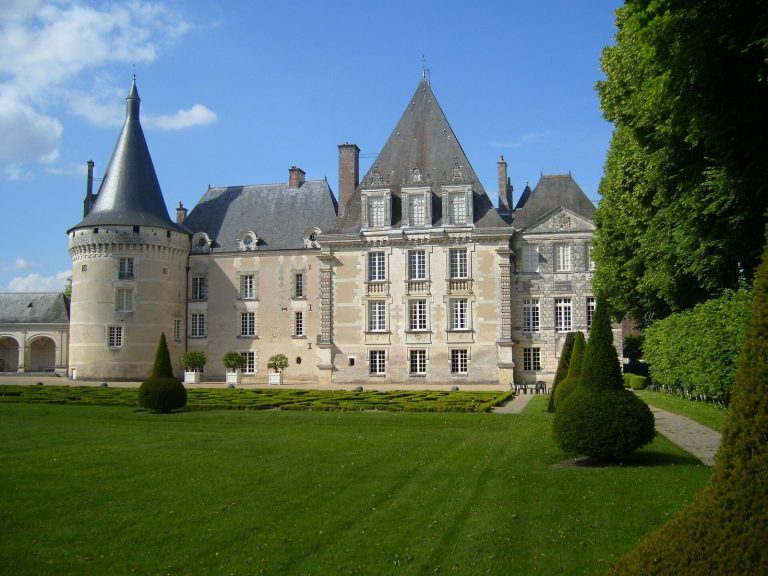
Boussay Castle is a fortified residence in Touraine, France. Construction began in the 12th century and continued into the 18th. Its later architecture includes a 17th-century wing in a style associated with the French architect François Mansart and an 18th-century building in the Louis XV style, the French architecture of the king’s 1715 to 1774 reign. The site first served as a fief, land or rights held from a superior lord, and later as a castellany, a lordship associated with a castle, under the barony of Preuilly, a feudal lordship held by a baron.
Medieval origins and ownership
The earliest known written references to Boussay date to about 1060. Renaud de Payen, who was living in 1190, is the earliest recorded lord and is identified as the castle’s first owner.
Around 1340, the property passed from the Payen family to the Menou family through the marriage of Jeanne de Payen and Nicolas de Menou. It later passed to the Becdelièvre family through a marriage alliance in the female line. The property was never sold and remained with the family for generations.
From stronghold to residence
Over time, the castle’s defensive purpose gave way to residential use. During the 17th century, the north wing was demolished and rebuilt, while the south wing and part of the west wing were removed. The drawbridge was replaced with a fixed bridge.
In 1766, the east wing underwent a major rebuilding as part of the site’s continued transformation into a residence.
Modern alterations and protection
During the 20th century, the central round tower was altered to remove changes made in the 19th century. In 1991, some century-old trees along the southern avenue were felled. The château was listed as a historic monument in 1957.
Remains
Moated castle and towers
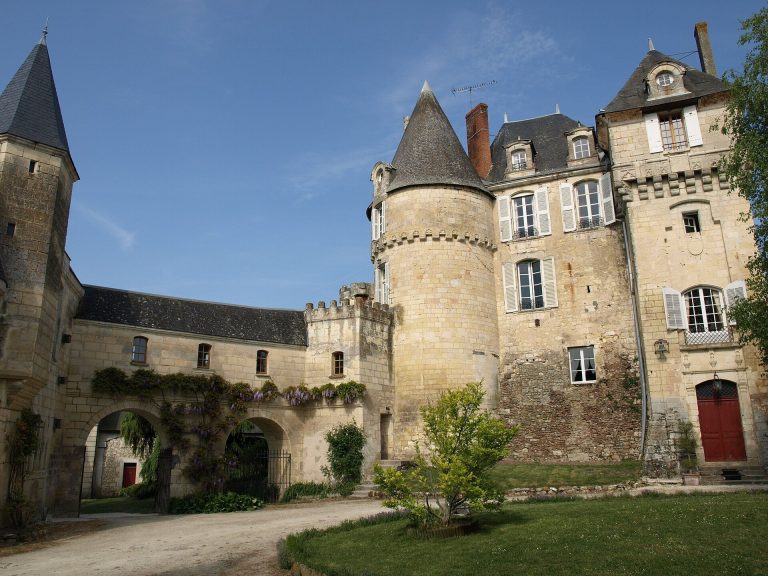
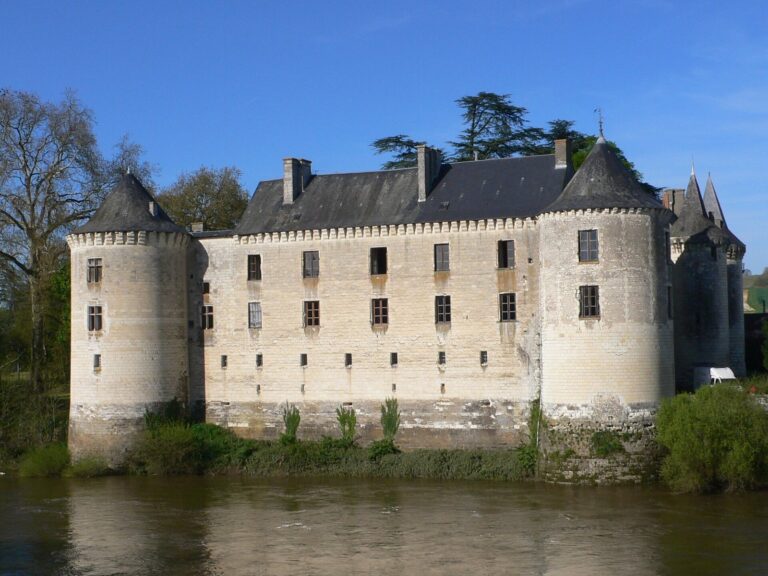
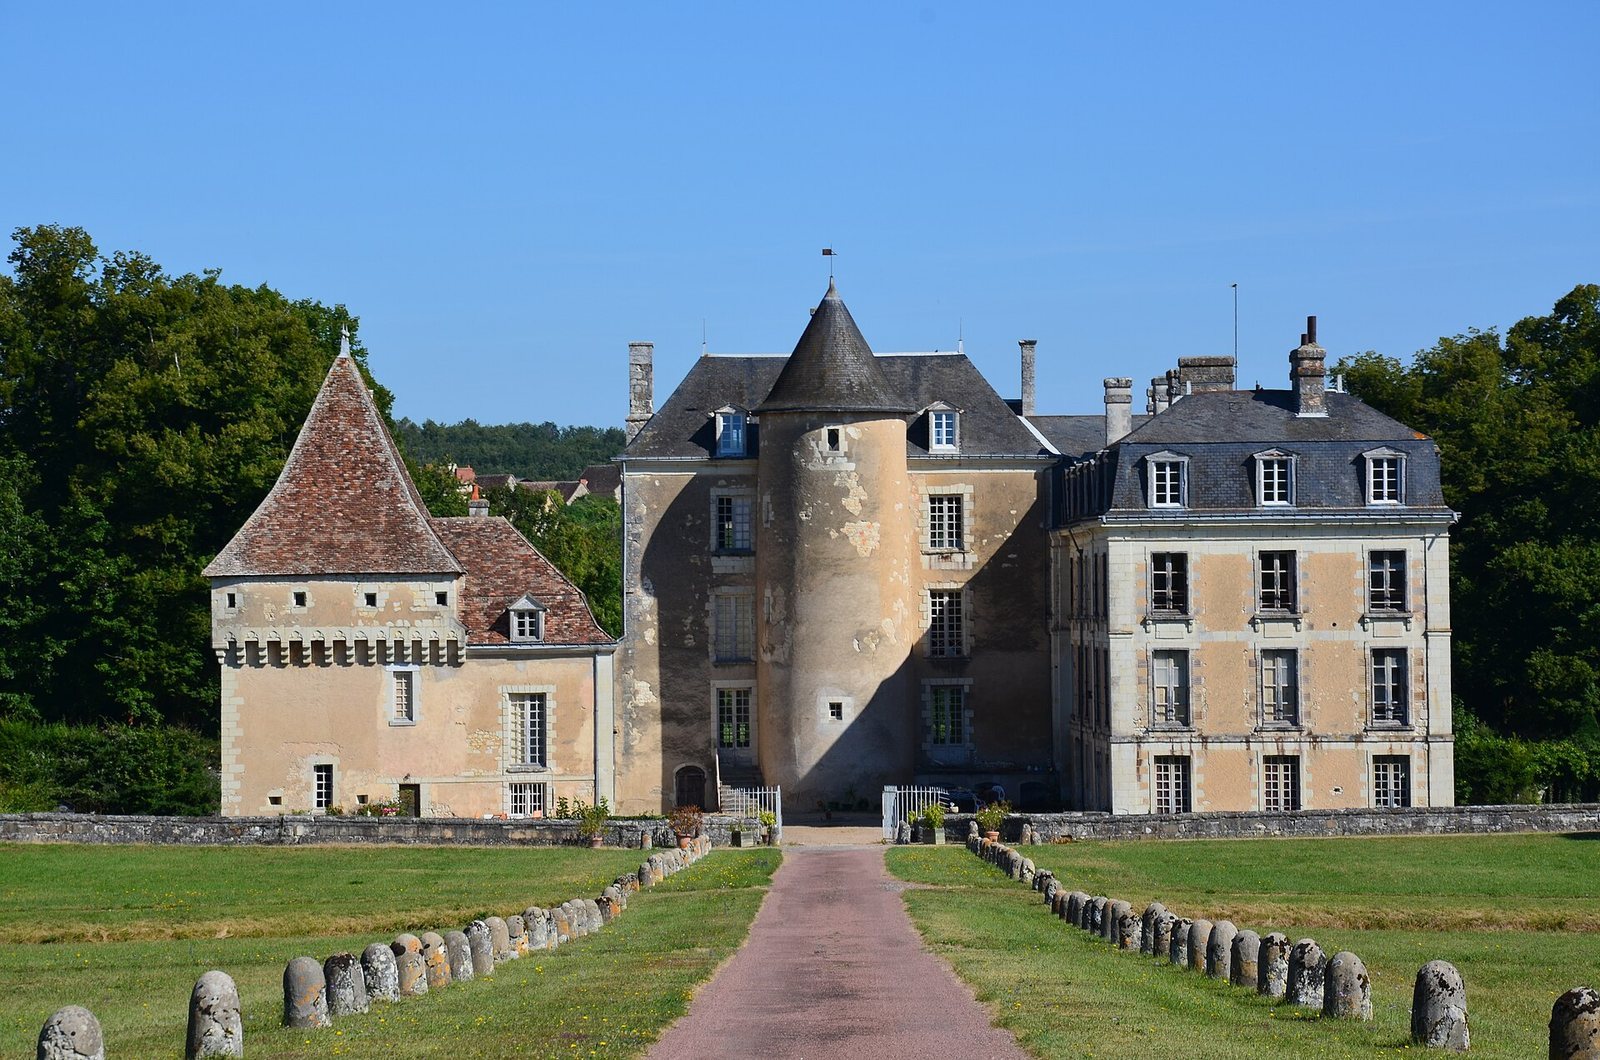
Water-filled moats surround the castle. In 1533, four residential ranges enclosed a central courtyard, which the drawbridge crossed. The complex retains a 15th-century tower with machicolations, projecting openings through which defenders could attack people below, as well as a central round tower. The north wing contains a cylindrical tower with a staircase and a square tower topped by a wall-walk, a path along the top of a defensive wall. A large square corner tower, the sole surviving part of the earlier fortifications after the later alterations, has a wall-walk and machicolations decorated with trefoil arcading, arches with three-lobed forms.
Residential wings and chapel
The castle’s residential buildings include a 17th-century wing and a large east-wing building dating to the 18th century. A pavilion extends the east wing to the south at the same height. The chapel, dated 1766, occupies the east wing’s ground floor.
Outer court and grounds
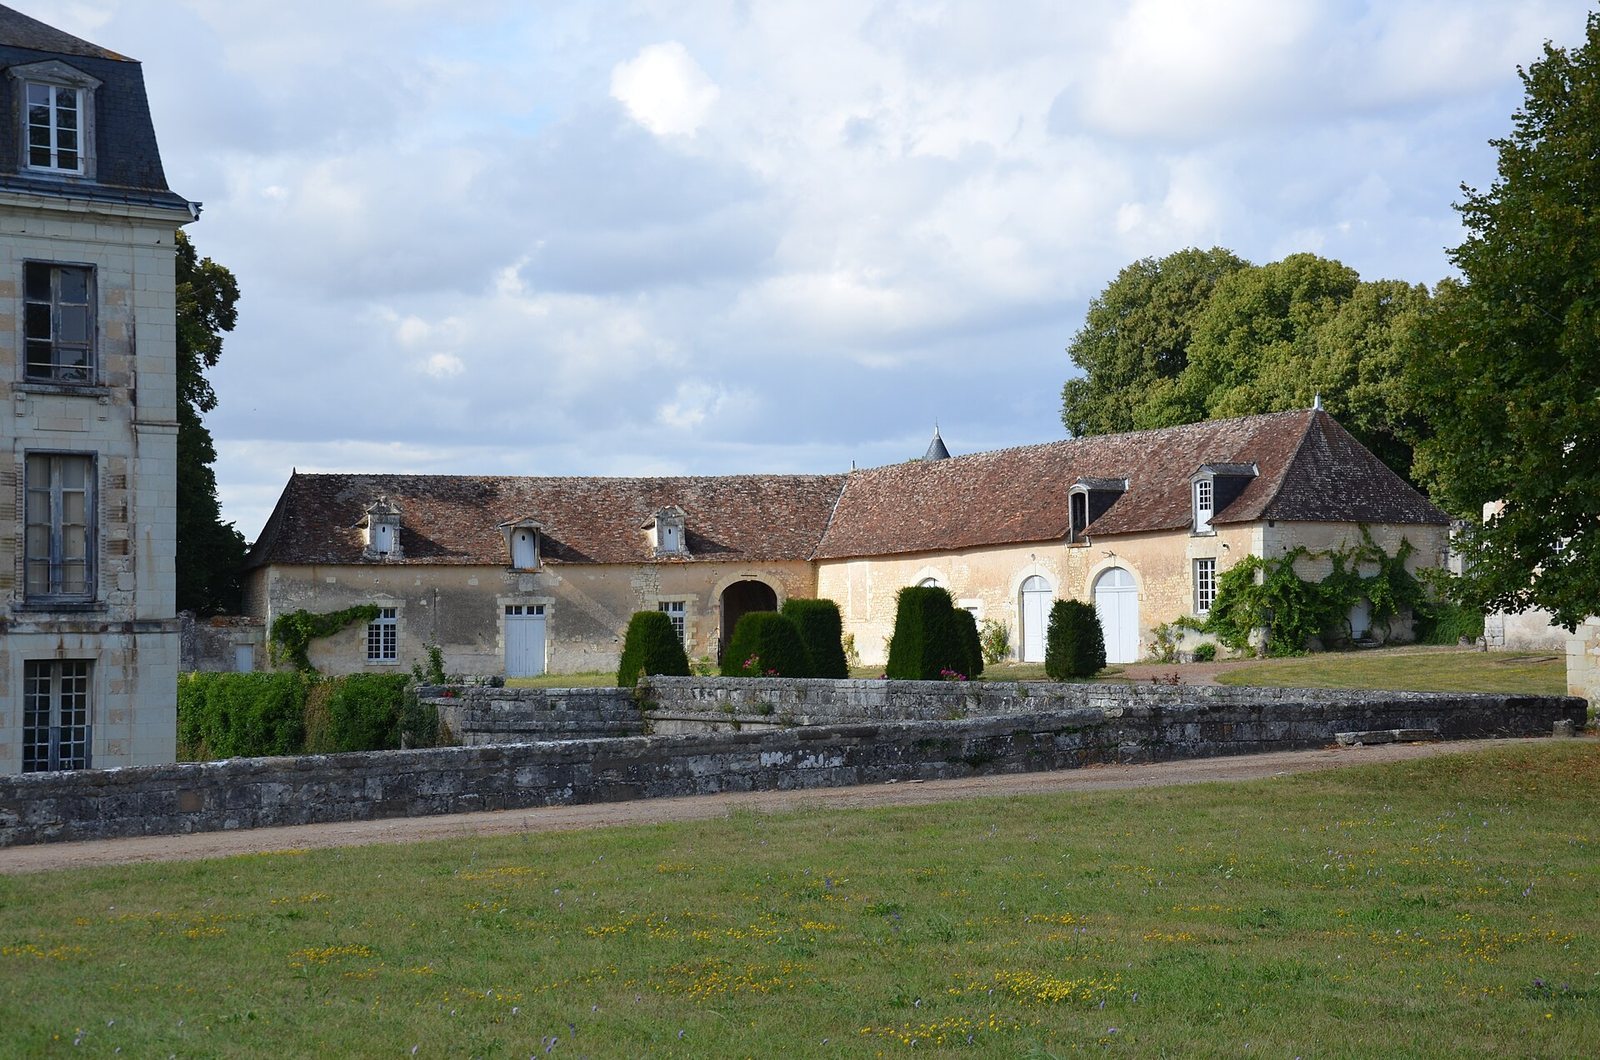
East of the castle, service buildings with tiled roofs bound an outer courtyard, flanked on the outside by two round towers. A cylindrical dovecote, a building for housing pigeons, and an icehouse, used to store ice, stand outside the castle. South of the château, a broad avenue is lined with lime trees.