La Faye Castle in Charente: A Medieval Lordship and Later Residence
Site at a Glance
- Popularity
- Medium
- Country
- France
- Primary era
- Early Modern
- Eras represented
- Medieval, Early Modern, Modern
- Civilizations
- French
- Site type
- Domestic
- Remains
- Castle
On this page9 sections
History
The Montendre and La Touche lordship
La Faye Castle stands at Deviat in Charente, France. Its origins date to the thirteenth century, when it served as the seat of a feudal lordship covering Deviat, Bessac, and Nonac.
During the Hundred Years’ War, the prolonged conflict between England and France conventionally dated from 1337 to 1453, the castle belonged to the Montendre family. Forests, ramparts, and moats helped shelter local people. In the fifteenth century, Mathurin de La Touche became lord of La Faye by marrying Perrette de Montendre.
In 1454, after serving the king and returning at the end of the war, Mathurin found the castle intact while the surrounding countryside had been deserted. He redrew the territory’s boundaries and exercised the three recognized levels of judicial authority. His feudal overlord was the Baron of Blanzac.
Goulard and Saint-Simon ownership
In 1585, Jacques Goulard, son of François Goulard, lord of Touvérac, married Françoise de La Touche, the estate’s heiress. In 1726, Jean Goulard died without a direct heir and left La Faye to his first cousin, Jeanne Souchet, Countess of Saint-Simon.
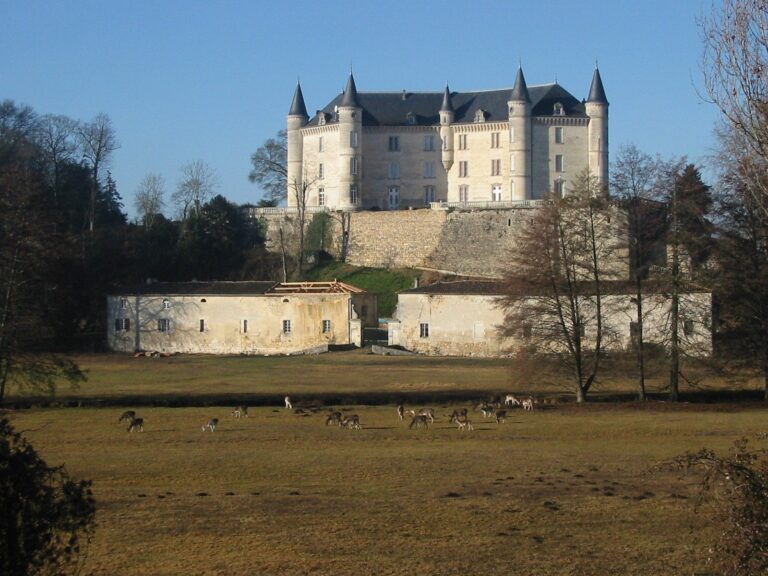
In the early eighteenth century, Jeanne’s son Louis-Gabriel de Saint-Simon and his wife, Jacquette Pineau de Viennay, demolished the feudal castle, changing the site from a fortified lordship seat into a residence.
Revolution and later changes
During the French Revolution, the political upheaval that began in 1789 and ended the French monarchy, Claude-Anne, Louis-Gabriel’s son, emigrated with his family. The castle was put up for sale and was bought in 1809 by Mr Périer, a notary in Blanzac.
In the early nineteenth century, the ruined chapel, outbuildings, and stables were demolished. Later owners altered the château during the nineteenth and twentieth centuries, and it was saved from abandonment in 1990. It has been listed as a Historic Monument since 23 October 1992, a status that protects it under French national heritage law.
Remains
Platform, moats, and entrance
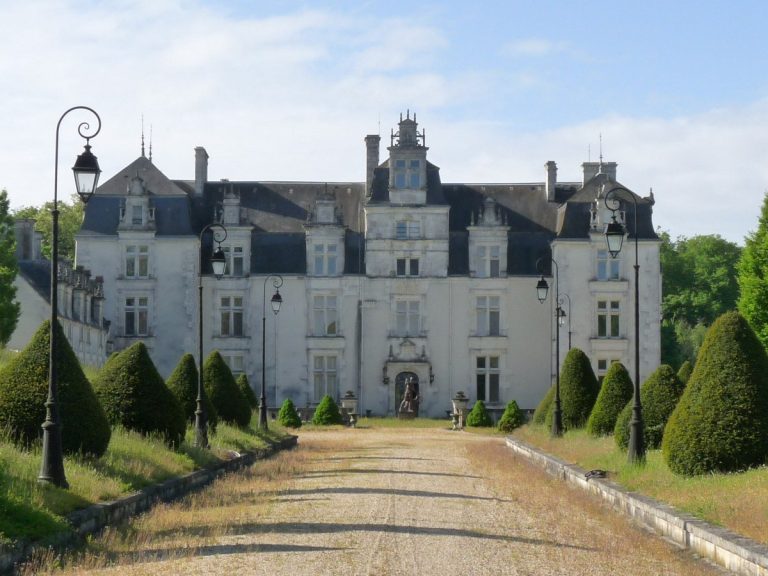
The site occupies a circular platform 50 metres in diameter, isolated by moats that are now dry. Three ponds, arranged in tiers, once supplied the feudal castle’s moats; walls and towers formerly enclosed the platform. A straight avenue lined with chestnut trees leads past two buildings that may date from the early nineteenth century toward the château. Entry is from the north, reached by going around the west side and crossing the moats on a two-arched bridge. The bridge opens onto a broad esplanade in the courtyard.
Residential buildings
Main block
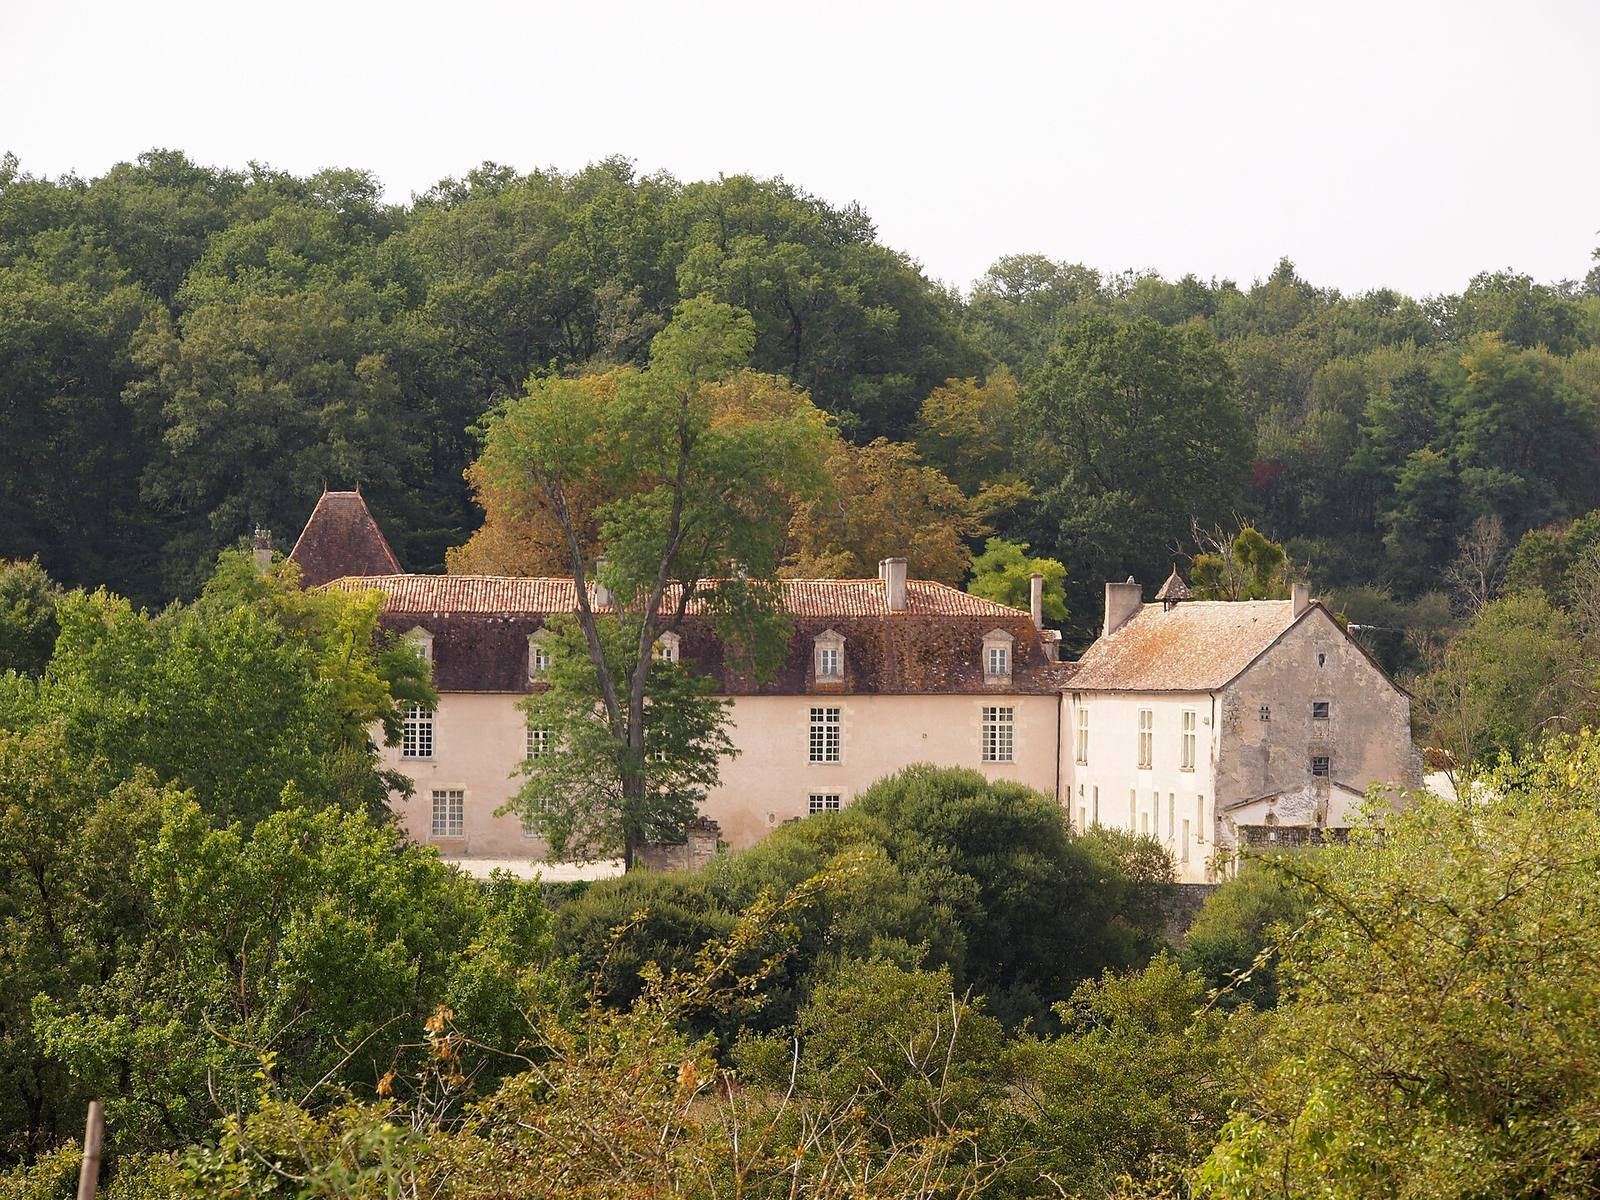
The main residential block dates to the early eighteenth century and was altered in the nineteenth. It faces southwest and has a mansard roof, with steep lower slopes and flatter upper slopes. Small dormers on the roof have triangular pediments. Mullions, the vertical divisions within window openings, were added to the ground- and first-floor windows in the nineteenth century. One window on the north façade dates to the fifteenth or sixteenth century. On the south façade, a square pavilion projects from the east end, while a smaller, older projection stands at the west.
Northwest wing
The northwest wing, which meets the main block at nearly a right angle, dates to the sixteenth century. It has a steep roof of flat tiles, and its first-floor mullions appear to be original. The wing’s two gables date to the fifteenth century. Above its east entrance, the lintel bears a carved woman’s head wearing a ruff, a pleated collar, alongside a scroll inscribed HOSPITI.