Château d’Estrac: An Eighteenth-Century Classical Residence in Hastingues, France


Site at a Glance
- Rating
- 4.9
- Popularity
- Low
- Country
- France
- Primary era
- Early Modern
- External website
- Open
- Eras represented
- Medieval, Early Modern, Modern
- Civilizations
- English, French
- Site type
- Domestic
- Remains
- Manor House
On this page14 sections
History
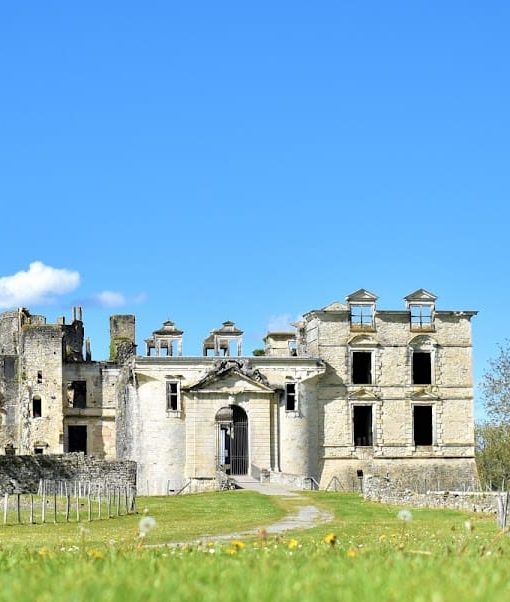
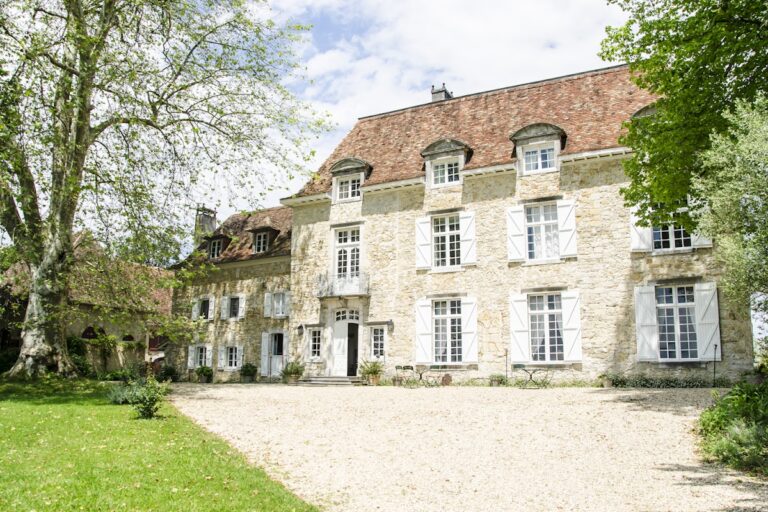
Château d’Estrac is an eighteenth-century classical residence in Hastingues, France, rebuilt in a neo-eighteenth-century style after the medieval fortress of Bayle Vieux. It stands in the northern corner of the village square of this English bastide, founded in the fourteenth century on a rocky spur above the valley of the Gaves Réunis.
Bayle Vieux and the Hundred Years’ War
The earlier fortress of Bayle Vieux was completed by Jean de Hastings, an English nobleman associated with the English-controlled administration of Gascony during the Hundred Years’ War. The complex consisted of a central residential building enclosed by four corner towers and commanded the Gaves valley. Jean de Hastings, who lived from 1347 to 1375, spent little time at the fortress, and it was soon destroyed.
In 1374, during Charles V’s campaign to recover English-held Gascony, the army of the king of France, commanded by his brother, the Duke of Anjou, besieged Hastingues for two weeks. The bastide then capitulated. Bayonne purchased Bayle Vieux for 3,000 livres and demolished it, sending its stones to the city for construction of a pillory. When the pillory was removed in 1620, some of its materials were reused to cover the Saint-Léon fountain in Bayonne.
Bayle Vieux was rebuilt in 1407 and was still described as a substantial fortress in 1500. During the Franco-Spanish war over Navarre in 1521, the army of Philibert of Châlons, Prince of Orange, devastated parts of the region and burned Sorde, while the château at Hastingues remained standing. It also survived attacks during the Wars of Religion, including an assault in 1571.
The Destrac family and the eighteenth-century rebuilding
Members of the Destrac family restored Maison Bayle Vieux after the major fire of 1571. The family had lived in Hastingues for more than a century and retained the property until 1792. In 1661, Louis XIV ennobled Bertrand Destrac. His letters of nobility covered Maison Majourau and the château, which thereafter became known as Château Destrac. Bertrand Destrac was Seigneur of Lannes, held the lordships of Mées and Montbrun, served as secretary to the king and as adviser and secretary to the Crown of Navarre, and became royal judge of Hastingues after appointment by Antoine II de Gramont.
In 1792, Marie-France Deville, widow of Clérisse, acquired Destrac and Majourau after three years of negotiations with M. Bachelier d’Agés, whose wife was an heir of the Destrac family. The château was then severely dilapidated. Much of the earlier building was demolished, although the vaulted cellars beneath the western section and part of the southern kitchen façade were retained. A large neo-eighteenth-century manor house was constructed in its place, with accommodation for a concierge, stables, a wine press, a wine-storage building, sheds, and other barns. The grounds contained an English garden, kitchen garden, greenhouses, and an aviary.
Military occupation and later ownership
During the war between Napoleon and Spain, Hastingues was occupied and its inhabitants were requisitioned from 1808 to 1814. The village became a military base, and the château was converted into a fortified position. After the war, the residence, park, and gardens, like the rest of Hastingues, were left severely dilapidated.
A local tradition connects the passage of the Imperial marshals Jean-de-Dieu Soult and Louis-Gabriel Suchet with the château’s painted wooden library fittings. One of the marshals was said to have given the fittings to the residence. They imitate veined marble and follow the monumental classical taste associated with Napoleon’s imperial period.
After the Clérisse ownership, a Danish owner reportedly emptied the château, and many rooms, furnishings, and decorative elements were offered to art dealers in Bordeaux. A field bed attributed to Arthur Wellesley, Duke of Wellington, was reportedly sold at this time. From 1980 to 2015, Hans Jorg and his spouse undertook major roof repairs and protected the building from a termite infestation. They also converted part of the property into five independent apartments, creating a tourist activity that continued after new owners acquired the château in 2016. The later owners sought to restore the relationship between the château, its park, and the inhabitants of Hastingues.
Château d’Estrac remains a private residence within the protected perimeter of the registered site of the Hastingues bastide. Its terrace and the Bois d’Estrac were included in France’s inventory of sites in 1942. They also lie within a ZNIEFF, an inventory designation for an area of ecological, faunal, and floristic interest.
Remains
The present château is a large rectangular classical residence of stone and rubble masonry, with rendered sections, slate roofs, and pyramidal roofs at both ends. It occupies a historic parcel within the bastide, with the principal building, entrance buildings, terrace garden, and wooded park arranged along the northern side of the village square and toward the Gaves Réunis valley.
Entrance and principal residence
Entrance buildings
The entrance is framed by a large outbuilding of approximately 500 square metres. Its carriage gate opens onto the church square, while a separate 150-square-metre building is known as the Conciergerie. A double wooden door leads from this entrance area into a gravelled courtyard.
Principal building
The principal building covers approximately 1,000 square metres. It forms a broad rectangular block with a narrow wing projecting from the eastern side. Added in 1810, this wing created a more imposing façade toward the Gaves Réunis and doubled the length of the earlier residence. The main northern façade opens onto a terrace garden overlooking the Port and the valley.
Interior arrangement
On the park façade, nine windows are arranged across three levels. The centre has a broad entrance above a stone porch, with a French door beneath a wrought-iron balcony. Inside, an entrance hall leads to a monumental stone staircase with a wrought-iron railing. The staircase has three flights and two landings, and its form was compared with the staircase of honour at the Petit Trianon. A large salon opens from the upper landing. The ground floor contains a large room or gallery, a dining room, a salon, and a library.
Earlier surviving fabric
The western section retains barrel-vaulted cellars from the earlier complex. Part of the southern kitchen façade along the Maison Borda also survives. These elements belong to the fabric retained when the dilapidated earlier building was largely demolished and replaced by the eighteenth-century residence.
Park, service buildings, and later adaptations
Park and terrace
The wooded park extends parallel to the bastide. It is separated from the woodland descending from the village slopes toward the banks of the Gaves Réunis by the chemin de ronde, a perimeter path along a fortified enclosure traditionally used for movement and defense. The municipality has a right of passage over this path and maintains it. The terrace garden overlooks the Port and the valley, while the Bois d’Estrac descends toward the Gaves Réunis.
Service buildings and apartments
The property included concierge accommodation, stables, a wine press, a wine-storage building, sheds, and other agricultural or service buildings. Its designed grounds contained an English garden, kitchen garden, greenhouses, and an aviary. Part of the château was later converted into five independent apartments with kitchens and bathrooms, arranged in the manner of enfilade rooms. They were named Bordeaux, Béarn, Irouleguy, Madiran, and Jurançon. The park was also equipped with a salt-water swimming pool using electrolysis.
Library fittings
The library fittings are made of wood painted to imitate veined marble. Their Empire style, associated with the French imperial period under Napoleon, gives the room a formal classical character. Local tradition links their arrival at the château with the passage of one of the Imperial marshals through Hastingues.