Palace in Czernica, Lower Silesian Voivodeship: A Renaissance and Neo-Renaissance Residence


Site at a Glance
- Rating
- 4.3
- Popularity
- Very Low
- Country
- Poland
- Primary era
- Modern
- Eras represented
- Medieval, Early Modern, Modern
- Civilizations
- German, Holy Roman Empire
- Site type
- Domestic
- Remains
- Elite Residence
On this page12 sections
History
From fortified house to Renaissance residence
The Palace in Czernica, Poland, probably began as a fourteenth-century fortified house built by the Knights of Langenow, whose ancestral seat it was. Czernica was formerly known as Langenau, and the residence is also called Schloss Langenau. The estate later belonged to the Kittlitz and Seydlitz families before passing to Caspar I von Schaffgotsch in the early sixteenth century. Caspar and Baltazar I were members of the prominent Silesian Schaffgotsch noble family.
In 1543, Baltazar I Schaffgotsch transformed the earlier castle into a three-wing Renaissance residence. The Renaissance was a European cultural and architectural period that revived classical forms, often expressed in ordered façades, formal plans, and classical decoration. At this stage, the complex was surrounded by a moat, a defensive ditch enclosing the fortified building.
The palace changed hands several times and passed to the von Lest family after the death of Balthazar II Schaffgotsch in 1595. Earlier, in May 1574, it had hosted a theological disputation between Flacius Illyricus and Jacob Colerus, two sixteenth-century Christian theologians engaged in doctrinal debates.
Nineteenth-century rebuilding
The buildings suffered substantial damage in 1858. During the subsequent rebuilding, the fortifications were removed and the residence was remodeled in Neo-Renaissance forms modeled on the French châteaux of the Loire. Neo-Renaissance architecture revived Renaissance forms during the nineteenth century, while Loire châteaux were large French residences known for towers, formal façades, and picturesque rooflines. The courtyard was later closed by adding a fourth wing.
The von Förster family acquired the palace in 1787 and carried out a Neo-Renaissance remodeling. In 1861, the commercial councillor Leopold Schoeller of Düren acquired it for his daughter Adele, who was married to Dietrich von Klitzing-Schierokau. The von Klitzing family retained the palace until 1945.
Twentieth-century changes and postwar use
At the turn of the nineteenth and twentieth centuries, the von Klitzing family undertook the residence’s final major modernization. A principal entrance was added, electrical and central-heating installations were introduced, and a massive tower was built in 1911.
At the end of the Second World War, the Einsatzstab Reichsleiter Rosenberg confiscated the palace’s cultural property. This Nazi organization collected looted cultural objects in occupied Europe. The collection included valuable musical instruments and original eighteenth-century scores. After Germany’s capitulation on 8 May 1945, the Red Army took possession of the collection. Much of it was destroyed or removed, although the palace itself remained undamaged.
After 1945, the associated estate became part of a state agricultural enterprise, while the palace was used by the Polish militia, the postwar police and internal-security force that preceded the modern Polish Police. Later occupants included the District Fuel Trading Enterprise in Wrocław and the Provincial Police Headquarters in Jelenia Góra. Repairs were carried out during the 1970s, followed by comprehensive renovation. The palace has been privately owned since 1992.
The palace, chapel, and park form a protected historic complex entered in the heritage register under separate entries. The palace was registered in 1959, the chapel in 1964, and the park in 1977.
Remains
Residence and heraldic decoration
Main residence
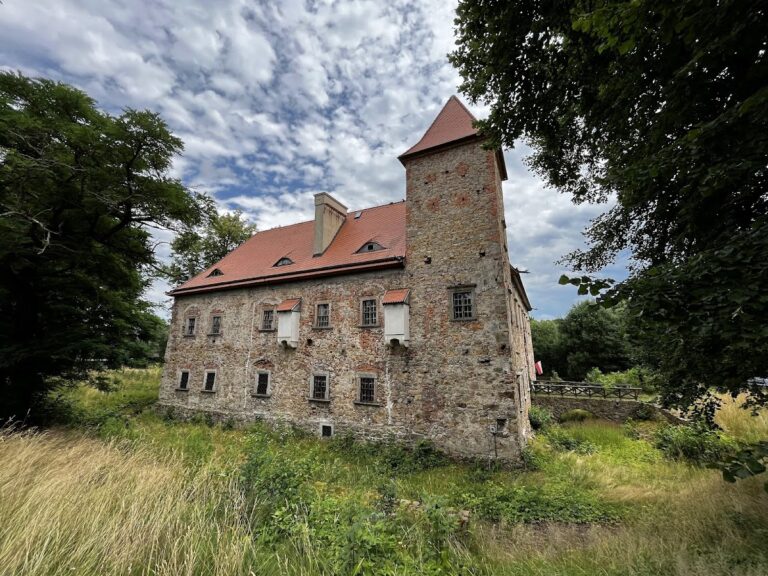
The present palace is a two-storey residence arranged on a horseshoe-shaped plan. Its Renaissance phase created a three-wing complex surrounded by a moat. The nineteenth-century rebuilding removed the defensive works and recast the building in Neo-Renaissance forms inspired by the Loire châteaux. A fourth wing subsequently enclosed the courtyard, giving the residence its later configuration.
Northwestern tower
A massive semicircular tower occupies the northwestern corner of the palace. Built in 1911, it is covered by a conical roof and forms part of the residence’s early twentieth-century modernization.
Heraldic friezes
Four heraldic friezes decorate the exterior elevation between the gables and windows. The front elevation names Langenau with the date 1340, Kittlitz with 1409, and Seidlitz with 1518. Another frieze records Schaffgotsch with 1555 and Lest with 1598, while a third names Dobschütz with 1690, Förster with 1709, and Schweinitz as owner in 1749. The garden elevation includes Packisch-Festenberg, who died in 1782, and the date 1900 in the gable.
Chapel and park
Palace chapel
The palace chapel contains wall paintings dated 1563. Its walls bear noble coats of arms associated with the Liebdaler, Stosch, Haugwitz, Schönburg, Loeben, Schaffgotsch, Bischofswerdt, Schwenckfeld, Talkenberg, Berka von Duba and Leipa, Zedlitz, Lamminger, Knobelsdorff, Promnitz, and Kittlitz families.
Historic park
The palace-park complex includes a five-hectare park enclosed by a stone wall. Its maintained grounds contain numerous dendrological specimens, meaning trees and shrubs valued for their botanical or collection qualities. The park constitutes an example of this type of historic landscape in the Jelenia Góra Valley.