Sataniv Castle: A Ruined Fortress in Ukraine


Site at a Glance
- Rating
- 4.2
- Popularity
- Low
- Country
- Ukraine
- Primary era
- Early Modern
- Eras represented
- Medieval, Early Modern
- Civilizations
- Kievan Rus, Kingdom of Poland, Polish–Lithuanian Commonwealth
- Site type
- Military
- Remains
- Castle
On this page11 sections
History
Sataniv Castle is a ruined fortress in Sataniv, Ukraine, in present-day Khmelnytskyi Oblast. The settlement is first recorded in 1403, but the exact date of the castle’s construction is uncertain. Historian Mykola Petrov cautiously placed its construction in the second half of the fifteenth or early sixteenth century, while architect-restorer Yevhenia Plamenytska dated it to the fifteenth century, overlying fourteenth-century fortifications. She also associated its expansion at the end of the sixteenth century with the creation of a pentagonal fortress.
Foundation and Ownership
The castle was founded by the Polish nobleman Piotr Odrowąż, who owned Sataniv. After the death of the last Odrowąż heir, Stanisław, in 1545, the estate passed through marriage to the Tarnowski and Kostka families. It later entered the Sieniawski family as the dowry of Adam Hieronim Sieniawski, and Sataniv remained under Sieniawski ownership into the eighteenth century.
Wars and Destruction
Sataniv and its fortress repeatedly faced attack. Tatar forces attacked in 1523, 1528, 1530, and 1617. Cossacks captured and ruined the castle in 1651, while Cossacks and Opryshky, armed insurgents active in the Carpathian and neighboring regions, captured the town during the middle of the seventeenth century.
Podolia, a historical region covering parts of present-day Ukraine and neighboring areas, came under Ottoman rule in 1672 before returning to Polish control the following year. In 1676, Ottoman Sultan Mehmed IV captured and destroyed Sataniv Castle. About 4,000 defenders were killed in the assault. After the Ottoman war ended in 1699, the castle returned to the Sieniawski family and was reconstructed during the early eighteenth century.
Reconstruction and Later Changes
In 1711, Peter I of Russia passed through Sataniv while seeking medical treatment after the unsuccessful Prut campaign, his failed military expedition against the Ottoman Empire. The castle was then owned by Grand Crown Hetman Adam Sieniawski, the senior military officeholder in the Polish-Lithuanian Commonwealth. Peter stayed in a small house beside the castle, where a stone Russian coat of arms commemorated his visit. On 24 August 1711, the Danish envoy Just Juel described Sataniv as well equipped and fortified by ancient walls and towers.
Industrial activity later altered the remains. During the late nineteenth century, a sugar refinery was established beside the ruins on the town side. A water pipeline and pumping installation were placed inside the castle to draw water from the Zbruch River and raise it to the factory, changing the fortress and contributing to the deterioration of its historic fabric.
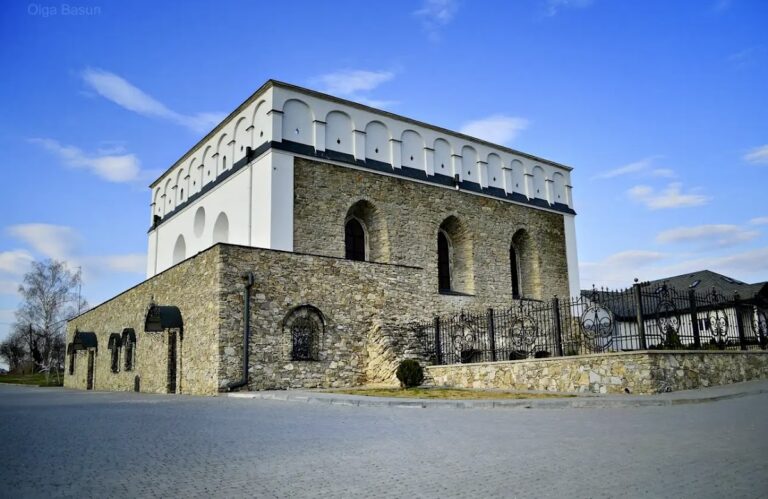
In 1924, local authorities resolved to demolish the castle, claiming that it endangered human life. The All-Ukrainian Central Executive Committee annulled the decision and ordered restoration, allocating 5,000 rubles, but the work was never completed. A 1963 resolution of the Council of Ministers of the Ukrainian SSR placed the castle under state protection as an architectural monument, together with Sataniv’s town gate and synagogue. The castle is now recognized in Ukraine as an architectural monument of national significance.
The fortress also remains part of Sataniv’s cultural memory. The town’s coat of arms, approved in 1989, includes a golden fortress wall with towers. In 1921, Ukrainian writer Klym Polishchuk published “Treasures of the Ages,” a short story set in Sataniv that concerns mythical treasures associated with the castle. The story appeared in a legends collection in 1921 and in the American newspaper Svoboda in 1922.
Remains
Plan and Defensive Works
Sataniv Castle occupies a high hill near the Zbruch River and follows an irregular pentagonal plan. Three sides measure approximately 105 metres, another about 85 metres, and the southern side about 65 metres, enclosing roughly 1.5 hectares. Towers originally stood at all five corners, linked by curtain walls. The quadrangular towers projected well beyond the walls, with faces about 8.5 metres wide.
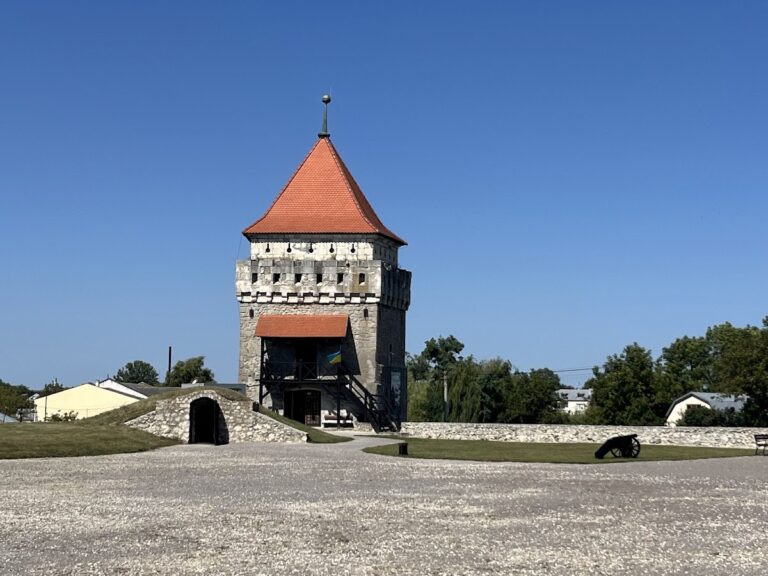
The town-facing side contained a gate tower, and another gate was associated with the tower on the fortress’s shortest side. The two towers on the town side have been destroyed. The curtain walls were generally double, with inner walls running parallel to the outer walls on higher ramparts. Moats separated the ramparts from the outer walls, while further moats lay beyond the fortifications. The inner walls have disappeared, although traces survive in places on the ramparts. Along the Zbruch-facing side, the walls were single because the steep, rocky slope provided natural protection. In some places, the walls reached approximately 10 to 10.5 metres in height.
Surviving Towers and Masonry
Corner Towers
The corner towers were three storeys high. Their lower storeys were much wider than the upper two. Occasional openings for weapons pierced the lower level, while the middle level had about four such openings on each outer face. The upper level had two small windows on each side. The walls were built from stone blocks so regular in shape and consistent in size that they resemble brickwork when viewed from a distance.
Southeastern Round Tower
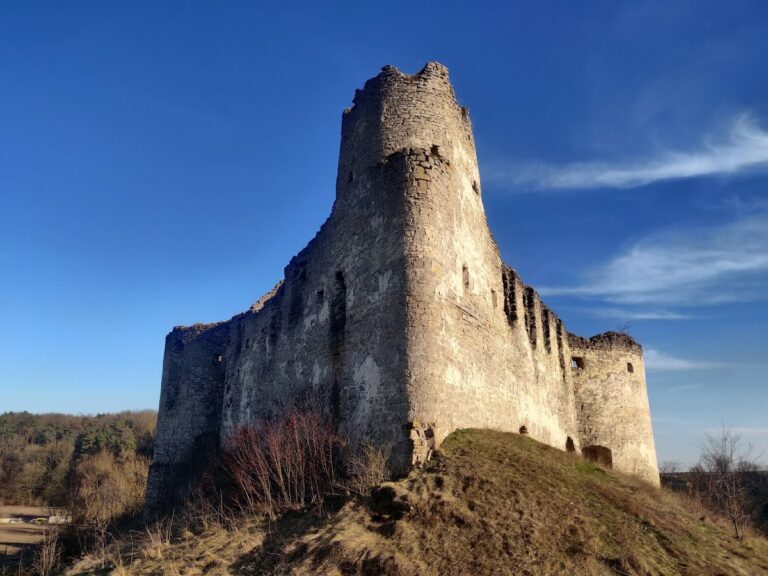
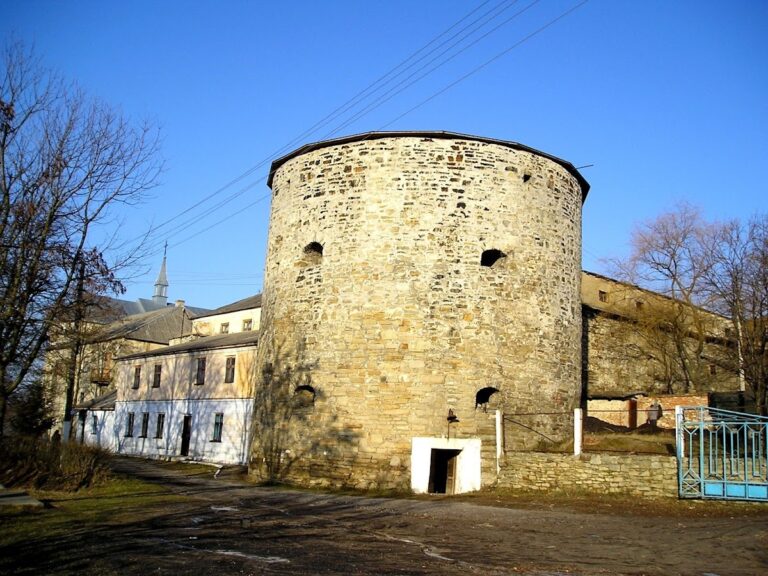
A round tower survives in the southeastern corner, aligned with the former inner walls. It predates the known documentary references to the settlement and is described as a rare surviving example of masonry construction from the period of Kievan Rus, the medieval East Slavic state and cultural sphere centered on Kyiv. Its loopholes are narrow on the outside and widen inward, a design suited to shooting with bows.
Eastern and River-Side Remains
The surviving ruins include the eastern tower, parts of two towers positioned above the Zbruch, fragments of a building, and sections of the walls. Together these remains preserve parts of the fortress’s former perimeter and its relationship to the steep river-side slope, while the castle as a whole survives in a ruined state.
Local Underground-Passage Tradition
A local tradition says that a cellar in Kalaharivka, on the right bank of the Zbruch, begins an underground passage beneath the river to the fortress on the opposite bank. This remains a local tradition rather than a confirmed architectural feature of Sataniv Castle.
Nearby sites