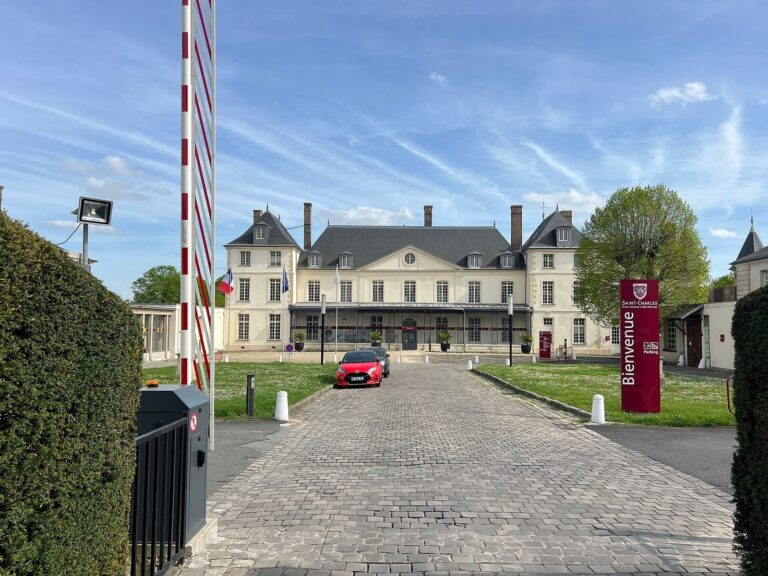
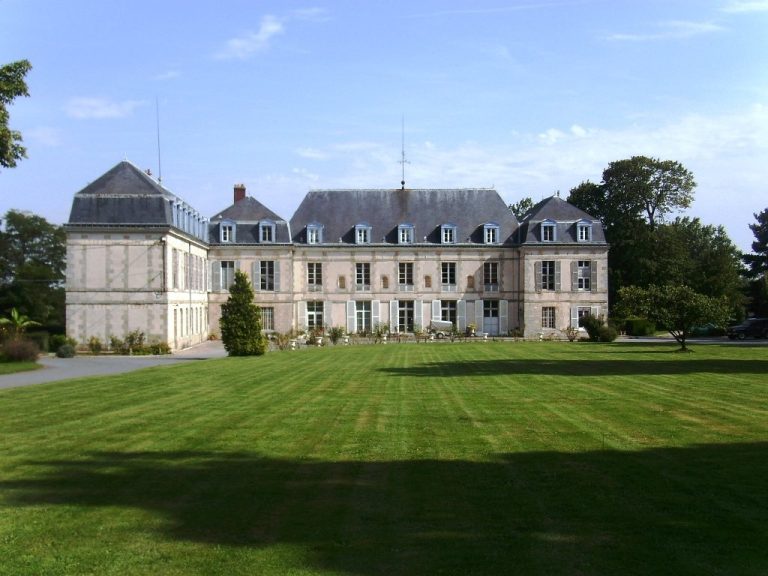
Orgeval Castle: Hector Guimard’s Art Nouveau Villa in Villemoisson-sur-Orge
Site at a Glance
- Popularity
- Medium
- Country
- France
- Primary era
- Modern
- Eras represented
- Modern
- Civilizations
- French
- Site type
- Domestic
On this page8 sections
History
Orgeval Castle is an Art Nouveau villa in Villemoisson-sur-Orge, France, built in 1904–1905 by French architect Hector Guimard for property developer Achille Laurent. Art Nouveau was an international movement that brought architecture and decorative arts together, often using flowing lines and organic forms. The villa belongs to Guimard’s pre–First World War work on country and seaside houses.
Construction and housing project
Laurent acquired a large plot in 1904 in the then-department of Seine-et-Oise, about 20 kilometres south of Paris and near the boundary between Villemoisson-sur-Orge and Morsang-sur-Orge. He planned a housing estate called Parc Beauséjour for lower-middle-class residents, with the villa as its first unit.
The house was among the last in a series of individually designed villas from Guimard’s picturesque phase, as he began moving toward more standardized house plans. Two more villas by him followed in Parc Beauséjour in 1906. Rose d’Avril has since been demolished, while Clair de Lune has been altered.
Protection and restoration
On 15 January 1975, Orgeval Castle was listed as a historic monument, with protection covering its façades and roofs. Architect Jean-Paul Deschamps led a restoration in 1980.
Remains
The villa’s architecture
Setting, plan, and materials
Set within a park, away from the street and other buildings, the villa has a freely composed, strongly asymmetrical arrangement. Rounded walls soften the distinction between its façades, while the openings vary in size and shape. Its restrained palette combines millstone rock, light brick, and wood, with smaller details in dressed stone.
Roofline and timberwork
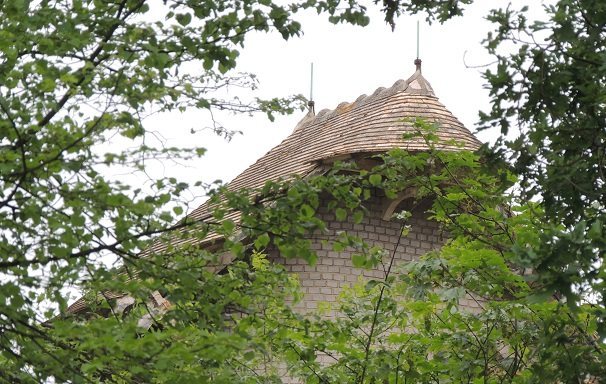
The building comprises multiple terraces and towers, and each section is topped by a roof or awning. The roofs interlock in a complex arrangement. The roof of the tallest tower has been compared to a samurai’s helmet; its shape contrasts with the open-frame turret of Guimard’s earlier Castel Henriette. Wood forms the balconies and supports the eaves. The timber was cut by machine rather than carved or turned. The villa’s angled projections and intersections have been interpreted as reflecting both Japanese influence and the work of nineteenth-century French architect and architectural theorist Eugène Viollet-le-Duc.
Orgeval Castle is often regarded as a high point in Guimard’s work on private houses. A contrasting view emphasizes its sharper angles and intersections, judging its forms less fluid and visually dynamic than those of his earlier villas.
Interior and entrance
Guimard conceived the interior and exterior together and designed the villa’s full interior decoration. Its room arrangement was relatively conventional, with reception rooms facing the garden and bedrooms on the upper floor. The original entrance portal was destroyed in the 1950s.