Castell de Vila-seca: A Historic Castle in Spain


Site at a Glance
- Rating
- 4.5
- Popularity
- Medium
- Country
- Spain
- Primary era
- Medieval
- External website
- Open
- Eras represented
- Classical, Medieval, Early Modern, Modern
- Civilizations
- Crown of Aragon, Roman, Spanish
- Site type
- Domestic
- Remains
- Castle
On this page8 sections
History
Castell de Vila-seca is a historic castle in Spain, with medieval origins and a present appearance shaped by nineteenth-century neo-Gothic design. It stands within the settlement of Vila-seca and reflects the changing jurisdiction, ownership, and residential use of the site. The castle and adjoining garden are designated as a Cultural Asset of National Interest and as a Spanish cultural-interest monument, a status dating from 1988.
Medieval lordships
Vila-seca, historically known as Villa sicca, was granted as a fief between 1162 and 1168. A fief was a territory or jurisdiction given by a superior lord to a vassal in return for defined obligations. The grant was made to the knight Ramon d’Olzina by Alfons el Cast, also known as Alfonso II, king of Aragon and count of Barcelona, together with the archbishop Bernat Tort and Guillem d’Aguiló. Although the grant, and its confirmation to Ramon d’Olzina’s sons in 1208, does not mention a castle, Ramon d’Olzina is thought to have built one.
By the end of the twelfth century, Vila-seca had divided into two lordships. Vila-seca del Comú was held by the chamberlain of Tarragona and the lord of Reus, while neighboring Vila-seca de Solcina depended on the Olzina family. The two communities entered into major conflict in 1340. Bernat d’Olzinelles of Vila-seca del Comú, who was castellan of Reus, an official responsible for a castle or its administration, opposed Bernat d’Olzina, lord of Vila-seca de Solcina.
Changing jurisdiction and ownership
Both Vila-secas were recorded as ecclesiastical fiefs in 1378. In 1390, King Joan I sold his rights over them to Ènnec de Vallterra, archbishop of Tarragona. The Olzinelles family later acquired the lordship of Vila-seca de Solcina. When the property of Joan d’Olzinelles, the last castellan of Reus, was auctioned, it was acquired by Pere de Luna, also known as Benedict XIII of Avignon. Benedict XIII was an antipope during the Western Schism, a division within the Western Church between rival papal claimants, but he remained baron of Vila-seca de Solcina. A document from 1417 explicitly refers to both Joan d’Olzinelles and the castle.
Bernat de Saportella held Vila-seca de Solcina in 1437 and fought alongside Joan II, a fifteenth-century king of Aragon and count of Barcelona, during the Catalan Civil War. The Saportella family retained jurisdiction in 1520. In 1525, Archbishop Pere de Cardona, lord of Vila-seca del Comú, bought the jurisdictional lordship of Vila-seca de Solcina and its castle from Tadeu de Saportella. This purchase united the two Vila-secas under the name of the second settlement. During the sixteenth century, the town was enclosed by walls because of continuing attacks by Barbary corsairs.
From castle to rural residence
The castle, formerly owned by the archbishop of Tarragona, was sold in 1680 in a succession of transactions. The buyers included Mossèn Valls, probably the Tarragona knight Lluís de Valls, Mossèn Jardí, and then Josep Vidiella of Tivissa. In 1683, Vidiella sold it to the Dutch consul Joan Kies Noë. Kies converted the property into a Dutch-style rural residence, while the main tower escaped this transformation.
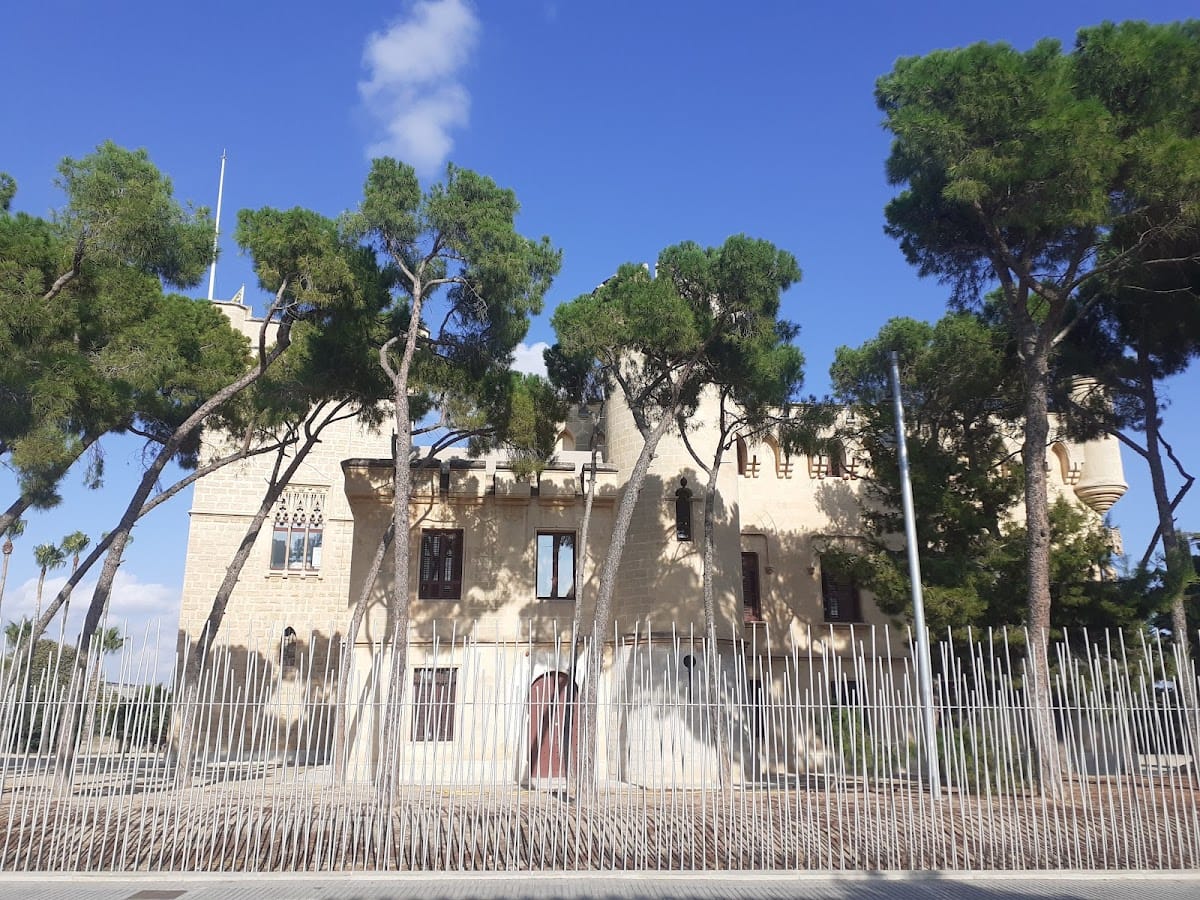
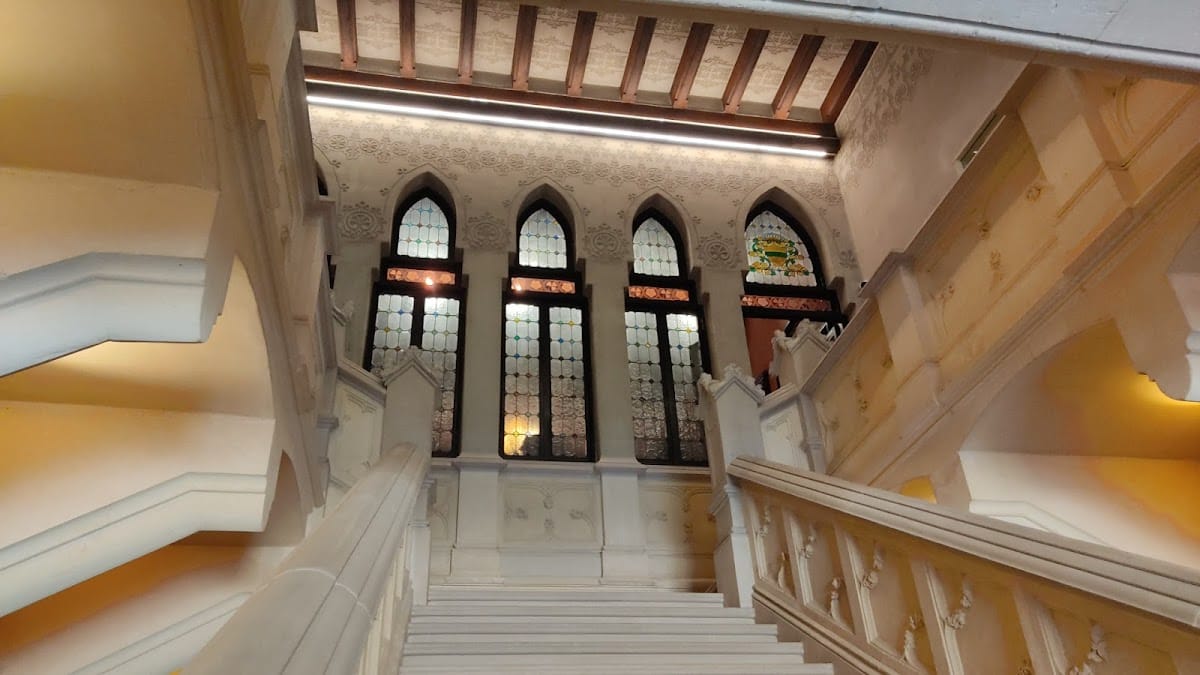
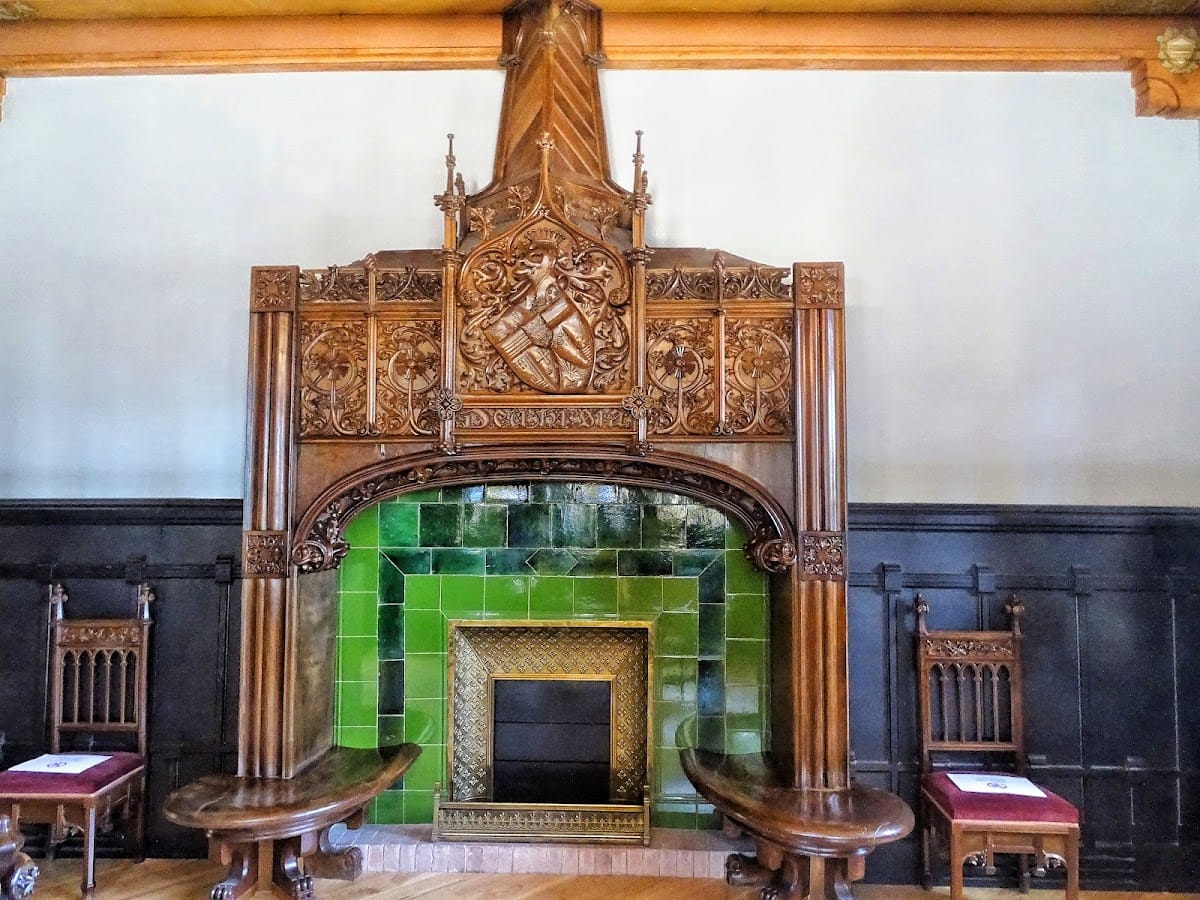
Antoni Kies Muñoz, the last owner from the Kies family, sold the property to Isidre Sicart i Torrents in 1899. Sicart had received the title Count of Sicart from Pope Pius IX in 1875. He commissioned the architect Enric Fatjó i Torras to remodel the residence, giving it its present neo-Gothic and neo-medieval appearance, influenced by central and northern European architecture.
Municipal ownership
Since 2005, Castell de Vila-seca and its adjoining garden have belonged to Vila-seca Town Council. The complex was restored for use as an exhibition space, preserving the castle as a municipal heritage property while retaining evidence of its earlier structures and successive alterations.
Remains
Residential building
The castle is a rectangular building with a ground floor and two upper storeys. The ground floor contains carriage sheds and rooms for agricultural implements. A central staircase in the vestibule connects this level with the principal residential floor. Above it, a row of windows is arranged like a loggia, and small turrets reflect northern European architectural influence. The roof terrace has a machicolation, a projecting defensive gallery with openings through which objects or projectiles could be dropped, as well as battlements, the raised protective sections along the edge of a wall or roof.
The nineteenth-century remodeling changed the appearance of the earlier structure. Wall surfaces were covered, large windows were opened on the first floor, and the original upper section was raised. The addition was completed with a machicolation, battlements, and projecting defensive turrets at the corners. The ground floor is the part described as intact. The adjoining garden forms part of the present municipal property.
Olzina Tower
The oldest component is the Olzina Tower, a powerful structure built from ashlar, regularly cut and dressed stone blocks used in masonry. Experts have attributed its exterior masonry to the Roman period, although the castle itself is explicitly mentioned in 1417. Before the nineteenth-century remodeling, the tower was made of dressed stone, with one face bossed or rusticated. Its few loopholes, narrow defensive openings for observation or weapons, were concentrated on the less vulnerable northern side.
The tower’s interior measures 5.10 by 4.25 metres, and its walls are nearly 2 metres thick. The best-preserved area is the ground floor, an almost cubic chamber covered by a slightly pointed brick vault whose crown rises 6.20 metres above the paved floor. A small upper opening also survives. The tower has direct access from the north through a lintelled doorway, although one pillar supporting the bridge to the residence obstructed the opening. The doorway was later widened sideways to permit entry.
Two loopholes, one on the east side and one on the west, supplied light to the tower before being converted into small neo-Gothic windows. Its first floor is a large room transformed into a neo-Gothic lookout and attached to the former manor house. Above this level, the upper terrace rises beyond the primitive structure, leaving an unused space. These alterations distinguish the medieval or earlier tower from the historicist additions that now surround and extend it.