Héré Castle: A Fortified Residence in Duingt, France


Site at a Glance
- Rating
- 4
- Popularity
- Very Low
- Country
- France
- Primary era
- Medieval
- Eras represented
- Medieval, Early Modern
- Civilizations
- Duchy of Savoy
- Site type
- Domestic
- Remains
- Castle
On this page6 sections
History
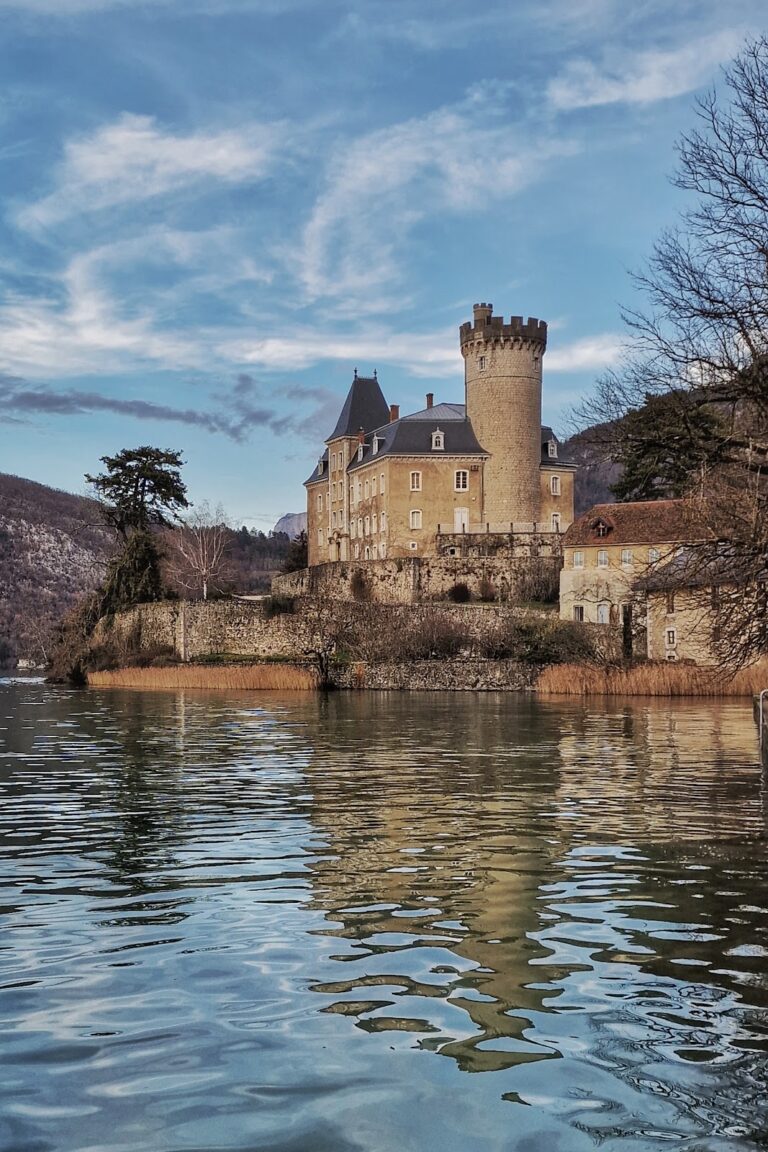
Héré Castle is a former fortified residence in Duingt, France, whose present house was built in the late fifteenth or early sixteenth century on the site of a late fourteenth-century construction. Also known as Château de Dhérée, Dhéré, or Dérée, it began as a seigneurial residence, the home and administrative seat of a local lord.
The Dérée and Chevron Villette Families
The château was initially owned by the Dérée family. In 1539, Béatrix de Dérée, the last heiress of the family name, married Michel de Chevron, and the property passed by marriage to the Chevron Villette family. The present residence reused elements from the earlier fortified building.
Later Ownership and Restoration
Between 1630 and 1648, the château passed by marriage to the Valpergue family and later to the Sales family. It remained with the Sales family until the French Revolutionary occupation of the Duchy of Savoy. After it became national property, J. Berthet purchased it in 1796. Scipion Ruphy acquired it in 1839, after which his son-in-law, Francisque Frèrejean, inherited the château and began its restoration in the nineteenth-century Neo-Gothic style, a revival of medieval Gothic forms.
The château remains privately owned by the Frèrejean family. The building, its former outer enclosure, dependencies, and grounds have been protected as a French historic monument since 2006. A sixteenth-century fresco on the first floor and the barn beside the service buildings received separate protection in 1984. The forms Dhérée, Dhéré, and Dérée probably come from a Savoyard word meaning “behind,” likely related to Darray, with the same meaning. This refers to the château’s position in relation to the village and Château de Duingt.
Remains
The Fortified Residence
Héré Castle stands southwest of the village of Duingt, approximately 500 metres from Château de Duingt, in a position associated with access to the Entrevernes valley. The fifteenth- and sixteenth-century residence is a large rectangular block rising two storeys above a ground floor. A square tower projects from the middle of each long side, and each tower is crowned with machicolations, projecting parapets with openings used to observe or attack people below. The entrance portal also carries machicolations.
Inside, the château retains a spiral staircase, large rooms, very large fireplaces, and coffered ceilings. A sixteenth-century fresco survives on the first floor, providing a surviving interior feature from the building’s early modern phase.
Enclosure and Service Buildings
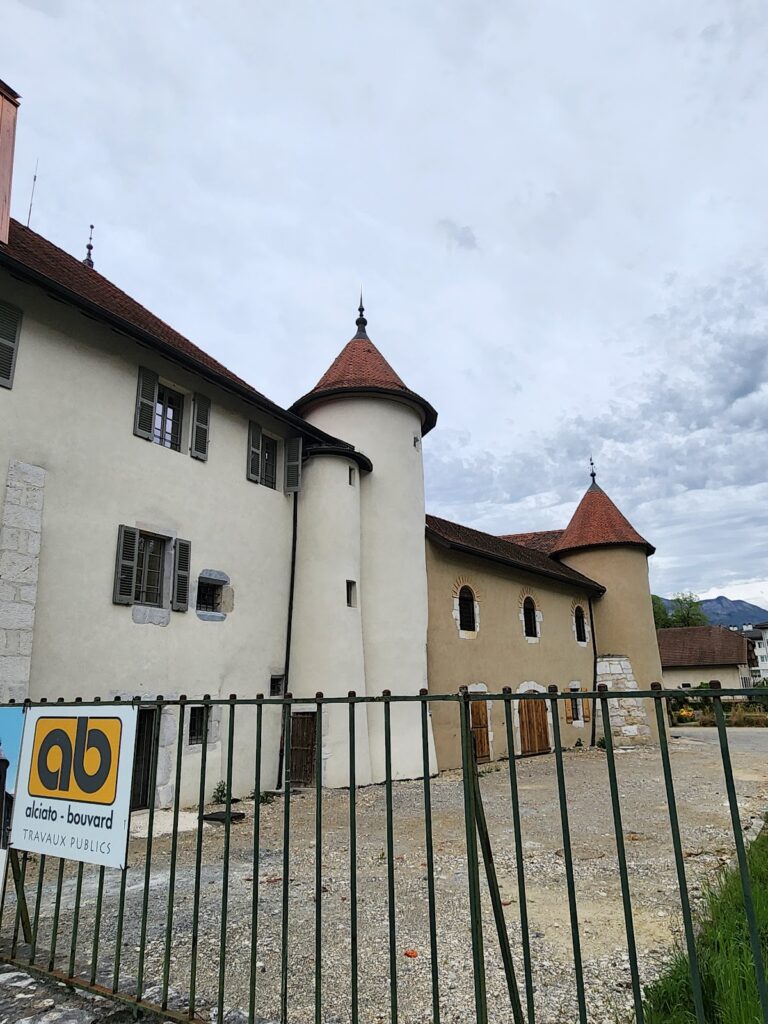
The courtyard is enclosed by an outer defensive enclosure known as braies, a surrounding barrier outside the principal fortified building. The surviving site also includes former enclosure walls, dependencies, and a barn beside the service buildings. Together, these elements preserve the relationship between the main residence, its defensive boundary, and its supporting structures.