Castle Ruin Altratzenried: A Medieval Castle and Ministerial Stronghold in Germany


Site at a Glance
- Rating
- 4.6
- Popularity
- Low
- Country
- Germany
- Primary era
- Medieval
- External website
- Open
- Eras represented
- Medieval, Early Modern
- Civilizations
- Holy Roman Empire
- Site type
- Military
- Remains
- Castle
On this page10 sections
History
Castle Ruin Altratzenried is a medieval castle in Germany, probably built at the beginning of the twelfth century by the Lords of Ratzenried. Also known as Alt-Ratzenried and formerly called the Upper Castle, it occupied an elevated spur southeast of Ratzenried and served the regional interests of St. Gallen Abbey, a Benedictine monastery and ecclesiastical institution in present-day Switzerland.
Foundation and service to St. Gallen
The Lords of Ratzenried first appear in the written record in 1145. The castle may have been established for a purpose similar to nearby Praßberg Castle, whose construction began in 1123: securing the fiefs of St. Gallen Abbey and collecting dues from the farms attached to them. The Lords of Ratzenried served as ministeriales, medieval service nobles who held estates or offices in return for duties to a powerful lord.
The first medieval castle is not known in detail. An alteration around 1220 has been proposed, but its date and circumstances remain uncertain. It may have been commissioned by a Staufer duke. The Staufer, also known as the Hohenstaufen, were a major ruling dynasty in the German kingdom and the Holy Roman Empire.
Changing lords
The Ratzenried family died out at the end of the thirteenth century. Later lords of the castle continued to use the name von Ratzenried, but they lost the castle around 1350 and moved to the Ostallgäu. The Lords of Molpertshausen held the property from 1353. In 1369, Hans von Molpertshausen received the lordship formally from the abbot of St. Gallen, although the castle had to be sold again about ten years later.
The Humpis family of Ravensburg acquired the castle in 1453. From the sixteenth century, members of the family also used the name Humpis von Ratzenried. Jos Humpis von Ratzenried undertook a major rebuilding in 1502 after the castle had fallen into ruin and only its walls remained. His work restored the complex and added military improvements. The Humpis family retained the castle until 1647.
Destruction and later ownership
Swedish forces burned the castle in 1632 during the Thirty Years’ War, a European conflict fought from 1618 to 1648 amid religious, dynastic, and political struggles that caused widespread destruction in the German lands. The castle was not rebuilt because reconstruction was considered too costly.
In 1806 the castle passed to the Kingdom of Bavaria. Bavaria transferred the Lordship of Ratzenried to Württemberg in 1810, and Württemberg transferred the complex to the Counts of Beroldingen in 1813. The Counts of Waldburg-Zeil inherited it in 1908. The complex remains preserved as a ruin.
Remains
Spur-top layout and construction
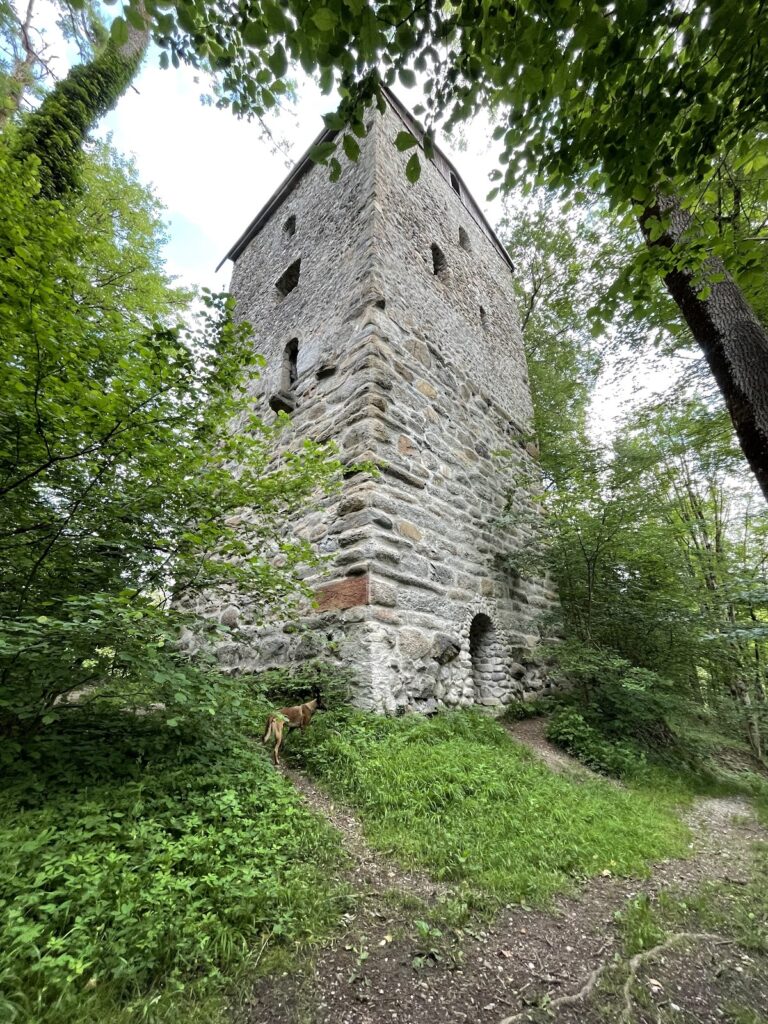
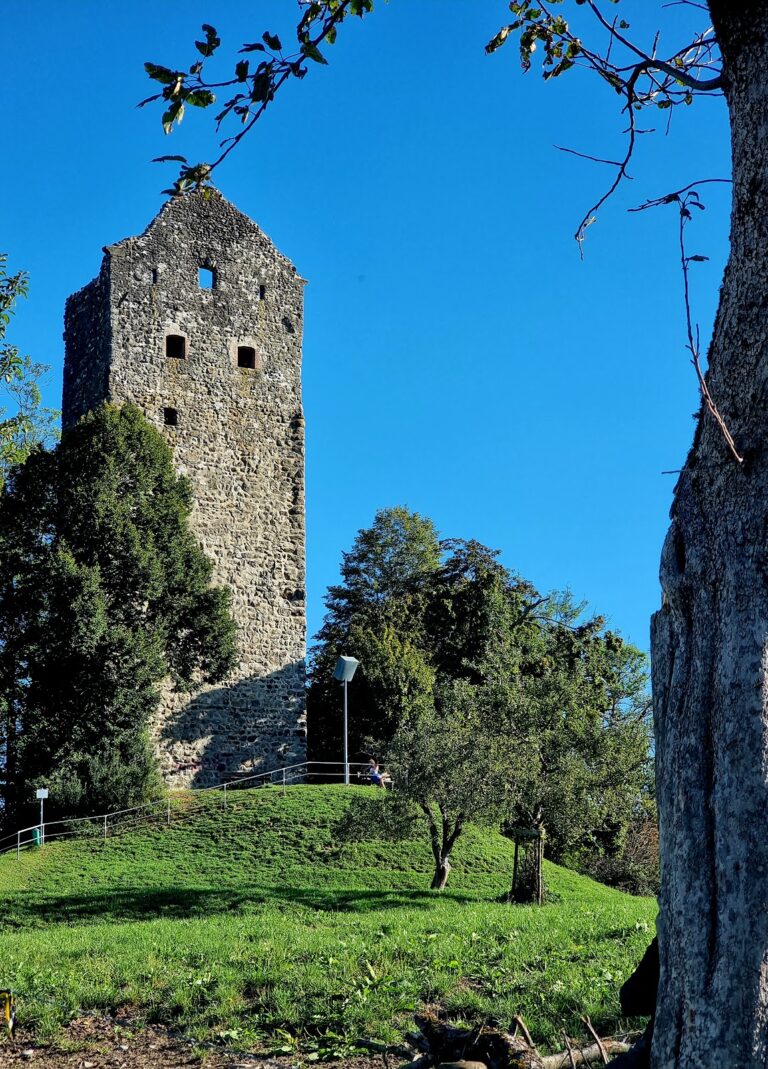
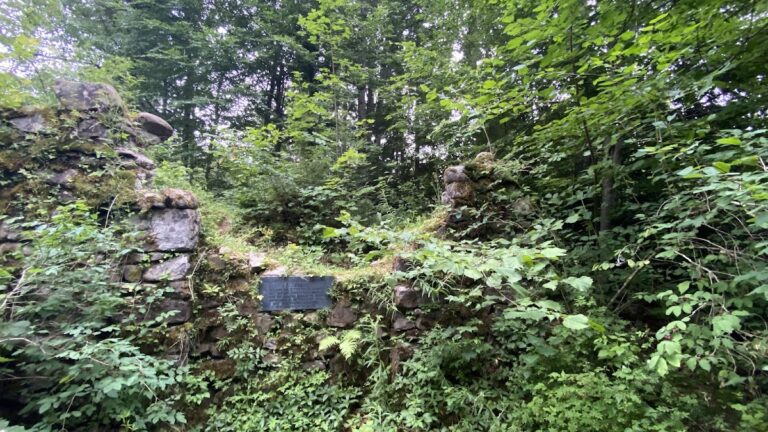
The ruin occupies a 722.3-metre-high spur southeast of Ratzenried in the municipality of Argenbühl, in the Ravensburg district of Baden-Württemberg. The projecting mountain spur was considered especially suitable for a castle because elevated ground provided defensibility and helped control the surrounding area. The surviving masonry is built of rubble. The appearance of the first medieval castle is unknown, while the later complex extended across an area measuring about 225 by 75 metres.
Keep
Traces of the former keep may survive within the ruin. A keep was the principal defensive tower of a castle. Its possible remains belong to the earlier defensive arrangement, whose original form cannot now be reconstructed with certainty.
Forework walls
The forework walls form an outer defensive section of the complex and contain loopholes, narrow openings through which weapons could be used. These walls are thought possibly to incorporate or follow earlier structures, linking the surviving outer defenses with the castle’s earlier phases.
Palas
The palas, the principal residential and representative building of a medieval castle, is also thought possibly to incorporate or follow an earlier structure. Its surviving fabric belongs to the broader ruin associated with the castle’s successive medieval and early modern phases.
Humpis expansion
Jos Humpis’s rebuilding around 1500 enlarged the castle and incorporated elements of early modern fortress construction. The resulting complex was described as the largest ministerial castle in the Allgäu, the largest castle complex in the present Ravensburg district, and one of the largest in Upper Swabia. Its surviving form is that of a ruin, preserving the walls and defensive remains shaped by the rebuilding and subsequent destruction.
Nearby sites