Château du Prieuré: A Nineteenth-Century Château in Conflans-Sainte-Honorine
Site at a Glance
- Popularity
- Medium
- Country
- France
- Primary era
- Modern
- Eras represented
- Modern
- Civilizations
- French
- Site type
- Domestic
- Remains
- Castle
On this page12 sections
History
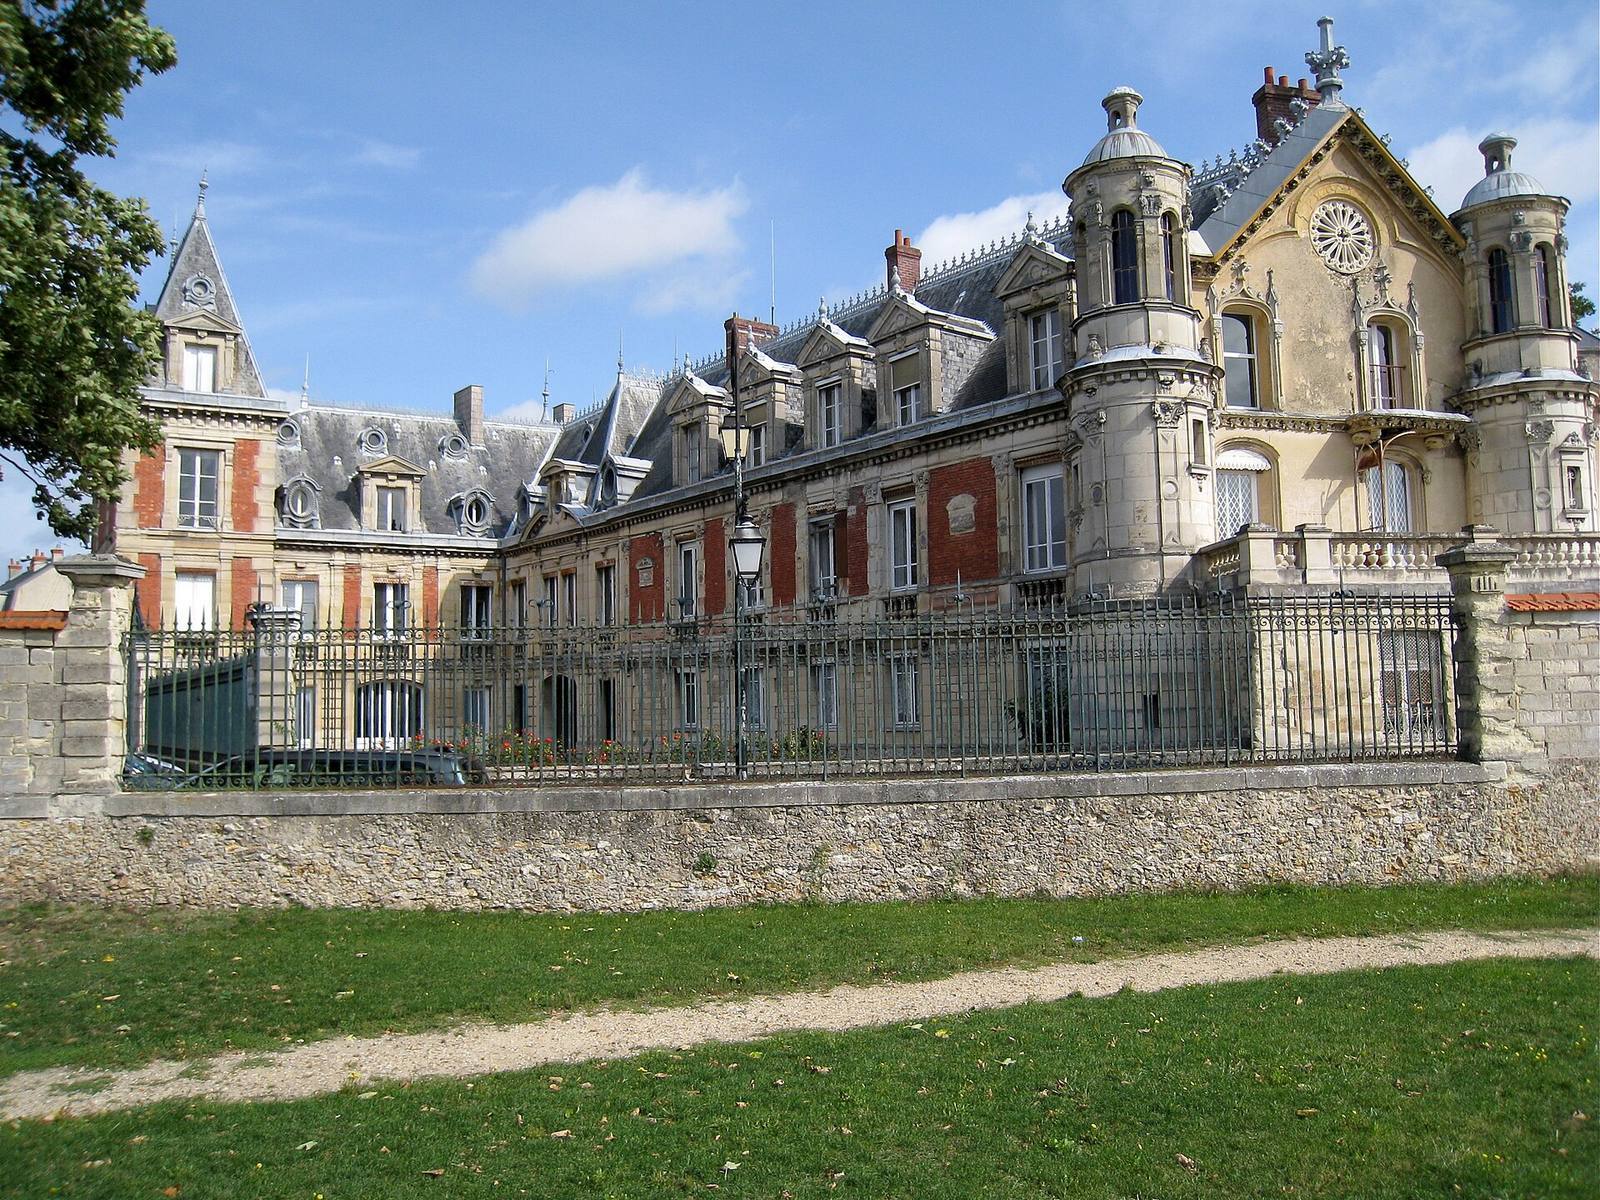
Château du Prieuré is a nineteenth-century château in Conflans-Sainte-Honorine, France, developed on the grounds of the former Sainte-Honorine priory. The municipality opened the Museum of Inland Waterways in the château in 1966.
From priory estate to private château
In 1808, the family of French general Samuel Lhéritier de Chézelles purchased the former priory. After several changes of ownership between 1829 and 1838, Marguerite Fardel acquired the estate. She sold it in 1850 to Joséphine Marcal, widow of Joseph Marin Batard-Gévelot. Marcal bought houses on the property to have them demolished and commissioned a northern wing in 1856.
Jules Gévelot inherited the estate in 1868 and carried out extensive alterations. He consolidated the property and acquired Clos de Rome. His widow, Emma, inherited it in 1904 and kept the estate until her death in 1927. Her heirs sold it to the municipality in 1931, and the municipality remains its owner.
Municipal ownership and public use
The site’s classification dates to 1 March 1944. The Grand Cellier of the former priory was listed as a historic monument on 29 June 1950.
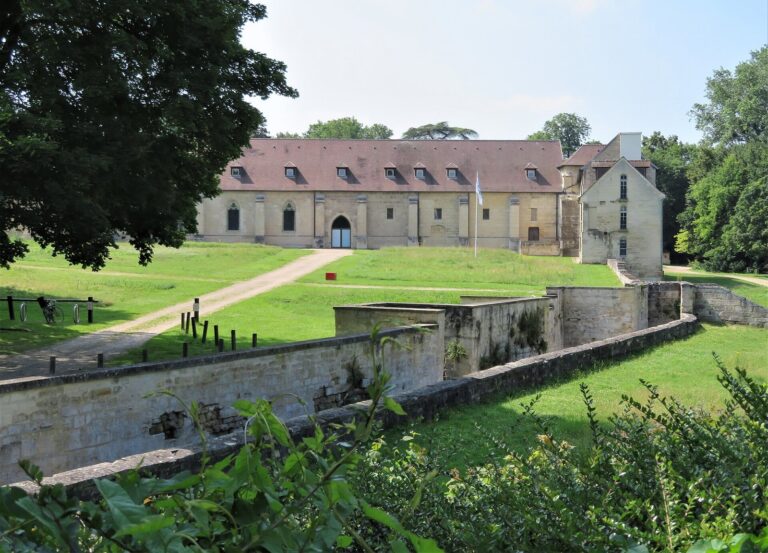
The Bouyssel Municipal Hall was established in a converted barn and named for Joseph Bouyssel, a schoolteacher and Resistance fighter during the Second World War. He was associated with the Meilhan maquis, a rural armed French Resistance group.
Remains
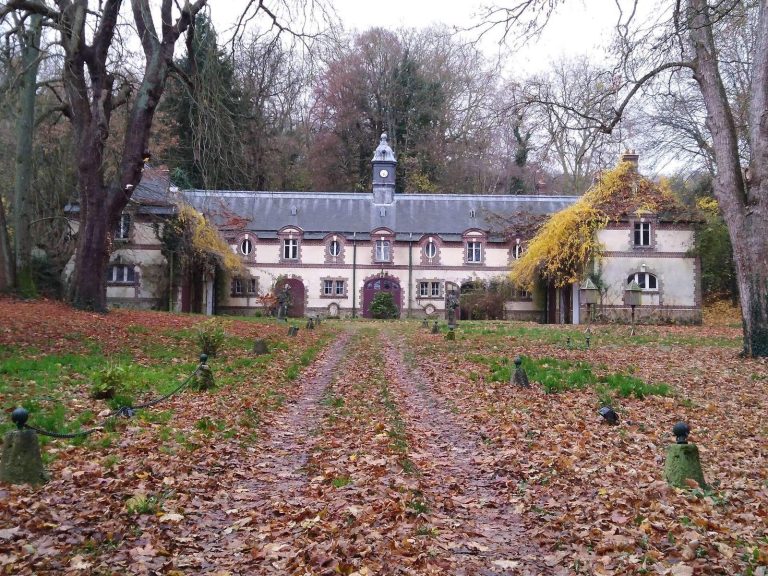
The estate brings together the château, former priory features, service buildings and landscaped grounds. Its main building reflects successive nineteenth-century alterations, while waterworks and garden structures formed part of the wider property.
Château and grounds
Main building
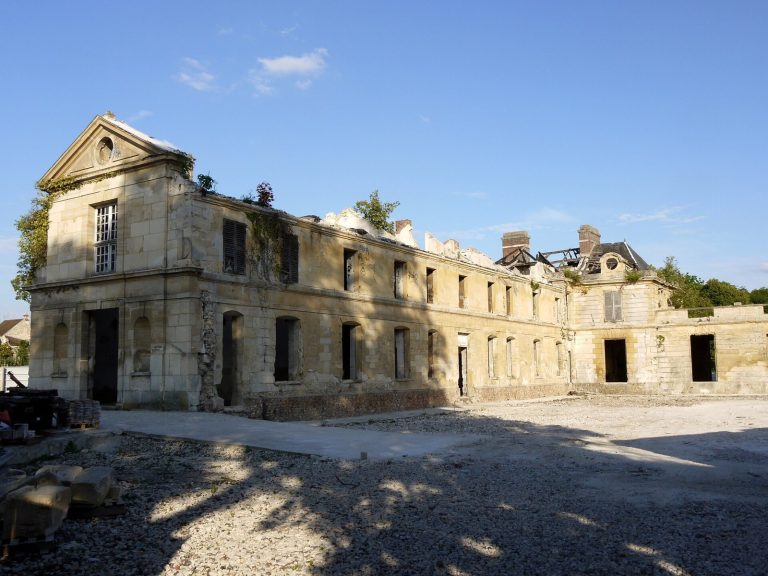
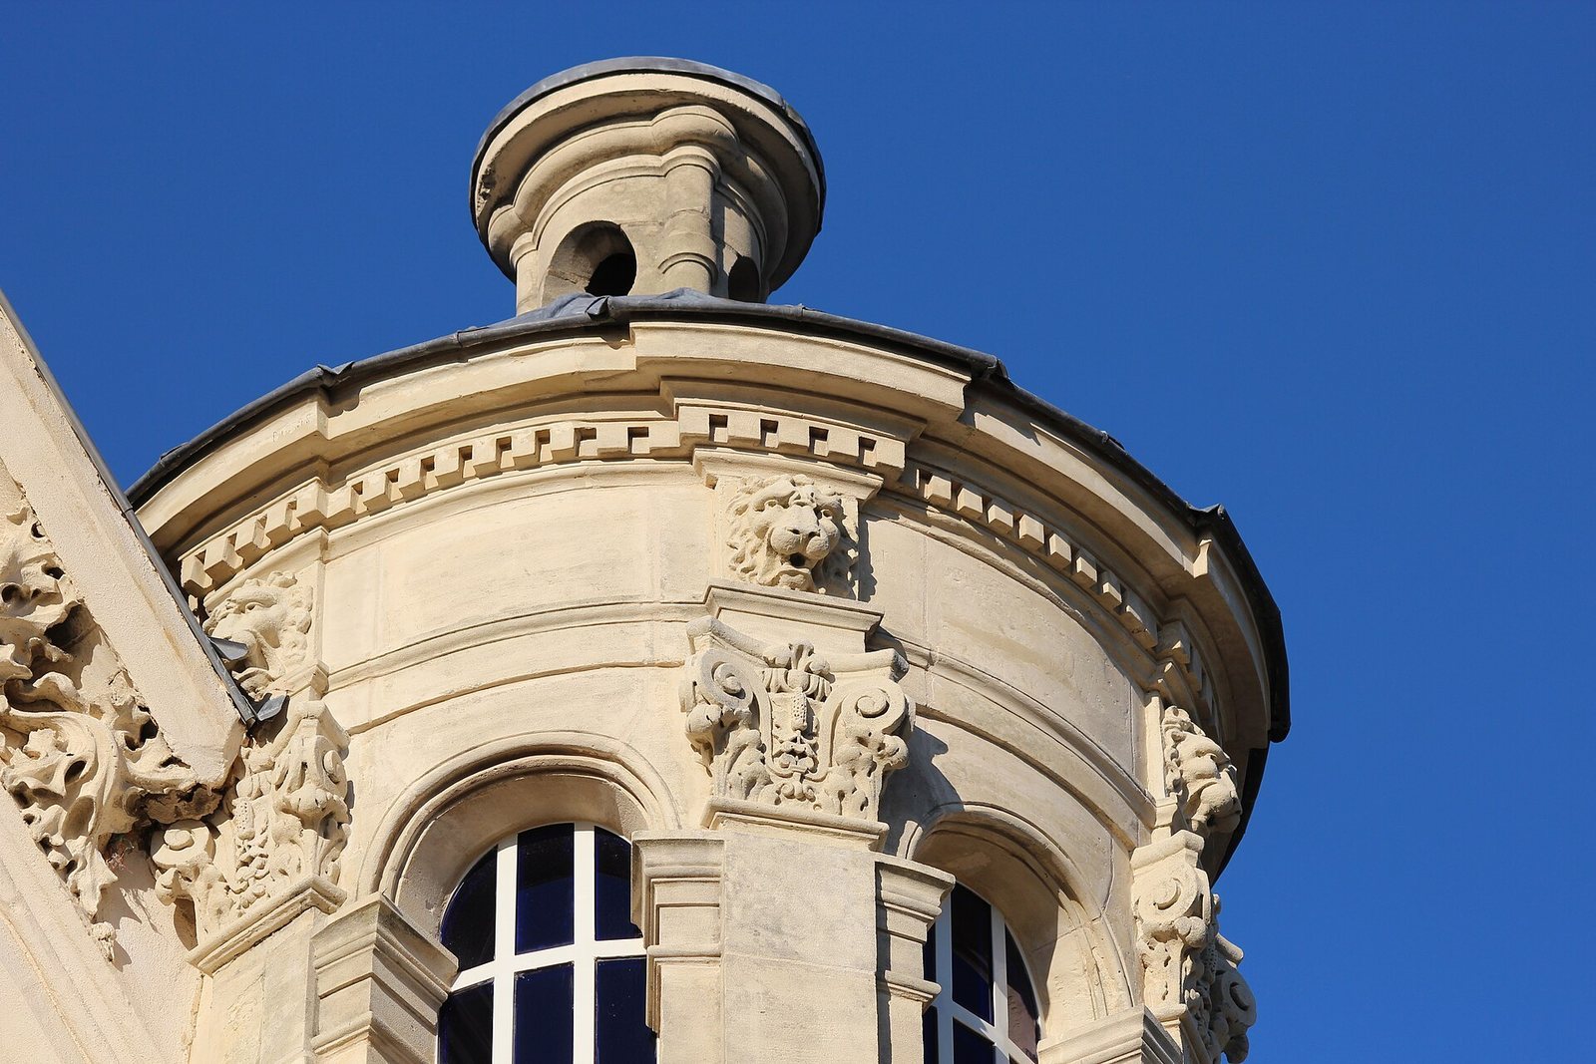
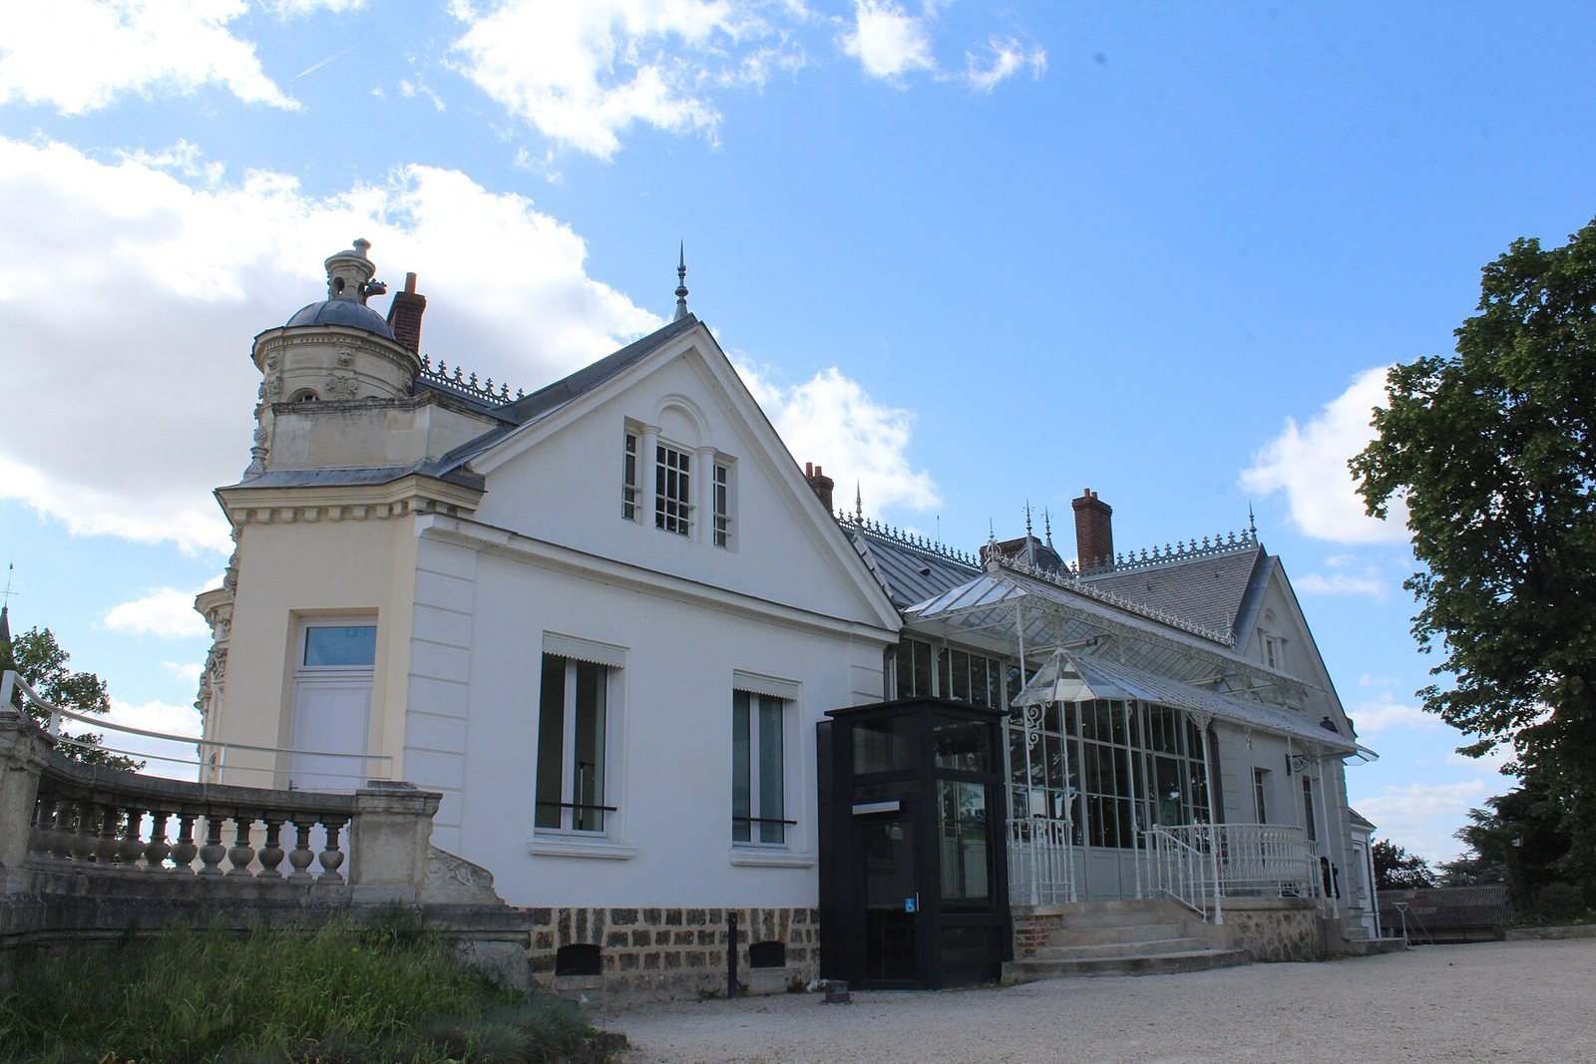
By 1830, the main building had been rearranged, and an English-style garden laid out. Later work added a winter garden between the château’s two wings and gave the west and south façades neo-Renaissance and neo-Gothic treatments, revivals of Renaissance and Gothic architecture. The château’s north end was developed through a wing commissioned in 1856, a porch added in 1872, and a north wing in 1875.
Waterworks and garden structures
The estate’s water system included a reservoir supplied by water pumped from the Seine. An orangery, a building for sheltering citrus trees, was also added. Under Jules Gévelot, the grounds gained a cascade, a large greenhouse and a dovecote, a structure for housing pigeons.
Underground passage
Constructed in 1881, an underground passage runs beneath Rue aux Moines toward the Seine, connecting the estate with the river.
Former priory and service buildings
Grand Cellier
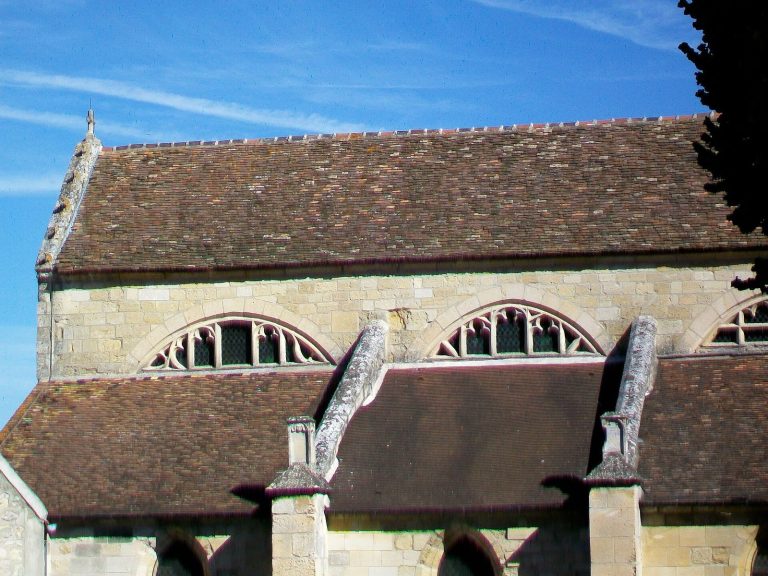
The Grand Cellier, or Great Cellar, is a feature of the former priory.
Barn and municipal hall
A barn on the estate was converted for use as the Bouyssel Municipal Hall.
Icehouse
An icehouse for storing ice was installed in a former room with a pointed vault, whose arches meet at a point.