Château de Bouges: An Eighteenth-Century Neoclassical Country Château in France



Site at a Glance
- Rating
- 4.5
- Popularity
- Low
- Country
- France
- Primary era
- Early Modern
- External website
- Open
- Eras represented
- Early Modern, Modern
- Civilizations
- French
- Site type
- Domestic
- Remains
- Elite Residence
On this page18 sections
History
Château de Bouges is an eighteenth-century neoclassical country château in France, at Bouges-le-Château, built around 1765 by the ironworks master Claude Charles François Leblanc de Marnaval for residential use. It replaced an earlier fortified house and became the centre of a large seigneury, or lord’s territorial domain, whose history reaches back to the early Middle Ages.
Medieval origins and the Seghizo inheritance
The land of Bouges appears as Condita Bolgensis in the foundation charter of Déols Abbey in 917. During the thirteenth century it belonged to the castellany of Levroux, a territorial jurisdiction centred on a castle. In 1218, Guillaume de Chauvigny, lord of Châteauroux, granted it as an apanage, or landholding assigned to a junior member of a ruling family, to his brothers.
The seigneury passed through female inheritance until the fifteenth century. Jacquette du Peschin’s marriage to Bertrand V de La Tour d’Auvergne in 1416 brought Bouges into the family of the Medici. In 1518, their descendant Madeleine de La Tour d’Auvergne married Lorenzo II de Medici. Their daughter was Catherine de Medici, the Medici-born queen consort of France who later exercised major political influence during the French Wars of Religion.
In 1547, Catherine de Medici granted half of Bouges to her counsellor and first maître d’hôtel, Jean-Baptiste Seghizo, in recognition of his service. Through purchases and exchanges, Seghizo held the entire estate by 1565. After the deaths without children of his nephews Marc Antoine and Jean Marc, ownership returned to Seghizo. With Catherine’s authorization, he transferred Bouges in 1570 to another nephew, also named Marc Antoine.
From the Fronde to the Marnaval château
On 26 October 1657, shortly after the Fronde, a series of rebellions and civil conflicts in France between 1648 and 1653, the estate was leased to Françoise de Prunelé, widow of Anne de Tournebu. Her descendant Claude Le Roux inherited it in 1684. Bouges then passed to Claude Lignaud de Lussac, whose debts brought about the seizure and judicial sale of the property to Jacques Alleaume in 1717.
The Alleaume family sold the seigneury and its dependencies to Claude Charles François Leblanc de Marnaval on 30 March 1759. The price was 275,000 livres, including furniture and movable effects valued at 25,000 livres. Eighteenth-century sale deeds indicate that the earlier feudal motte, a raised earthwork associated with an early fortified residence, had been fortified, probably during the Wars of Religion and the Fronde.
Leblanc de Marnaval was a master of ironworks and director of the Royal Cloth Manufacture at Châteauroux. He demolished the old fortified house and built the present château on its remains around 1765. His authority to exercise high, middle, and low justice, the levels of judicial power a lord could hold over a territory, was confirmed by letters patent in 1763. In 1764, the surveyor François Bonnin prepared a 28-sheet plan of the domain.
Marnaval continued to develop the estate. Major roof alterations took place in 1778, possibly when the roof first acquired its Italianate form. An avenue for riding was laid out after exchanges of meadowland, orange trees were planted on the terraces, and an aviary and park pavilion were added. Marnaval went bankrupt that same year and sold Bouges on 11 April 1779, together with its buildings, service court, orangery, gardens, park, terraces, avenues, dependencies, ornaments, and furniture.
Rochedragon, Talleyrand, and the Masson period
Marnaval’s brother, Leblanc de Logny, transferred the estate for 516,000 livres to Jean François, Marquis de Rochedragon, who took possession in 1781. Rochedragon enlarged and carefully administered the domain. He remained there during the French Revolution, which affected the estate only slightly. The municipality, then renamed “Fonds-Cœur,” requisitioned the entrance gates, while the balcony ironwork escaped removal. Rochedragon’s daughter Marguerite Rosalie Laforest also acquired her brother Louis Fortuné’s confiscated inheritance rights, enabling the marquis to retain the family’s full property rights.
After Rochedragon’s death in 1816, Bouges passed to his surviving children, Anselme François Marie Henri de Rochedragon and Anastasie Flore Éléonore, Marchioness of Montaigu. They sold it on 31 January 1818 to Charles-Maurice de Talleyrand-Périgord, Prince of Benevento, a leading French diplomat and statesman who served under successive regimes, including Napoleon Bonaparte. Talleyrand also owned the nearby Château de Valençay.
Talleyrand used Bouges little, placing it at the disposal of Dorothée de Courlande, Duchess of Dino, the wife of his nephew Edmond. She stayed there several times. Talleyrand had the estate’s title records inventoried in 1822 and exploited its vineyards. On 21 November 1826, he sold Bouges to the Lorraine businessman Georges Timothée Masson.
From 1839, Masson’s son Antoine Achille administered the Bouges and Villedieu estates. He is credited with reshaping the park as an English-style landscape garden and with making several interior alterations. The Masson-Bachasson de Montalivet family sold Bouges in June 1853 to General Mahmoud Ben Ayed, a Tunisian financial administrator who had acquired French nationality in 1850. Pursued in connection with the embezzlement of Tunisian state funds, Ben Ayed fled to Constantinople and negotiated the sale of the château to Adolphe Dufour in 1857.
Dufour and the transformation of the grounds
After Adolphe Dufour’s death in 1870, his son Henri inherited Bouges. Until his death in 1913, Henri undertook major works with the assistance of the departmental architect Alfred Dauvergne and probably Dauvergne’s son Henri. The château was extensively restored around 1880, while its dependencies were reorganized. The façades were renewed, a heating furnace and service lift were installed, and the dining room was enlarged and given a new ceiling in 1878. A Renaissance-style stove was installed there, and changes were made to the billiard room and vestibule. A staircase between the service courtyard and the château terraces was proposed by Dauvergne and built only at the beginning of the twentieth century.
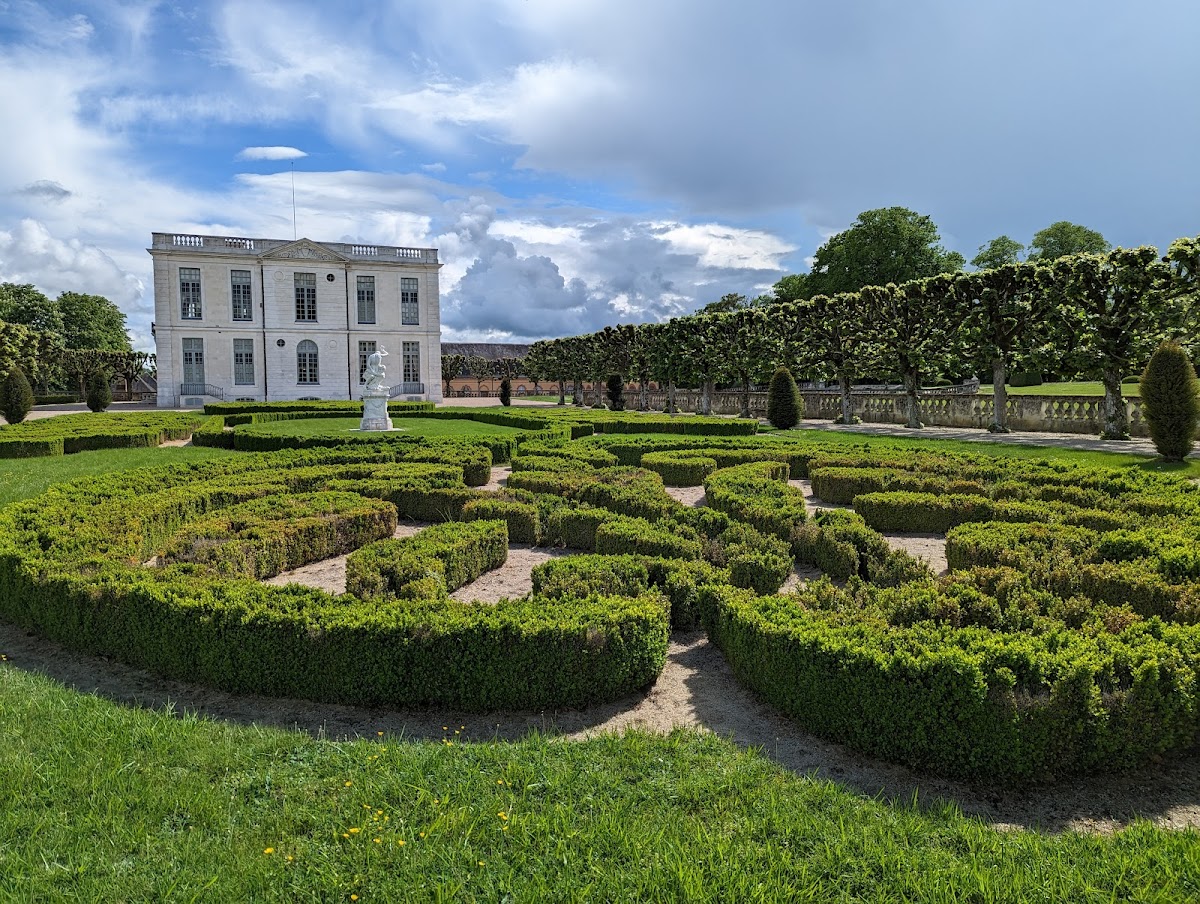
In 1897, Henri Dufour commissioned the landscape architect Henri Duchêne to create formal French gardens beside the château. His son Achille carried out the project until 1909, while also restructuring the English-style park and modifying the pond. These works gave the estate two distinct landscape treatments, with formal geometric gardens around the château and a more open landscape park beyond them.
The Viguier estate and national preservation
Henri Viguier acquired Bouges on 21 January 1917. With his wife, Marie-Claire Renée Normant, he restored, redecorated, and refurnished the château after Henri Dufour’s widow had removed much of the earlier furniture, tapestries, mirrors, and over-door paintings. The Viguiers improved the domestic services, restored the Duchêne plantings, converted the kitchen garden into flower gardens, and used the greenhouse for exotic plants.
Viguier was elected mayor of Bouges in 1919 and remained in office until his death. He was also an important Parisian department-store businessman, an active equestrian, and an organiser of hunts. Horses, carriages, and riding equipment were kept at the estate.
In 1944, intervention by Michel Ranjard, chief architect of historic monuments, prevented a requested German requisition of the domain. In 1945, Bouges accommodated a unit of Philippe Leclerc de Hauteclocque’s 2nd Armored Division, the Free French armoured formation commanded by Leclerc during the Second World War, during its rest period in Indre before it returned to combat.
After his wife’s death in 1966, the childless Viguier bequeathed the domain to the Caisse nationale des Monuments historiques et des Sites, now the Centre des monuments nationaux, the French public institution responsible for managing and presenting many state-owned historic monuments. After his death on 22 August 1967, the estate and about 1,600 pieces of furniture and other contents entered the institution’s property. His will assigned the estate’s income to maintaining and restoring the château, dependencies, and park.
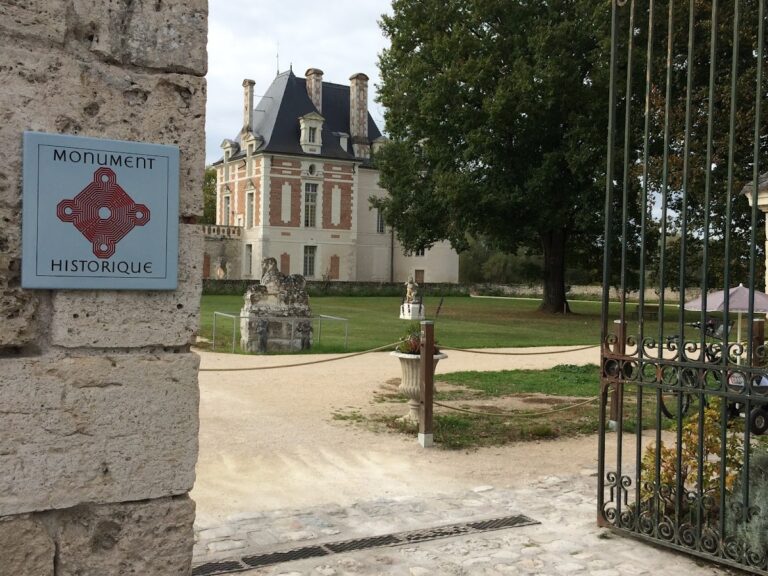
A burglary in 1991 led to the theft of a clock associated with Louis XVI. Police later found it in the possession of the Berlusconi couple, but the French state refused their requested compensation, and the clock remained with them. Château de Bouges has been protected as a monument historique, a French legal heritage designation, since 7 September 2001. The protection covers the château, dependencies, gardens, park, buildings, boundary walls, and entrance avenue. It replaced earlier protections dating from 1944, 1961, and 1997. The gardens also hold the French Ministry of Culture’s “Notable Garden” designation.
Remains
The château exterior
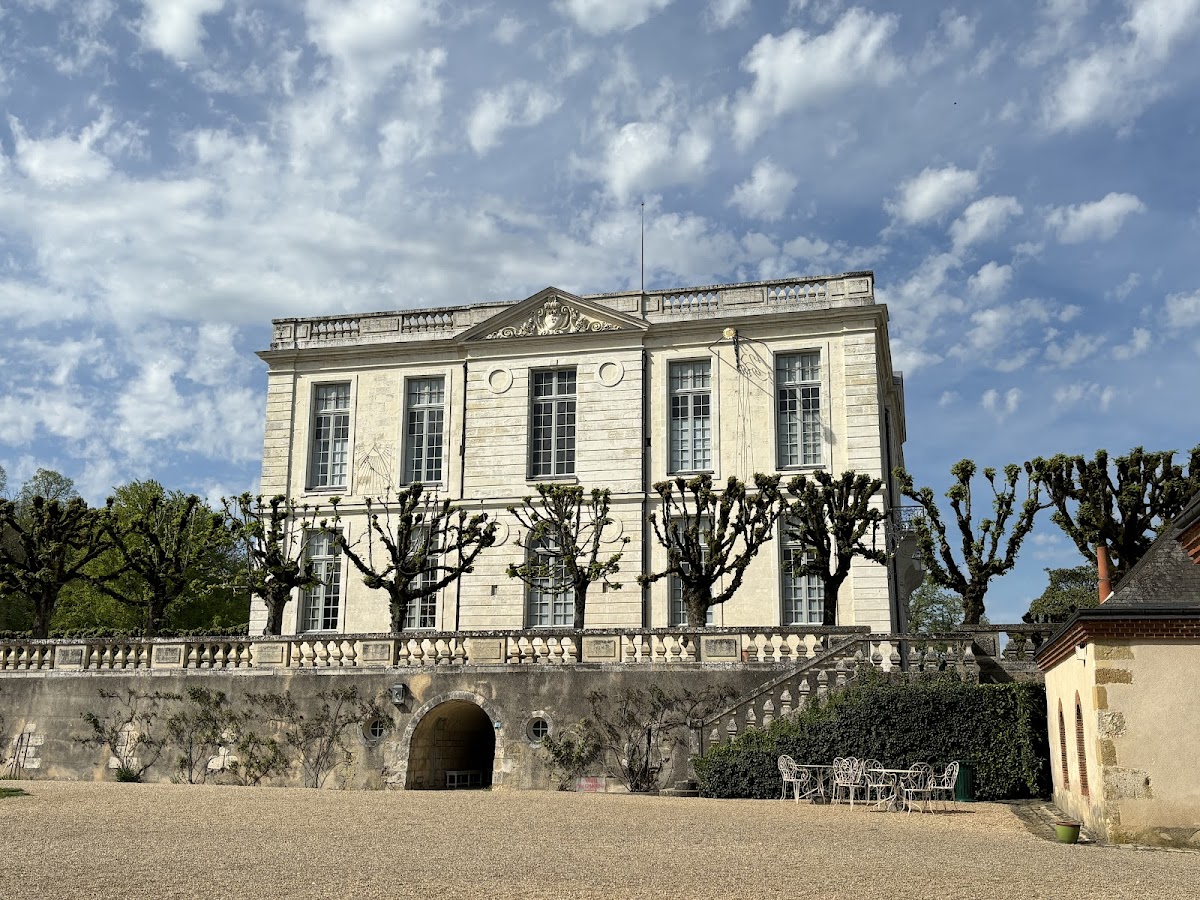
Château de Bouges is a compact rectangular block of ashlar, or finely cut masonry, built from Villentrois stone. It measures about 28 by 21 metres, with nine bays on the principal façades and five on the lateral façades. The principal fronts face the courtyard of honour and the long green-carpet perspective. On each, three central bays project slightly beneath a triangular pediment, creating a false avant-corps, or projecting section of a façade. Continuous masonry bands form the background, while the corners use banded bossage, with deliberately emphasized masonry at the angles.
Principal façades
The central projection on the ground floor contains three round-headed openings, including the entrance reached by a short flight of steps. Above them, three rectangular first-floor windows are joined by a balcony resting on four consoles. The central axis is reinforced by the triangular pediment, the round-headed opening below it, the rectangular opening above, and pierced or simulated oculi, which are circular openings.
Lateral façades and roof
The lateral façades have smooth stone walls, with banded surrounds framing each window bay. A simple string course and projecting cornice divide the principal levels while concealing an intermediate floor between the ground and first floors and a second-floor level for servants’ rooms. Balustrades surround planted areas and conceal the flat roof. The eighteenth-century roof was crowned by a slate dome, while the surviving roof lantern is square in plan. The exact development of the roof forms remains uncertain.
Sculptural decoration is concentrated on the pediments and balcony consoles. The pediment carries the arms of Leblanc de Marnaval and his wife, Marie Anne Gaudard. The château was once attributed to Ange-Jacques Gabriel because of a perceived resemblance to the Petit Trianon, but that attribution has been rejected. The architect is not securely identified. The name “Gabriel” carved on a pediment is probably workman’s graffiti, while the 1778 roofing work followed directions from an otherwise unknown architect named Vittard.
Interior arrangement and furnishings
The interior follows an unusually ingenious triple-depth plan that leaves the centre of the building open and maximizes views outward. On the ground floor, a broad vestibule links the hall of honour to the games room. Principal reception rooms, circulation spaces, and service rooms are arranged around it, while the main staircase occupies one side of the vestibule.
Staircase and upper floor
The staircase rises in a straight flight and opens on the upper floor onto a central void. Family apartments and five guest bedrooms surround this space. Large cross-window openings contain interior shutters and are divided to provide light to the intermediate floors. Kitchens, laundry rooms, cellars, and storerooms occupy the basement.
Later interior alterations
A glass roof, probably added at the end of the nineteenth century, was lit by a roof lantern above the central void. It introduced a second light axis without changing the basic organization. Nineteenth-century alterations also included the heating furnace, service lift, enlarged and re-ceiled dining room, and Renaissance-style stove. Paired doorways connected the billiard room with the grand salon and dining room, while niches were opened in the vestibule partition.
Documented furnishings
The furnishings include the Duchess of Dino’s ground-floor bedroom, with an iron bed and mahogany furniture covered in blue silk. The grand salon contains painted wooden seating upholstered in yellow velvet and two jardinières. Talleyrand’s bedroom has a canopied bed and a blackwood desk. An inventory also lists tableware marked with the letter B or the name of Bouges, together with a billiard table and ten billiard cues.
Park and formal gardens
The 80-hectare estate combines an English-style landscape park, an arboretum, a flower garden created in 1920, large greenhouses, and approximately one hectare of formal French gardens redesigned by Henri and Achille Duchêne. The park contains liquidambars, tulip trees, beeches, barberries, sumacs, clipped boxwood, cone-shaped yews, and double rows of lime trees.
Formal French gardens
The formal gardens are arranged around the château’s main axes. A long western perspective includes a semicircular basin, a water buffet decorated with frozen-water ornament in the nymphaeum, an ornamental garden feature derived from ancient grottoes or fountains associated with nymphs, and a large green carpet terminating at a monument. A white-marble group representing Hercules stands at the centre of the lawn.
Flower garden and greenhouse
The flower garden is laid out on two principal axes that meet at a circular basin. The large greenhouse contains rare or exotic plant species. Around the courtyard of honour, terraces planted with lime trees are bordered by brick- and slate-gravel patterns forming a frieze of post motifs.
Service buildings
The estate’s service buildings include large stables and a ceremonial tack room. The stables held the horse-drawn carriages used by the last owners and were later used as garages. Together with the service court and other dependencies, these buildings form part of the estate’s surviving architectural ensemble.