Château de Valençay: A Renaissance Château in France


Site at a Glance
- Rating
- 4.4
- Popularity
- Medium
- Country
- France
- Primary era
- Early Modern
- External website
- Open
- Eras represented
- Medieval, Early Modern, Modern
- Civilizations
- French
- Site type
- Domestic
- Remains
- Castle
On this page20 sections
History
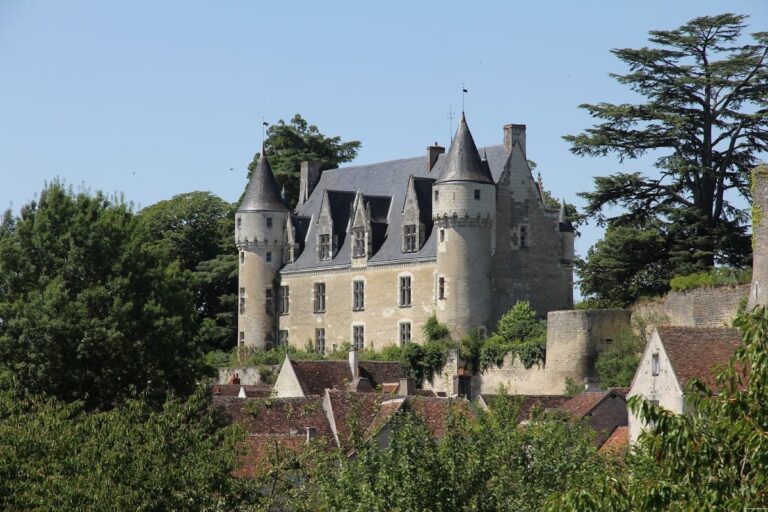
Château de Valençay is a Renaissance château in France that developed from a Gallo-Roman estate and was repeatedly transformed between the medieval period and the nineteenth century. The site became a residence of the Estampes family and later of Charles-Maurice de Talleyrand-Périgord, whose ownership connected it with diplomacy, the Spanish monarchy, and major events in French and European history.
Gallo-Roman and Medieval Origins
The site appears to have begun as a Gallo-Roman estate known as Valens or Valenciacus. A villa was built there during the third or fourth century, followed by workshops and other structures. A substantial stone keep was erected in the late tenth or early eleventh century, establishing a fortified presence before the later château took shape.
Bertrand is the first known lord of Valençay. His name appears in a donation charter dated between 1026 and 1047. Gauthier, described as lord of Valençay in 1220, is traditionally credited with building the first feudal castle. The lordship was initially divided among several lords under the authority of the counts of Blois. In 1268, the marriage of Alice of Burgundy to Jean I of Chalon transferred the estate to the Chalon-Tonnerre family, which altered, enlarged, and strengthened the castle.
From the Counts of Blois to the Estampes Family
Valençay became a fief of Louis, Duke of Orléans, after he acquired the County of Blois in 1397. In 1410, Charles of Orléans granted tax relief to the impoverished inhabitants of Valençay, whose difficulties had been intensified by epidemics and by the passage and billeting of troops.
Jeanne II of Chalon gave the fief to her nephew Jean, the illegitimate son of Louis II of Chalon-Tonnerre, on 14 December 1434. Jean sold Valençay to Robert II of Estampes on 28 April 1451. Robert was chamberlain to Charles VII and marshal and seneschal of Bourbonnais. The Estampes family then owned Valençay for almost three centuries, from 1451 until 1747.
Renaissance Reconstruction and Expansion
Louis d’Estampes began converting the twelfth-century feudal manor into a modern residence in 1520. Around 1540, his son Jacques I d’Estampes demolished the old manor and began a new château, probably following designs by Jehan de l’Espine. At his death, the north facade, entrance pavilion, and corner towers had been completed. Later members of the family continued the construction and embellishment until about 1650.
Large-scale work resumed between 1640 and 1650 under Dominique d’Estampes, the second Marquis of Valençay. The marquisate had been created, although not formally registered, around 1620 for his father, Jacques II d’Estampes. The high cost of the estate later contributed to the financial decline of this branch of the family. A widow from the Estampes family sold half the estate to the financier John Law in 1719, but a royal council annulled the transaction in 1722. On 22 July 1747, Philiberte Amelot du Chaillou, widow of Henri-Hubert d’Estampes, sold the estate to Jacques-Louis Chaumont together with about 20,000 hectares.
Eighteenth-Century Alterations
Philippe-Charles Legendre de Villemorien, a fermier général, or private tax farmer who collected royal revenues under contract, acquired Valençay on 3 July 1766. He carried out extensive repairs and alterations, established a spinning mill at Valençay, created several forges at nearby Luçay, restored bridges over the Nahon, and rebuilt the road to Selles-sur-Cher.
His architectural works included a New Tower on the south side, the demolition of buildings that enclosed the eastern side of the courtyard, the removal of French-style windows, and changes to the Mansard roof. Around 1766, Joseph-Abel Couture created a gallery wing with colossal fluted pilasters and Ionic capitals decorated with garlands. Farm buildings, lower-courtyard structures, and a forge were also constructed in the Neoclassical style during the late eighteenth century.
Talleyrand and the Spanish Princes
Charles-Maurice de Talleyrand-Périgord bought Valençay on 7 May 1803 for 1.6 million francs. Talleyrand was a French diplomat and statesman who served successive regimes, including Napoleon Bonaparte. Napoleon contributed to the purchase and instructed him to possess an estate suitable for receiving diplomats and prominent foreign visitors. Talleyrand made Valençay his country residence.
Talleyrand commissioned Jean-Augustin Renard to restore and embellish the property. The park was reshaped as an English-style landscape, a hunting pavilion was adapted, and the château was refurnished in the antiquarian manner then in fashion. The rotunda stables were enlarged between 1809 and 1811, and an Italian-style theatre of about 200 seats was installed in the outbuildings to entertain the Spanish princes.
From 1808 until December 1813, Ferdinand VII of Spain, his brother Don Carlos, his uncle Don Antonio, and their large retinue lived at Valençay under enforced residence. Ferdinand’s confinement followed his abdication at Bayonne during Napoleon’s seizure of the Spanish monarchy. The Treaty of Valençay, signed at the château during the night of 10 to 11 December 1813, restored the Spanish crown to Ferdinand. The three princes returned to Spain on 12 March 1814.
Talleyrand’s Later Years and the Family Crypt
Talleyrand returned to Valençay in 1816 and served successively as a municipal councillor and mayor. He rebuilt the spinning mill, established workshops that provided employment, created a new cemetery, gave land for the town hall, and had the church tower erected in 1836. In 1818, he assigned part of a subdivided property to the municipality and the remainder to a school for poor children. A religious house with a chapel was completed there in 1820.
By a codicil dated 9 March 1837, Talleyrand secured the institution’s continuation and expressed his wish to be buried at Valençay. A large crypt was excavated beneath the chapel choir for the family burial place. Talleyrand died in 1838. On 4 September of that year, three coffins brought from Paris were received at Valençay for burial: those of Talleyrand, his younger brother Archambault-Joseph, and Marie-Pauline-Yolande de Périgord. Other members of the family were interred there later.
In 1829, Charles X, king of France from 1824 to 1830, created the title of Duke of Valençay for Talleyrand’s grand-nephew Napoléon-Louis. After Talleyrand’s death, the Talleyrand-Périgord family continued to own and use the estate. Further work was commissioned from Alfred Dauvergne from 1856 and from his son afterward. The Bühler brothers redesigned the park around 1860, while Édouard André created French-style parterres with Versailles-inspired sculpture at the entrance in 1906.
Sales, War, and Modern Conservation
A succession settlement resulted in the sale of the family collections in Paris in 1899 and the auction of the château and estate in 1901. Boson de Talleyrand, the younger son of the fourth duke, reacquired the château and part of its furnishings, after which additional rooms and decorations were created.
During the Second World War, Valençay became a secret repository for major works from the Louvre, France’s principal national museum. Ancient sculpture, the Cabinet des Drawings, and the Crown Jewels were stored there. On 16 August 1944, the SS Division Das Reich occupied the town in reprisal for the killing of two German soldiers near the surrounding forest. The château and its collections were spared after the Duke of Talleyrand and Gérald Van der Kemp negotiated with the German forces.
The chapel of the free school was destroyed by fire on 18 August 1944 and rebuilding began on 30 December 1957. The last Duke of Valençay died in 1952 without direct descendants and left the property to his stepson, Jean Morel. Morel transferred the château and its immediate park in 1979 to a management association involving the Indre département, the municipality of Valençay, and local agricultural institutions. Cultural management later passed to Culture Espaces and then to the Syndicat mixte du château de Valençay.
Restoration completed in 2009 allowed the family crypt to reopen. On 22 May 2010, Talleyrand’s sarcophagus was moved from its burial recess into the chapel of Notre-Dame during a ceremony attended by members of the Talleyrand family. The park entered the register of historic monuments in 1992. The château and other parts of the estate were classified in 2011, while the Garenne pavilion and its dependencies were registered in 2013 and classified in 2016.
Remains
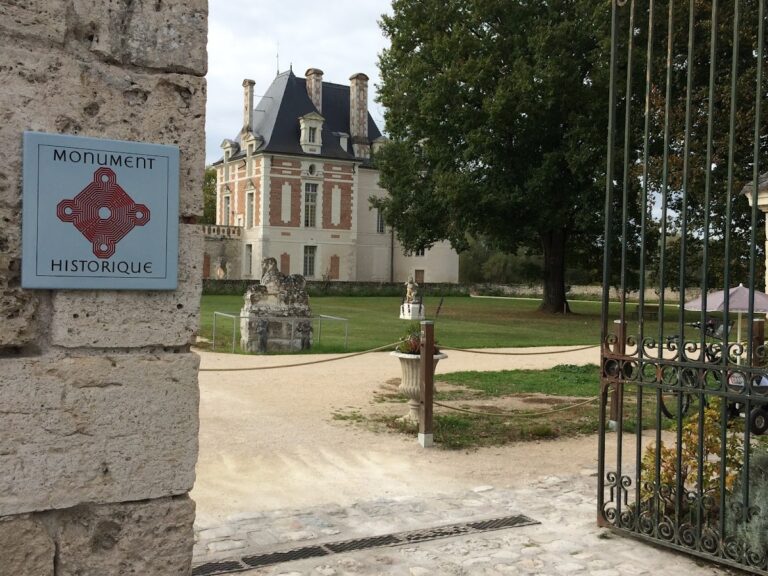
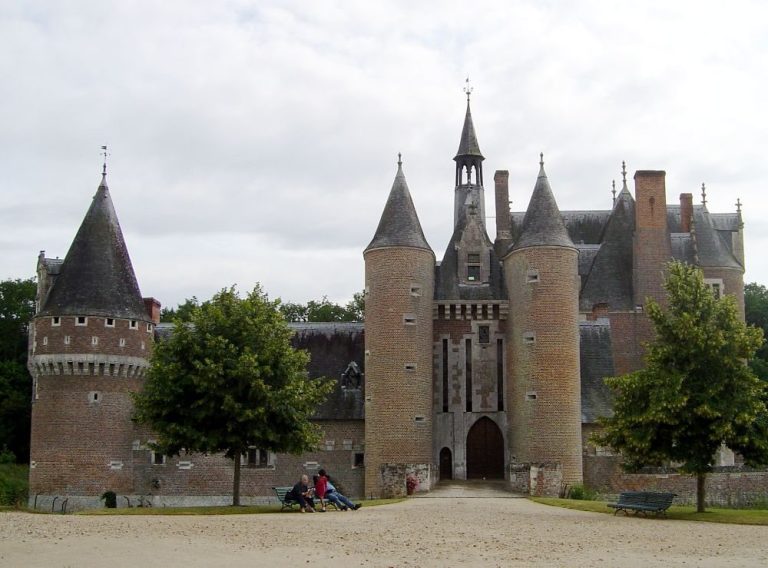
Valençay is arranged behind a northern courtyard and an almost circular forecourt. Its monumental entrance includes a gatekeeper’s house. The surviving complex combines several building campaigns rather than presenting a single unified design. Renaissance elevations, early seventeenth-century wings, eighteenth-century additions, Neoclassical outbuildings, and later interiors together express the long transformation of the former fortified manor into an aristocratic residence.
Château and Principal Interiors
Renaissance Facades and Courtyard
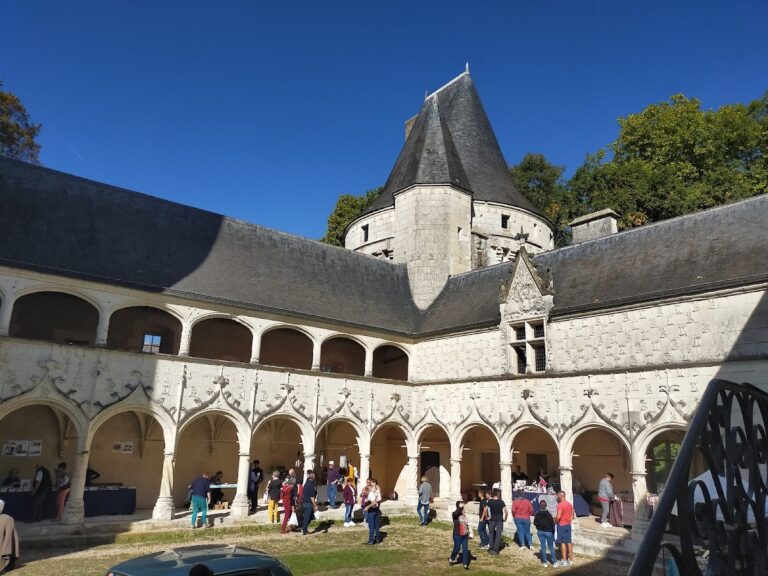
The exterior elevation places the three classical orders on successive levels of the pilasters. Doric forms appear on the ground floor, Ionic forms on the first floor, and Corinthian forms on the second. The sixteenth-century rebuilding introduced a central pavilion conceived as a symbolic keep and crowned with machicolations. Its architect remains uncertain, with Jehan de l’Espine identified in one tradition and Philibert de l’Orme proposed in another. A gallery nearly 80 metres long extends along the first floor and provides access to the apartments.
Wings and Former Residence
The early seventeenth-century campaign created major wings and structures around the courtyards. The western wing was later destroyed, while the southern building bodies and pavilions survive in structural form. The former residence included a vestibule, marble staircase, large hall, and gallery with arcades. Renaissance works once displayed inside included a landscape tapestry presented to Henri-Dominique d’Estampes and an Italian image of the Virgin given by Pope Innocent X to Henri d’Estampes.
Talleyrand’s Apartments
The château contains about 100 rooms, including 25 principal apartments. Their furnishings are chiefly in the Empire style, the official courtly style of the Napoleonic period, which drew on Roman imperial motifs and luxurious materials. Talleyrand’s former study retains furniture and objects associated with him, including an armchair with lateral pockets. Furniture in his bedroom came from his Paris residence in the Rue Saint-Florentin. A Directoire-style bed, acquired in memory of Madame de Staël, gave its name to another room.
The arcaded gallery on the courtyard side was enclosed with French windows in 1902. It contains full-length portraits of several Talleyrand ancestors painted by Joseph Chabord in 1810. The memory of the Spanish royal prisoners survives in the King of Spain’s Chamber and in a covered walkway near the château. A baptismal record dated 23 June 1810, bearing the signatures of the Spanish princes, remains in the parish archives.
Chapel and Family Burial Place
School Chapel
The chapel associated with the school was decorated with panelling, carved oak furniture, stained glass, and a painting of the Flight into Egypt attributed to Le Sueur. The painting was destroyed in the fire of 18 August 1944. A silver-gilt chalice inlaid with lapis, associated with Pope Pius VI and Prince Poniatowski, was returned to the Duke of Valençay in 1905 and later transferred to the Louvre.
Crypt
The crypt beneath the chapel choir became the burial place of the Talleyrand-Périgord family. It contains Talleyrand’s sarcophagus and the remains of other family members. A glass panel reportedly allowed Talleyrand’s mummified face to be seen until 1930.
Outbuildings and Park
Stables, Theatre, and Service Buildings
The late eighteenth-century outbuildings include a farm, lower-courtyard buildings, and a forge. The rotunda stables were enlarged between 1809 and 1811 with a footbath and a watering place known as the Fountain of Apollo. An Italian-style theatre, arranged with a framed stage and tiered auditorium, was installed in the outbuildings around 1808 to 1811 and decorated in an antiquarian style. The hunting buildings date from the late nineteenth century.
Grounds and Later Structures
The park covers approximately 40 hectares and includes a glacière, or ice house, an insulated structure for storing naturally harvested ice. Part of the grounds was converted into an animal park, while the French garden dates from 1906. The former orangery, built in 1785, temporarily housed a Talleyrand museum before objects and furniture were returned to the château. The former riding school was later dismantled and replaced by a labyrinth. It had once housed Boson de Talleyrand-Valençay’s private aircraft, while an automobile museum formerly installed there was moved elsewhere in Valençay in 2001.
Dispersed Collections
The château’s collections and former furnishings were dispersed through sales. Books from the Valençay library are preserved at the Nissim de Camondo Museum in Paris. Other objects formerly associated with the estate, including furniture, tableware, a casket, and a bronze clock attributed to André-Antoine Ravrio, entered auctions or other collections. A guéridon given by Talleyrand to the Marquise de Jaucourt in 1832 was restored and returned to a room in the château in 2016.