Château du Magnet: A Renaissance Château in Mers-sur-Indre

Site at a Glance
- Rating
- 4.2
- Popularity
- Very Low
- Country
- France
- Primary era
- Early Modern
- External website
- Open
- Eras represented
- Medieval, Early Modern, Modern
- Civilizations
- French
- Site type
- Domestic
- Remains
- Castle
On this page11 sections
History
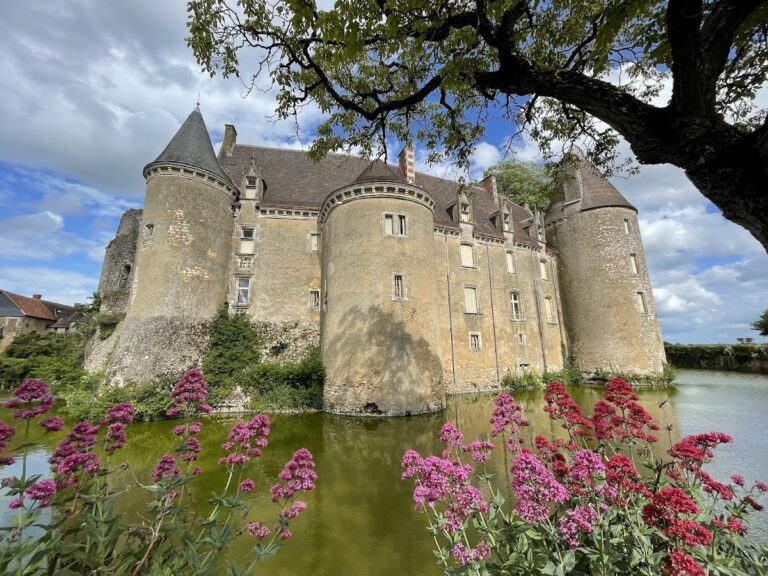
Château du Magnet is a privately owned sixteenth-century château in Mers-sur-Indre, France. It incorporates Renaissance fabric, meaning architecture influenced by the revival of classical forms, over the remains of a medieval castle. The property formed part of the historical Berry region and was closely connected with the Motte de Presles in the same commune.
Medieval lordship and the Praelles estate
The origin of the Magnet lordship is unknown, although it is thought to have emerged from a division of the Presles estate. During the feudal period, the fief included a large fortified castle and strong houses equipped with towers, wooden machicolations, and tall stands of timber known as the Touche du Magnet. Machicolations were projecting defensive structures with openings through which defenders could drop objects or fire on attackers below.
In the mid-thirteenth century, the Praelles family died out for lack of an heir, and its extensive estate was divided among the Naillac, Le Groing, and Guérin families. The Magnet property probably passed to the Naillacs, one of the oldest and most prominent families in Berry. A 1507 testament described Louise de Clac as lady of Montipouret and the Magnet. She held the lands through her mother, Jeanne de Naillac, who had married Pierre II de Clac.
The La Queuille and Genouillac ownerships
Through his marriage to Louise de Giac, Jacques de La Queuille became owner of the Magnet fief. Ownership then passed through his son Guillaume, chamberlain to Louis XI, his grandson Charles, chamberlain to the Duke of Burgundy, and his great-grandson François. In 1518, François, who commanded one hundred men-at-arms, bought the lordship of Presles from Pierre Guérin.
An early-sixteenth-century description distinguished the two properties. Presles Castle was described as ruined, while the Magnet was considered a large and handsome castle and fortified house with towers and machicolations. Jacques de Genouillac owned the property in 1544. In 1548, while Presles Castle remained ruined, the Magnet building took on Presles’s name, rights, duties, and prerogatives.
François de Genouillac inherited the property in 1563. Having no descendants, he transferred the fief to his sister Jacqueline de La Châtre, wife of Guillaume Pot, lord of Rhodes. She was still living at the château in 1594.
From united jurisdictions to the French Revolution
In 1626, the jurisdictions of Presles and the Magnet were united and incorporated into a duchy-peerage, a French territorial and aristocratic status combining a duchy with the rank of peerage. Louise-Charlotte Pot, the last member of her family, died without descendants in 1715. The estate then passed to Jacques-Auguste de Thou, commendatory abbot of Souillac. A commendatory abbot held the title and revenues of a religious house without necessarily residing there or administering it.
De Thou sold the estate in 1719 to Louis-Charles de La Porte, a royal councillor-secretary and chief reformer of the Waters and Forests of Berry. La Porte enlarged the château with an additional wing and died without children in 1745. His nephew, Pierre-Jean-François, inherited the property and converted the Magnet into the marquisate of Presles in 1748.
After quickly losing his fortune, Pierre-Jean-François sold the property in 1776 to Jacques-Aymar de Moreton, Count of Chabrillan. The count repaired the château and created an English-style garden. He settled there during the French Revolution in 1791 and became known for his generosity toward the poor.
The Chabrillan and Simons families
After the Count of Chabrillan died in 1802, the Magnet passed to his grandson Jacques-Aimé-Constant de Chabrillan, an ordonnance officer and Count of the Empire. His second son, Lionel-Paul-Josselin, inherited the property in 1847. In Paris, Lionel-Paul-Josselin met Céleste Mogador, a French dancer and equestrian performer associated with the hippodrome. They married in 1854, but their stays at the Magnet were repeatedly interrupted by quarrels. An oak at the entrance to the Chanteloube woods was called Mogador in memory of her visits.
Lionel-Paul-Josselin’s financial ruin led to the sale of the Magnet in 1851 to Ernest-Rigobert Simons, a chevalier of the Legion of Honour and administrator of the Imperial Maritime Messageries Company. Simons gradually reassembled parts of the former Presles estate by repurchasing farms, fields, meadows, and woods in a wide group of surrounding localities, including Presles, Chanteloube, Fourches, L’Âge, La Chaboterie, Bellevue, Lac-Canot, Lac-Giraud, Jeu-les-Bois, Tranzault, Lys-Saint-Georges, Montipouret, Neuvy, Sassierges, Saint-Germain, and Saint-Août.
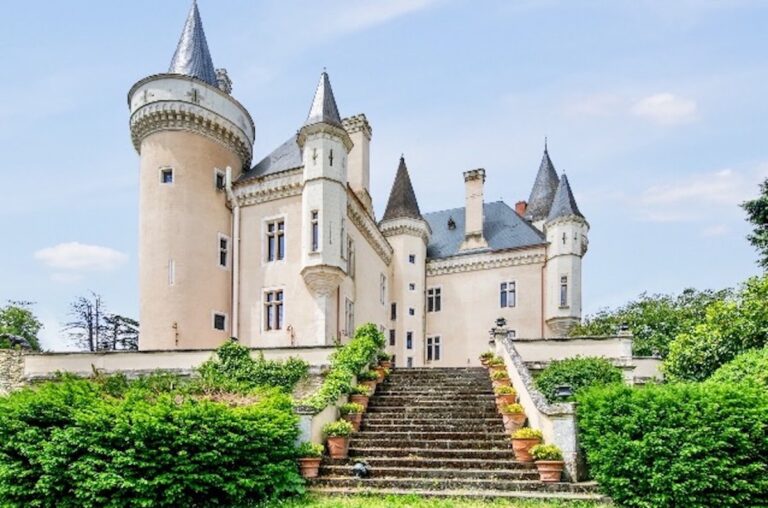
The Simons family kept the château for three generations. During this period, the buildings were repaired, restored, and enlarged. A three-storey pavilion was added, the façade received a new tower and entrance porch, and the chapel was rebuilt and returned to religious worship. Ernest-Rigobert Simons left his son Charles-Alexandre Simons more than 4,000 hectares. Charles-Alexandre continued the estate’s development by improving its agricultural buildings and modernizing farming and livestock production.
Twentieth-century religious and communal uses
Armand-Ernest Simons succeeded his father. He left for England during the Second World War and sold the property in 1946 to Madame Guérineau, who was connected to the family by marriage.
During the 1960s, the châtelaine temporarily accommodated Benedictine nuns of the Congregation of the Blessed Sacrament, also called Saint-Louis du Temple. The estate was then known as the Monastery of Our Lady of the Magnet, and religious retreats were preached there. The local archbishop expelled the nuns in 1967, after which they settled at Jouques.
From 1990 to 1994, the château housed a New Age sect organized as a chivalric school called Radiance. Its activities included a museum devoted to the “universal mother,” esoteric theatre, sacred calligraphy and painting, ceramics, tai chi, and martial arts. The owners also offered ecological courses directed by Yves Monin, who used the name Emmanuel. The sect became the subject of complaints alleging breach of trust, exploitation, and indoctrination, together with accusations involving sexual rituals, magic, and Satanic invocation.
A lottery-winning multimillionaire later bought the château for several years and carried out major restoration, particularly on the north wing and roofs. The property subsequently accommodated guest rooms and has belonged to the Petiau family since June 2017.
George Sand and the Black Valley
Château du Magnet became a setting for works by George Sand, the pen name of the French novelist and memoirist Amantine Lucile Aurore Dupin. It lies in the area she called the Black Valley, near Nohant, where her maternal grandmother had taken refuge after the Revolution.
Sand mentioned the “romantic château” in The Black Valley, published in 1884, and in The Devil’s Pool, published in 1846. In the latter work, she used the fictional name Ormeaux for the place described rather than its real name, Château du Magnet. The hamlet of Ormeaux itself is in Lourouer-Saint-Laurent.
Remains
The surviving château combines a Renaissance building with elements inherited from a medieval fortified complex and later additions made through the nineteenth century. Its west façade is in the Classical style, which uses forms derived from Greek and Roman architecture. The two large principal towers are distinguished by high roofs and dormers, windows that project from sloping roofs, topped by pinnacles, pointed architectural ornaments.
Château and later additions
The building was repeatedly altered after its Renaissance phase. Under the Simons family, a three-storey pavilion enlarged the complex, while a new tower and entrance porch changed the appearance of the façade. The former south wing once connected the château to the chapel, but it has since been demolished. These successive changes preserve the outline of a residence that developed from a medieval defensive site into a château shaped by later domestic and architectural priorities.
Chapel
The chapel is rectangular and divided into two bays. The Simons family rebuilt it between 1851 and 1870 in the Neo-Gothic style, a nineteenth-century revival of medieval Gothic forms. Its stained-glass windows, made during the third quarter of the nineteenth century, portray the Virgin and Child with Saint Joseph; a sainted bishop and Saint Solange; Saint Anthony the Hermit and Saint Ursin; and Saint Alexander of Jerusalem with a Roman soldier.
Garden and interiors
The English-style garden was laid out for the Count of Chabrillan after he repaired the château. Céleste Mogador’s memoir offers a description of the interior associated with the nineteenth-century residence. She recalled a large hall with a fireplace said to be eight feet high, a stone staircase in one of the principal towers, and a bedroom of roughly ten square metres.
Her account characterized the interior as expressing the splendour of the fifteenth century. It included red brocade wall hangings, carved and gilded wooden columns, bevelled mirrors, paintings on doors and fireplaces, and a gilded wooden bed with matching silk. She also described a gilded wooden flower basket suspended from the ceiling with silk curtains, along with rosewood and lacquer furniture and red-and-gold armchairs.
Nearby sites