Castillo de León: The Citadel and Archive of León, Spain

Site at a Glance
- Rating
- 4.5
- Popularity
- Low
- Country
- Spain
- Primary era
- Medieval
- External website
- Open
- Eras represented
- Classical, Medieval, Modern
- Civilizations
- Kingdom of León, Roman, Spanish
- Site type
- Military
- Remains
- Citadel
On this page9 sections
History
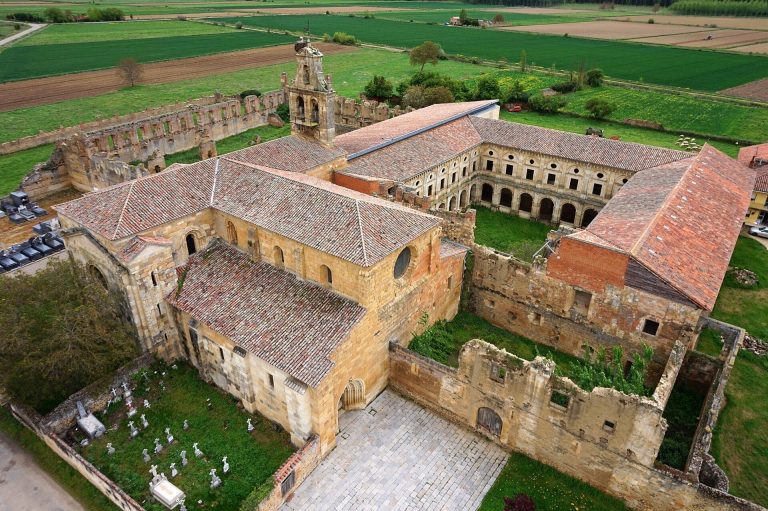
Castillo de León is a citadel in León, Spain, whose military function was established by the early tenth century. It formed part of the city’s defenses and later served as a residence, palace, prison, and archive. The complex now houses the Provincial Historical Archive of León and forms part of the World Heritage property associated with the French Way of the Camino de Santiago in León Province.
Early medieval stronghold
The name Puerta del Conde, referring to one of the castle’s gates, was in use by the early tenth century. By the beginning of the eleventh century, the castle was the residence of Count Munio Fernández, a medieval nobleman, and his wife, Elvira. Its role as a place of confinement was also established early. In 920, Ordoño II of León imprisoned Castilian counts there after their defeat at Valdejunquera. Ramiro II later confined his brother and predecessor, Alfonso IV of León, in the castle in 931, and held Count Fernán González there from 943 to 945.
Palace and royal administration
Berenguela of Castile restored the complex as a palace. She was the wife of Alfonso IX, king of León, and the mother of Fernando III, who later became king of Castile and León. Further restoration took place during the joint reign of Isabella I of Castile and Ferdinand II of Aragon, known as the Catholic Monarchs, and during the reign of Philip II, the sixteenth-century Spanish Habsburg monarch.
The castle was later abandoned during the Bourbon period. The office of castle lieutenant, whose holders administered or commanded the fortress, was abolished, and its functions passed to royal intendants, administrative officials who assumed those responsibilities.
Prison and archive
Although the castle had long been used for imprisonment, projects to rehabilitate it as a prison began in 1800. Pedro de Franqueza, Count of Villalonga, was among those confined there. Rodrigo de Silva Mendoza y Sarmiento, the consort duke of Híjar, died in the castle in 1664 after conspiring to overthrow Philip IV and become king of Aragon.
The French invasion interrupted the castle’s public functions. In 1862, it was finally converted into a district prison. During the Spanish Civil War, the prison held political prisoners, and it was abandoned in 1960. Rehabilitation work began in 1979 to convert the complex into the Provincial Historical Archive of León, and the archive was established there in 1982. Castillo de León is protected as an Asset of Cultural Interest, Spain’s principal legal category for protected cultural heritage.
Remains
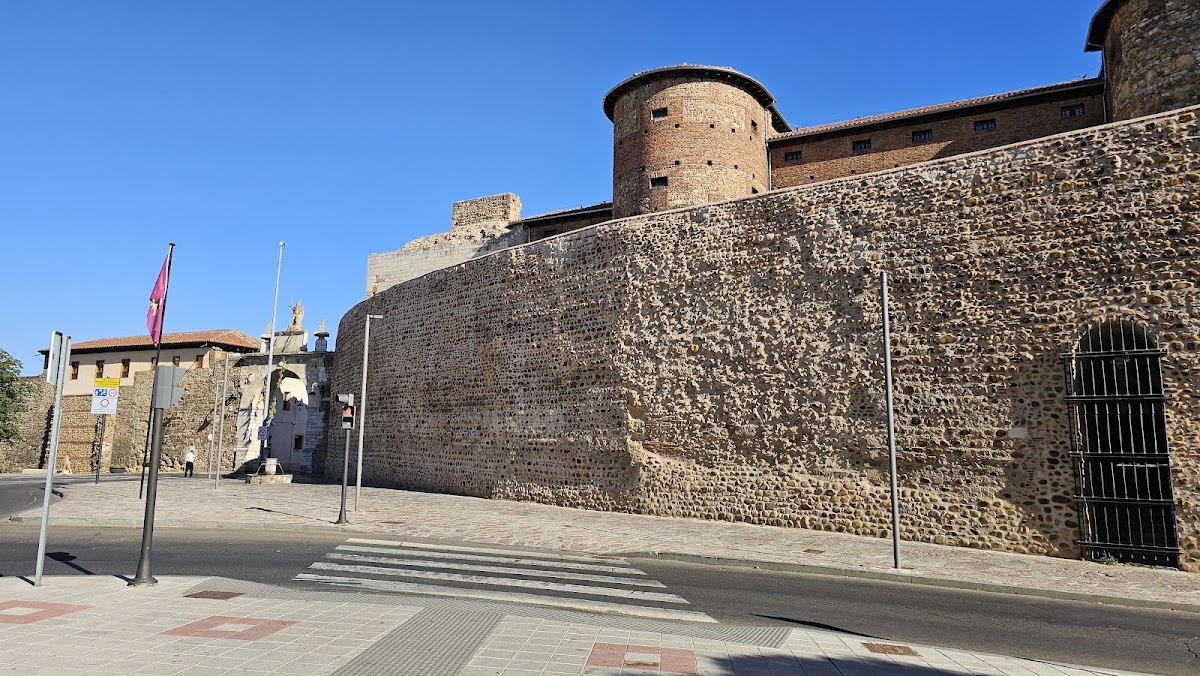
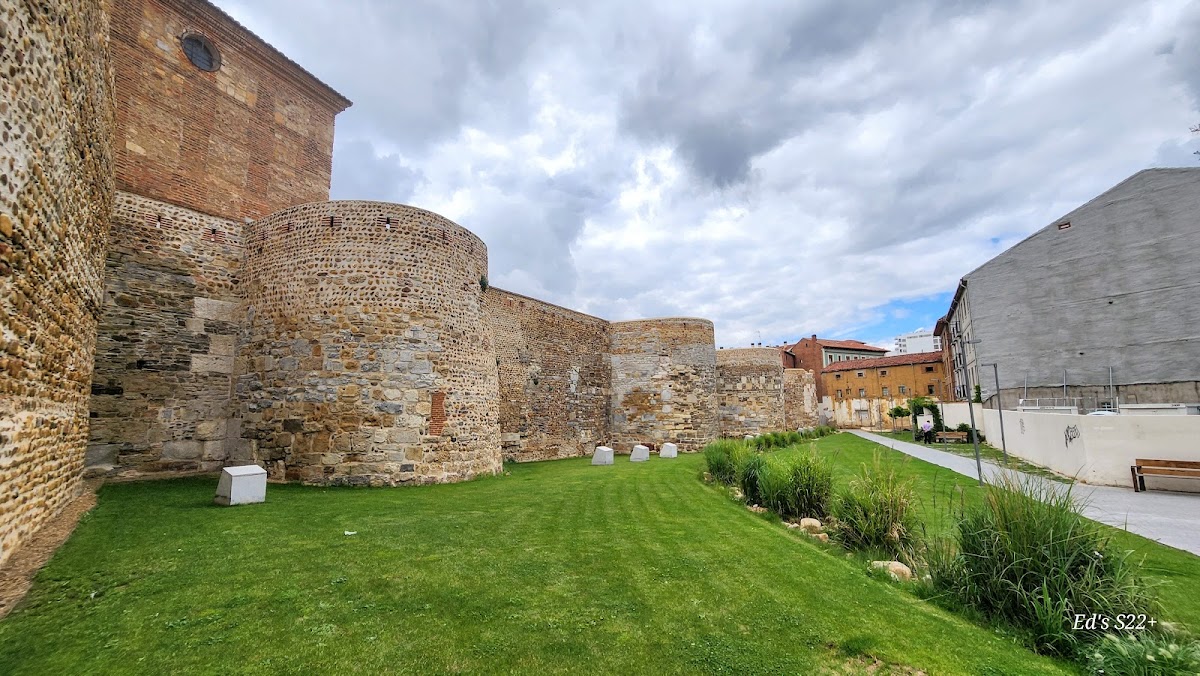
The complex occupies the northern stretch of León’s former Roman walls. Two adjoining towers stand beside an old decuman gate, one of the principal entrances to a Roman city and a gateway generally associated with its east–west axis. The castle is enclosed within an oval precinct, with a military courtyard on each side of the former Roman wall.
Roman wall and medieval defenses
Gate and towers
During the Middle Ages, a third and exceptionally tall tower was added to the old gate. Known as the Torre del Conde, it served as the seat of the official responsible for defending the city. The tower is now partly ruined. Across the complex, the walls rise to seven metres, while the towers reach twenty metres.
Precinct and cistern
The enclosed precinct contained the cistern that received the water supply serving the city. This water installation helped make the location suitable for use as a citadel. The two military courtyards, positioned on opposite sides of the former Roman wall, remain part of the complex’s basic defensive arrangement.
Nineteenth-century prison building
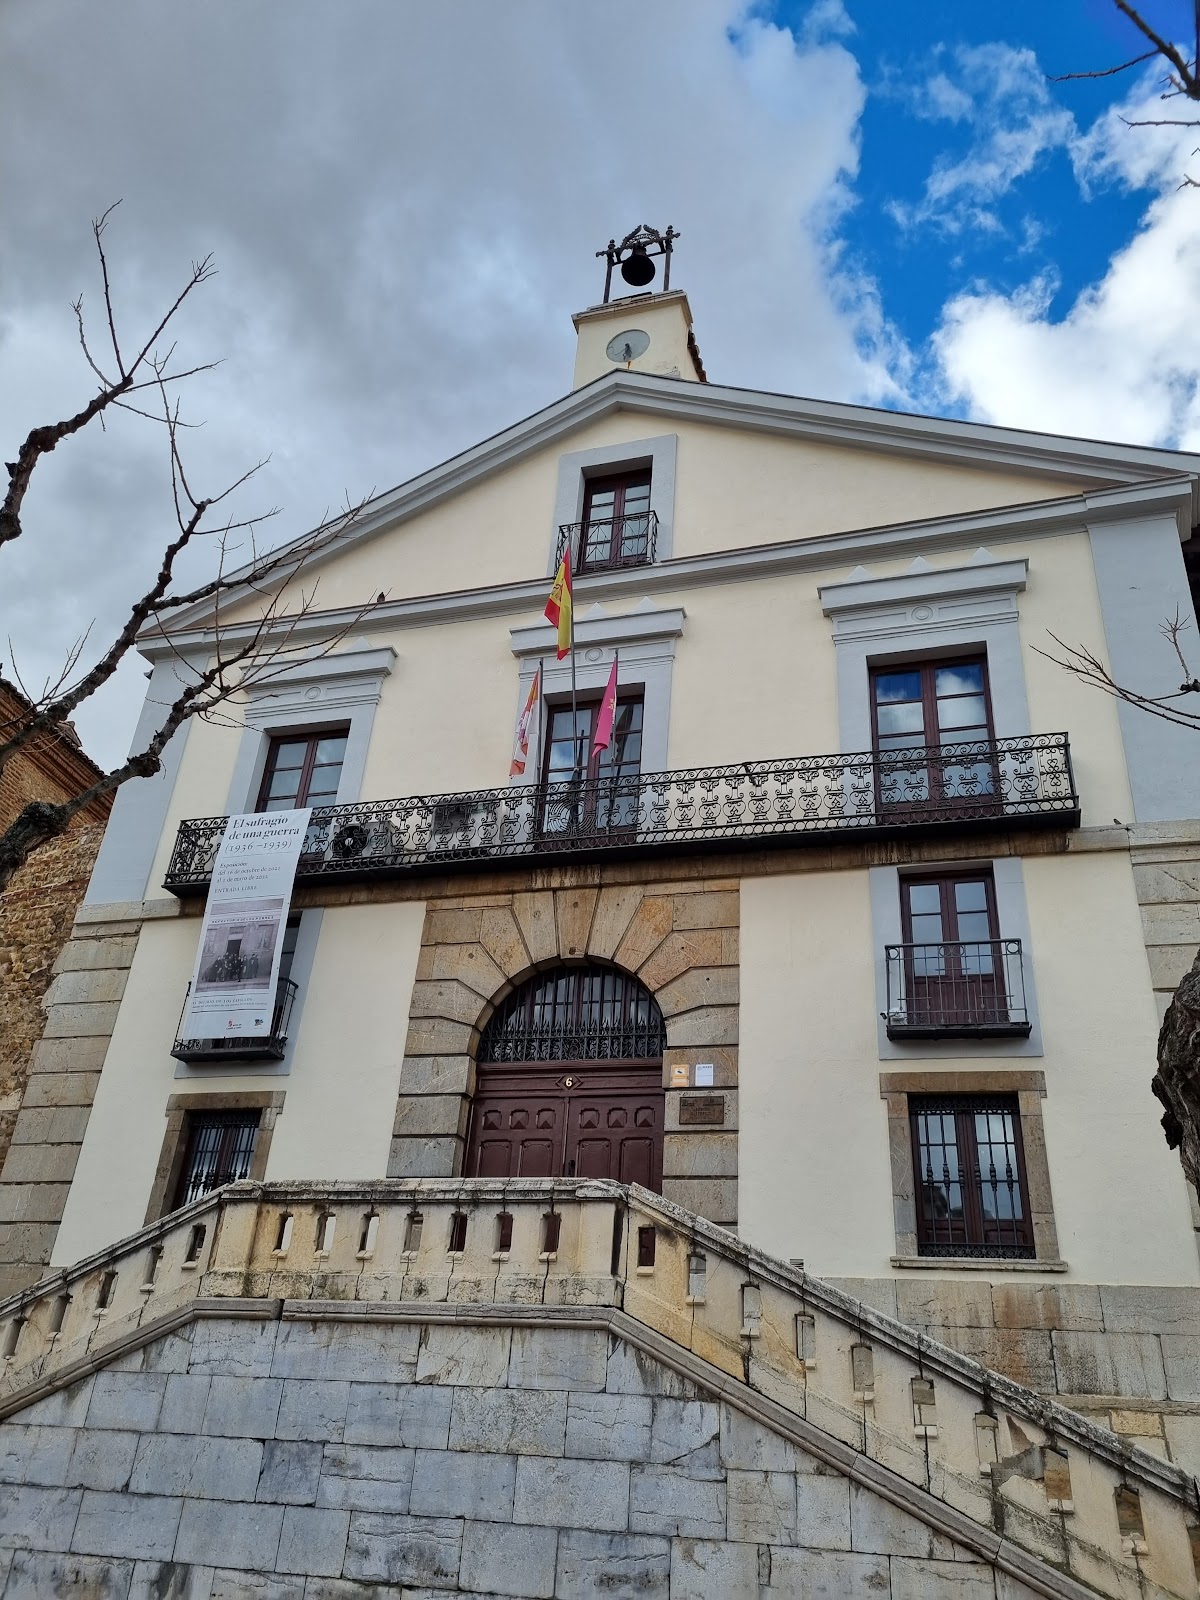
A square prison building with three storeys was constructed during the nineteenth-century conversion of the castle. A clock topped the structure. Its rooms included the prison administration offices and the entrance to the prison enclosure, linking the new building to the complex’s later institutional function.