Château de Bailleul: a Renaissance Residence in France


Site at a Glance
- Rating
- 4.5
- Popularity
- Very Low
- Country
- France
- Primary era
- Early Modern
- Eras represented
- Early Modern, Modern
- Civilizations
- French, German
- Site type
- Domestic
- Remains
- Castle
On this page8 sections
History
Château de Bailleul is a Renaissance residence in Angerville-Bailleul, France, built for Bertrand de Bailleul, Seigneur of Rufosse, around 1550–1560. Its architecture reflects the Italian High Renaissance, the sixteenth-century style known for classical orders, balanced planning, and elaborate ornament. Bertrand acquired the lands of Angerville and Theuville and added his name to the estate, helping give the commune its name, Angerville-Bailleul.
Construction under Bertrand de Bailleul
The precise construction date remains uncertain because little documentation survives. The château may have been built during the reign of King Charles IX, and its design was strongly influenced by Château Challeau, now called Château de Saint-Ange. Bertrand appears to have gained substantial financial means from about 1540 onward. He had married Catherine de Piétreval in 1526 and continued the building works until his death in 1573.
A tradition associates the residence with Queen Mary Stuart, who is said to have stayed there in 1561 while returning to Scotland after the death of Francis II. This tradition places the château within the political and dynastic world of sixteenth-century France, although the account of her visit remains traditional rather than certain.
Family ownership and later alterations
After Bertrand’s death, the estate passed through his family. His brother, the sole heir, left Bailleul to his elder son Robert. The younger branch later produced Nicolas, a French statesman whose offices included councillor of the Parlement of Paris, ambassador to Savoy, president of the Grand Council, provost of the merchants of Paris, chancellor to Queen Anne of Austria, minister of state, and superintendent of finances from 1643 to 1647. In ancien régime France, the Parlement was a high court of justice, while the provost of the merchants was Paris’s leading municipal official.
Major changes took place during the second half of the eighteenth century, including works carried out around 1780. Damage during the French Revolution was followed by economical repairs. The moats were filled, and the roofs were simplified, changing the appearance of the residence and its immediate setting.
Nineteenth-century restoration and wartime history
The present landscape park was laid out in 1850. Extensive restoration between 1870 and 1890, followed by further structural changes, restored much of the château’s earlier roof complexity and shaped the appearance of the building and grounds today. A drawing by Louis Boudan from 1696 provides evidence for the château’s earlier appearance.
The château is said never to have been sold and remains with Bertrand de Bailleul’s descendants. It was privately owned by Madame de Bailleul-Moltzer in 1998 and continues to serve as a family residence.
During the German occupation in the Second World War, German forces are said to have installed themselves in the château and rehoused the Marquise de Bailleul, Isabella Buccio della Conca, in the lodge-keeper’s house. Workers are said to have dug long trenches and built concrete launch ramps in the park for V1 rockets. The marquise reportedly paid them to bury scrap metal in fresh concrete after being told that it could interfere with the rockets’ magnetic launch system. No V1 or V2 is said to have been launched from the estate. The Resistance is said to have learned of the intervention, and the château escaped attack. After the war, hydrangea hedges were planted over the ramps because removing them by explosion was considered likely to damage the building.
The estate, including its enclosure, buildings, grounds, plantings, and principal vista, was listed as a historic monument in 2005. The entire château received classification as a historic monument in 2010.
Remains
Main residence
The château is built entirely of light limestone ashlar. Its nearly square main block rises from a high, broad battered base and has two upper levels beneath a high slate roof. Two large roof masses are connected in an H-shaped arrangement, while four strongly projecting quadrangular corner pavilions frame the main block. Their tall roofs are associated with statues or small lead statuettes representing the four cardinal virtues: prudence, justice, temperance, and fortitude.
The southeast entrance front and the northwest facade carry the richest decoration, including carved arms of the Bailleul marquises. Horizontal cornice bands visually separate the floors. A broad semicircular external stair rises to the central entrance portal. Above the low doorway, a large sculpted panel and a prominent Bailleul coat of arms form the centre of a vertical composition incorporating the Doric, Ionic, and Corinthian orders.
The upper entrance arrangement includes a rooflet-like feature with an oculus, a small dome, and a lead warrior or statuette. Large windows were opened later and are not part of the original construction period, while dormers emphasize the attic level. The side facades are more restrained, with a small number of oval and rectangular openings. Each has an Italianate loggia, an open or partly open gallery, on the upper level linking the corner pavilions. One description also identifies a square central tower with classical influences, a domed roof, and a lantern.
The plan and elevation share certain features with the “X” model associated with Du Cerceau, the French Renaissance architectural designer and theorist whose published models influenced buildings of the period. Inside, the château contains architectural features described as unusual in France and characteristic of the Italian Renaissance, including pointed-arch ceilings and a double-revolution staircase. The interiors also contain paintings attributed to old masters, including two works by Lucas Cranach the Elder, a leading German Renaissance painter, as well as numerous statues by noted sculptors. The entrance of the main residence has an ornamental terracotta-tile floor with an interlaced design associated with the Bailleul marquises.
Park and estate buildings
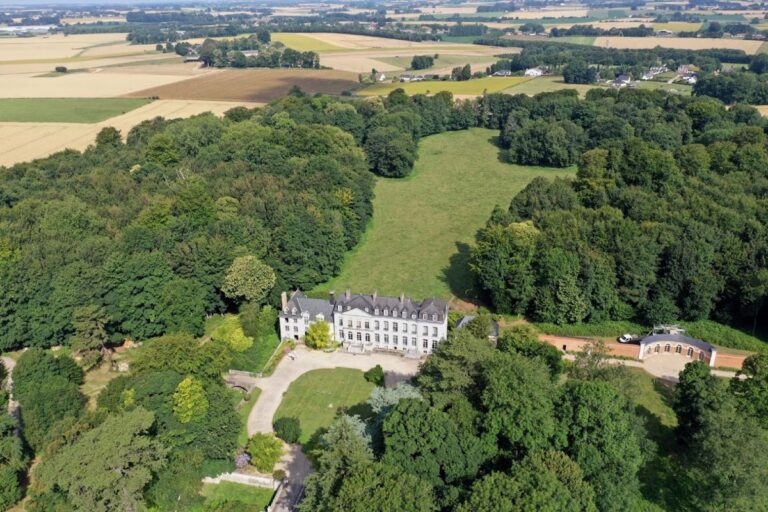
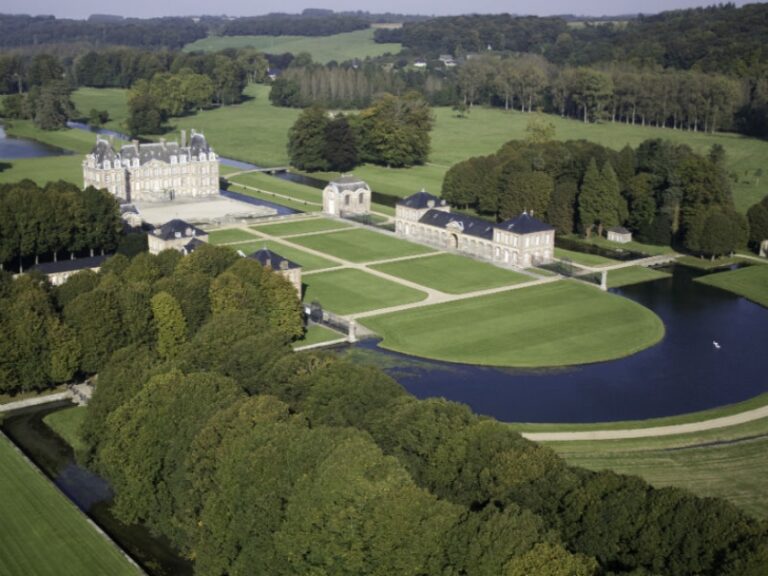
The park contains long beech avenues and a straight principal vista extending for more than one kilometre. Vases and statues, several herb gardens, and a hedge labyrinth form part of the designed grounds. Other buildings include a Gothic chapel, a dovecote, a former tithe barn, and a carriage house. The park buildings are noted for their sculpture and wood lacework.
Second World War remains
Concrete launch ramps and long concrete slabs connected with the Second World War remain in the park. Hydrangea hedges conceal the ramps along their length, preserving the physical traces of the wartime construction within the later landscape.