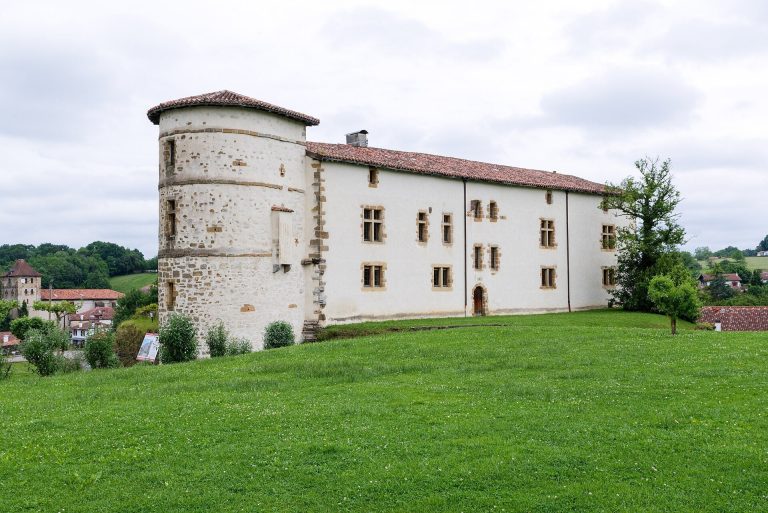
Château Boulart: An Eclectic Private Residence in Biarritz, France
Site at a Glance
- Country
- France
- Primary era
- Modern
- Eras represented
- Modern
- Civilizations
- French
- Site type
- Domestic
- Remains
- Elite Residence
On this page16 sections
History
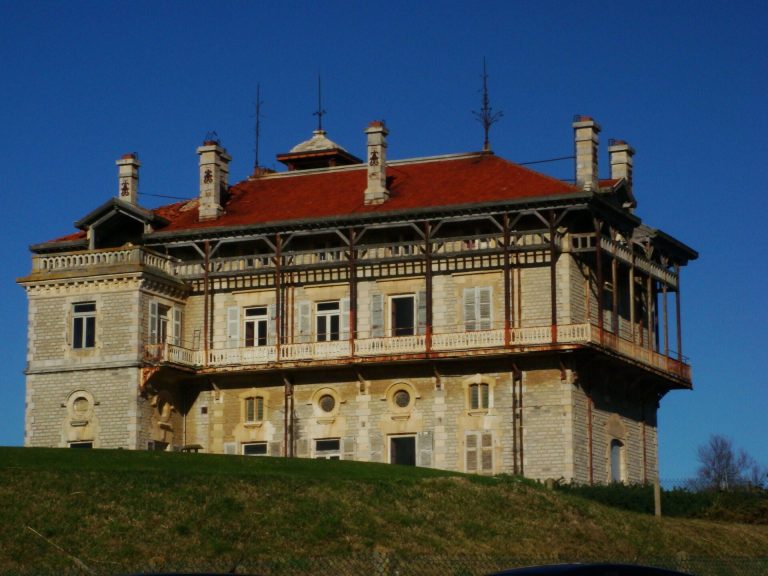
Château Boulart is a private residence in Biarritz, France, commissioned by Charles Eucher Boulart in an eclectic style that combines architectural traditions with Renaissance Revival forms. Construction is dated to 1880 and continued into 1881. Eclectic architecture draws on more than one style, while Renaissance Revival reuses forms associated with Renaissance buildings.
Construction and resort-era Biarritz
Boulart, who lived from 1828 to 1891, bought a five-hectare site in 1872. Trained in law, he was an ironmaster and landowner, served as mayor of Linxe and sat on the Landes departmental council. From 1876 to 1881, he represented the canton of Castets as a deputy. His project took shape as Biarritz became a fashionable resort under Empress Eugénie’s influence. Boulart and his wife, Marthe Darricau, were close to the imperial court. Napoleon III, Emperor of the French from 1852 to 1870, had begun building Villa Eugénie in Biarritz in 1854.
Joseph-Louis Duc designed the house with Louis-François Roux. Duc died in 1879, before its completion, and Roux carried the work forward through 1881. Château Boulart was Duc’s only private commission apart from a villa he built for himself at Croissy-sur-Seine. A perspective drawing by Roux was delivered to Boulart in 1874. In November 1880, Roux’s description, plans, façade drawings and a section through the entrance hall appeared in the Encyclopedia of Architecture; seven related plates were exhibited at the 1881 Salon, the official annual art exhibition in Paris.
The project was called Villa in Biarritz during construction and was also known as Villa Boulart. Boulart and his descendants used the name Villa Belle Fontaine, while local residents called it Folie Boulart. The French word folie can describe an extravagant or fanciful villa, and later owners retained the nickname. Boulart had married Marthe Darricau in 1865. After his death, she managed his ironworks and rented out the residence. The family is generally thought to have moved into the house in 1883, though the date is uncertain.
Private residence and institutional use
After Boulart’s death, several tenants occupied the villa. Historian J. E. Courtenay Bodley lived there with his wife from 1902 to 1904, and they received King Oscar II of Sweden. In 1905, American industrialist John G. A. Leishman rented the house and received the King of England. Mrs Amory Moore, a wealthy American, lived there in 1908. The American Francophile L. R. Wanamaker occupied it from 1915 to 1924 and bought the property in 1919. In 1917, he offered the house as shelter for women and children displaced by war through the American Red Cross.
From 1930 until the property was sold in 1974, Notre-Dame de Sion used the château for a girls’ school, later a girls’ boarding school, and then a coeducational college. During this institutional period, the former gymnasium was raised and altered. The original five-hectare estate was progressively divided into lots and sold, reducing the grounds substantially.
Protection and restoration
In 1975, the façades and roof received protection under France’s historic-monument system. Pierre and Brigitte Delalonde acquired the château in late 2015 and began a thorough restoration intended to recover its original appearance. Work on individual materials and decorative features is described below.
Remains
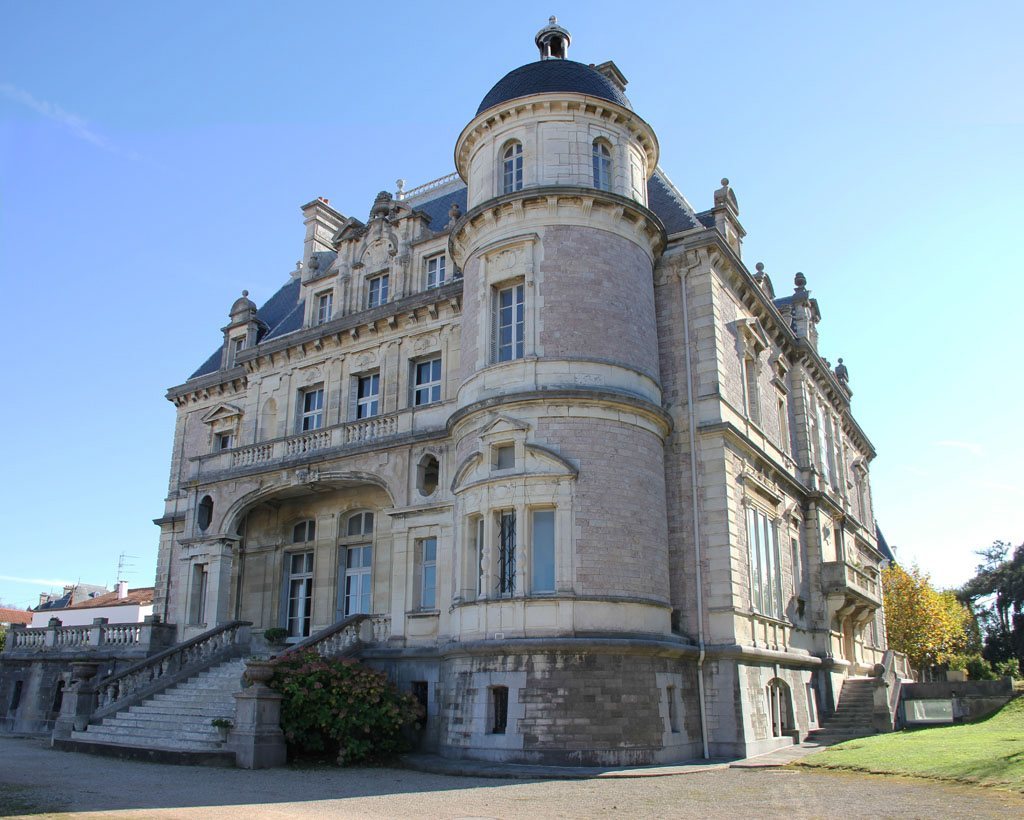
The château stands 63 metres above sea level and has a square plan. Its four sculpted façades interrupt their symmetry with projecting features, including a balcony, tower, covered open-sided gallery, entrance porch and bow window. An octagonal belvedere, an elevated viewing point, rises above the entrance and provides views in every direction.
Estate buildings
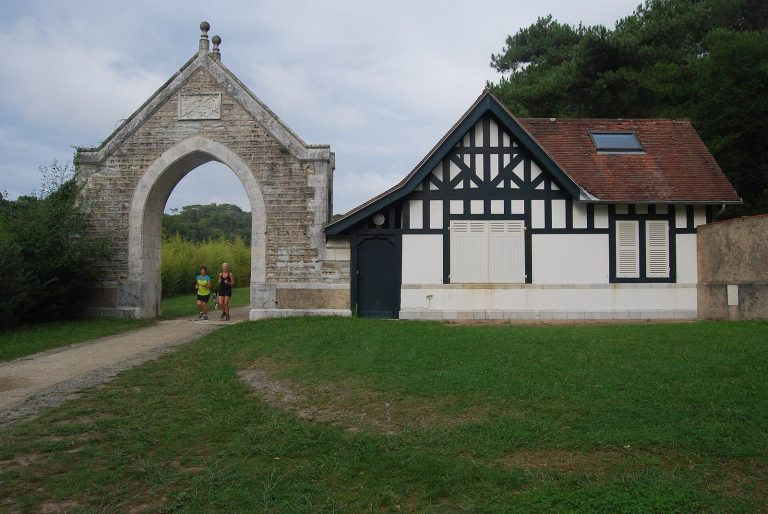
The wider estate originally included a gatekeeper’s lodge at the formal entrance, stables, and a pavilion intended for theatre and sport. The grounds were once part of a five-hectare property, later divided and sold in lots.
Interior arrangement and equipment
Atrium and staircase
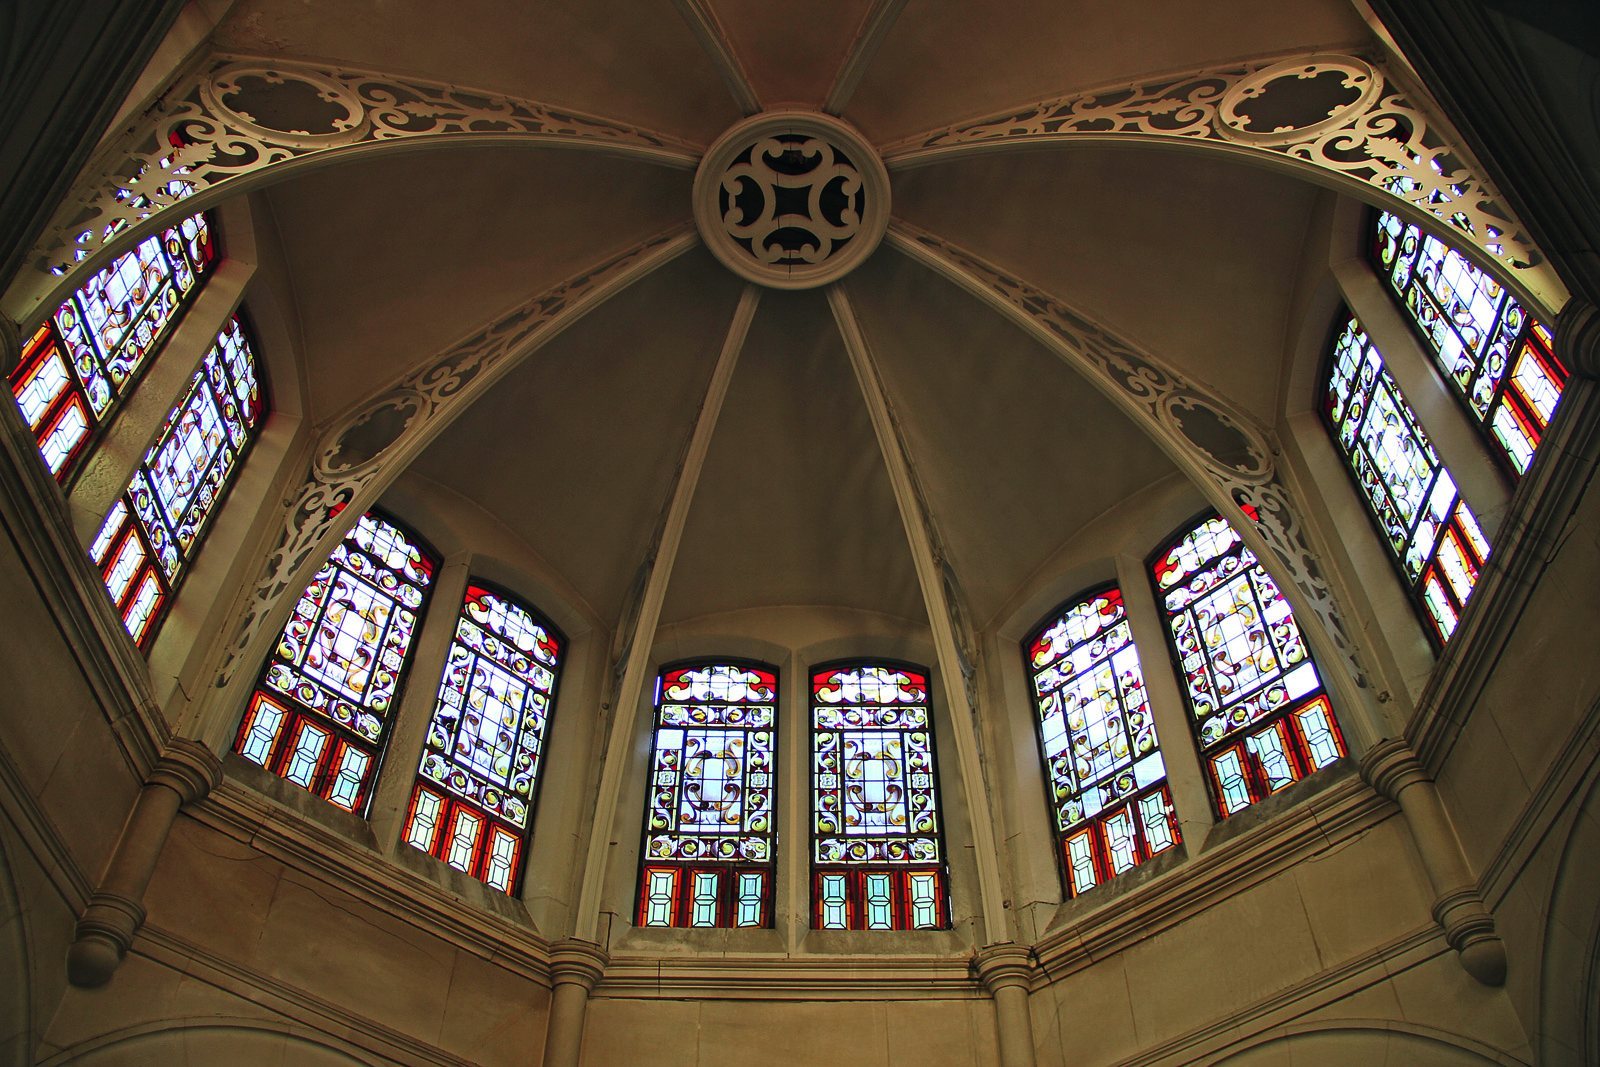
Beyond the monumental porch, a vaulted staircase in Renaissance style leads into the atrium, a central interior space with eight columns and a fountain. The space rises through three levels and receives light from a triptych stained-glass window designed to create an illusion of depth. The grand staircase has two flights winding around a shared central space, with a wrought-iron railing decorated with scrolls and winged dragons. An Italian-inspired dome above it contains eight pairs of stained-glass windows.
Rooms and services
The house includes reception rooms, a library, an oratory (a private prayer room), a billiard room and a floor for servants. The basement contains a kitchen, cellars, wine stores and laundry. Its equipment included warm-air heating supplied by a furnace beneath the entrance steps, an underground cistern with a capacity of 400 cubic metres, freight lifts, service stairs and a waste chute connected to a sewer.
Marble and stonework
Façades and building materials
Marble and stone appear throughout the building. Red Ainhoa marble covers the façades, while white Crazannes stone frames the windows and forms the balustrades. Sainte-Anne d’Arudy marble marks the lower exterior sections, corners and bases. Belvoye stone was used for the stairs, and Bidache stone for the cellars. In the vaulted basement, Sainte-Anne d’Arudy marble forms the supports, capitals and arches; garden-level columns are made of Lumachelle marble from Lourdes.
Columns and inlaid decoration
The château has 32 marble columns. Eight in the atrium and two at the first-floor landing have shafts cut from single blocks of Sarrancolin “Fantastico” marble from the Ilhet quarry; each shaft measures 1.10 metres in circumference. Colored-marble inlay decorates the atrium and first-floor panels, slabs and pediments. The designs incorporate green Campan and red griotte marbles from the Hautes-Pyrénées, as well as Sarrancolin marble from Ilhet. An inventory in 2016–17 identified 34 quarries as sources of the building’s marble.
Fireplaces
Twenty fireplaces are carved from different marbles. Their stones include antique red from Villerambert, red from Caunes-Minervois, Aleppo breccia, pink Enjugerais, green Campan, Belgian red griotte and black Marquiña. Other examples use banded Campan, Sarrancolin from Ilhet, violet breccia, bright pink Pyrenean marble, red griotte from Campan, Lumachelle from Lourdes, shell marble from Bilbao and veined white Carrara. A green Maurin marble column frames a wooden fireplace.
Mosaics
Mosaics cover 290 square metres across parts of the atrium and entrance hall, thresholds, landings, the oratory and the tower. Italian mosaicists from Friuli and Veneto, working in Gian Domenico Facchina’s workshop, are credited with the work. The floors were uncovered in 1987 and again in 2016, and the mosaics remain in exceptionally good condition. Their designs include an atrium centerpiece of eight arcades with acanthus leaves, scrollwork and flaming sceptres, framed by red, green and black borders. Other patterns surround heating grilles, form a flower on the stair landing beside the letter B, or create a stylized flower in the upper tower room. First-floor mosaics use white grounds with black and red crosses and scrolling leaves; the oratory floor shows a smiling lamb among black crosses.
Stained glass
The west-facing triptych at the midpoint of the grand staircase is dated 1871 and signed by stained-glass artist Eugène Oudinot de la Faverie. Its three round-arched panels depict a garden with trelliswork in an illusionistic design. The glass is divided into equal rectangles joined with lead. An enamel technique patented in 1879 gives it a translucent, frosted appearance that diffuses light. American architect Richard Morris Hunt supplied the design cartoons. Oudinot also made the dome windows, whose eight pairs combine a pattern resembling cut leather, popular in the Renaissance, with the letter B.
Great Salon ceiling
The Great Salon ceiling was originally arranged around a large central painting and four framed decorative panels, known as cartouches. A later fresco in a sentimental French Catholic devotional style was removed after the owners arrived in 2015, as they sought to recover the earlier central painting. In 2016–17, removing a thick coat of sky-blue paint from the cartouches revealed four mythological canvases: Sleeping Diana, Diana at Rest, Shepherd Playing the Flute and The Hunter Actaeon Surprised by Diana. Diana is the Roman goddess of the hunt, and Actaeon is a hunter in Roman mythology. The paintings are attributed to Tony Robert-Fleury, based on the name Tony and remnants of Robert Fleury found in one cartouche. Repairs to the stained glass, mosaics, staircase railing and inlaid parquet, along with reconstructed roof ornaments and renewed dome colors, formed part of the château’s restoration.