Château d’Urtubie: A Medieval Fortress and Historic Estate in France


Site at a Glance
- Rating
- 4.5
- Popularity
- Low
- Country
- France
- Primary era
- Medieval
- External website
- Open
- Eras represented
- Medieval, Early Modern, Modern
- Civilizations
- Duchy of Aquitaine, English, French
- Site type
- Domestic
- Remains
- Castle
On this page15 sections
History
Château d’Urtubie is a historic château in France, near Saint-Jean-de-Luz, whose medieval fortress was built to guard a frontier route toward Spain. Its origins lie in the fourteenth century, when the lords of Urtubie held land in Labourd, a historical Basque territory on the French side of the western Pyrenees.
Early lords and the frontier fortress
The first lords of Urtubie appear in the court of the Viscount of Labourd from the early twelfth century. Bonion, Lord of Urtubie, is mentioned in 1120. At the end of the thirteenth century, the estate passed to a branch of the Tartas family.
On 4 May 1341, Martin de Tartas received permission from Edward III, the English king who also held the title Duke of Aquitaine, to construct a stone castle with walls and moats. The fortress was intended to protect this section of the frontier and control the road toward Spain, where no other castle stood within three leagues. Its lords were required to surrender it to the king’s representatives whenever requested, whether in peace or wartime.
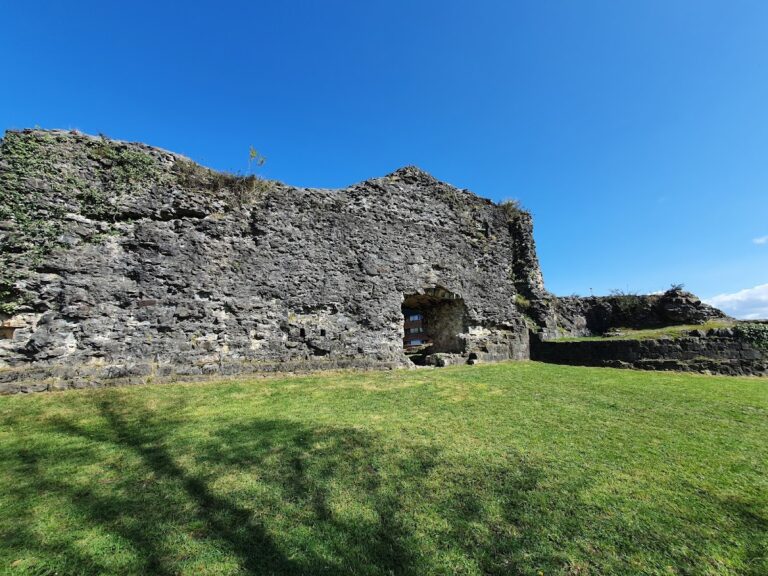
Martin de Tartas died at Bayonne in 1343 before the work was complete. His brother Auger de Tartas finished the construction. The first fortress was destroyed, burned, and largely demolished in 1497. Parts of its defensive walls and the keep survived.
Succession disputes and rebuilding
Through the marriage of Domilla Martinez d’Urtubie and Sauvat de Sault in 1415, the estate passed to the Sault family in 1437. It later became the focus of a succession dispute involving the Sault, Montréal, and Gamboa d’Alzate families. In 1463, Jean de Montréal received Louis XI at the castle while the French king arbitrated a disagreement between the kings of Castile and Aragon.
After the destruction of the first castle, Louis de Montréal received authorization from Louis XII to rebuild and fortify Urtubie. The permission was issued by royal letters dated 20 April 1505. Ochoa d’Alzate seized the lordship and held it by force until June 1506, when Louis de Montréal regained possession.
A further legal dispute ended in 1540, when the lordship was assigned to Jean d’Alzate, subject to compensation for Jean de Montréal. The payment was not completed until 1572. The conflict between the two families descended from Marie de Sault d’Urtubie was finally resolved by the marriage in 1574 of Jean d’Alzate, Lord of Urtubie, and Aimée de Montréal d’Urtubie. Their descendant Salvat d’Alzate obtained the elevation of the estate to a viscounty, a territorial lordship governed by a viscount, in September 1654.
Transformation into a château estate
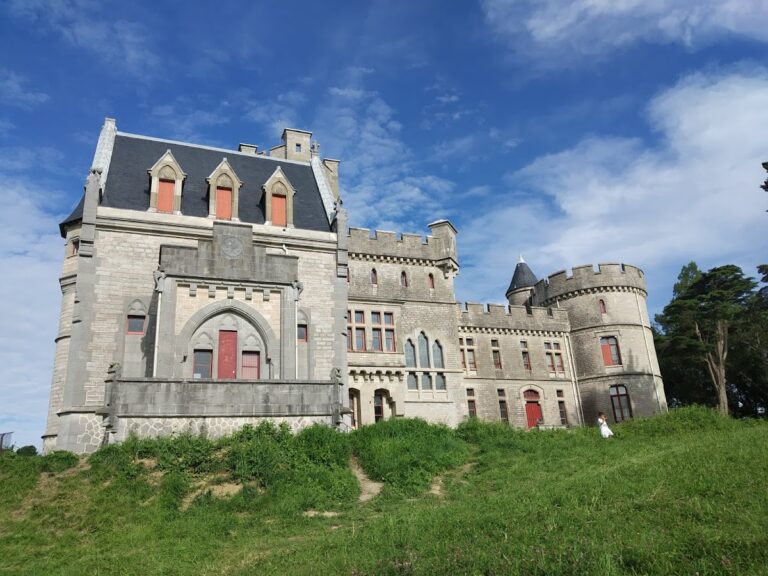
During the later seventeenth century, Urtubie began to lose its earlier defensive character. Slate replaced the roof tiles, dormer windows were added, and parts of the old fortifications were demolished. A chapel was also built during this period.
Between 1700 and 1743, the southern walls were demolished and the moats were filled. The former moat area became an English-style park, while a south wing and an orangery were added. Major alterations in 1745 affected the main body of the building, the terrace, the exterior staircase, the orangery, and much of the gatehouse.
The château passed through the Lalande-Gayon family in 1733 and the Raimond de Lalande family in 1752. In 1830, Pierre-Éloi de Raimond de Lalande sold it to his cousin François-Louis de Larralde-Diusteguy of the Larralde-Diusteguy family. The estate passed by marriage to the Labat family in 1845 and to the de Coral family in 1893, which remains its owner.
Château d’Urtubie is privately owned and open to the public. It has been protected as a French historic monument since 1974, with an additional protection entry in 2016.
Remains
The surviving château combines elements of the fourteenth-century fortress with later residential wings, gardens, and service buildings. The original ground level was raised when the moats were filled, reaching the height of the defended wall-walk, or chemin de ronde. The wall-walk itself disappeared from view, but its walls survived, and the terrace was built partly over them.
Medieval fortress remains
Keep and defensive walls
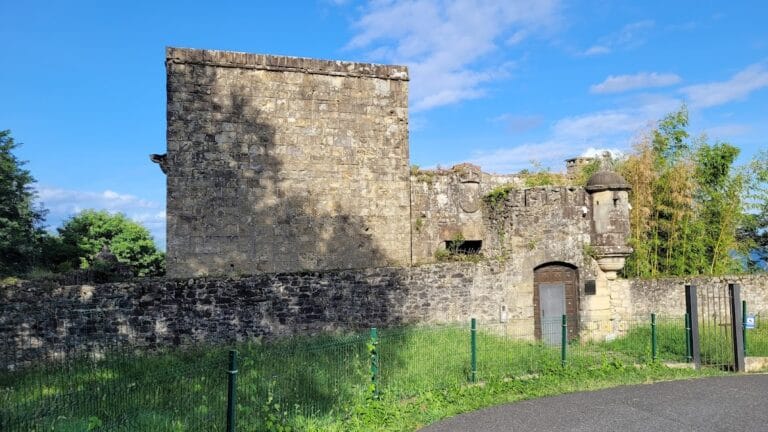
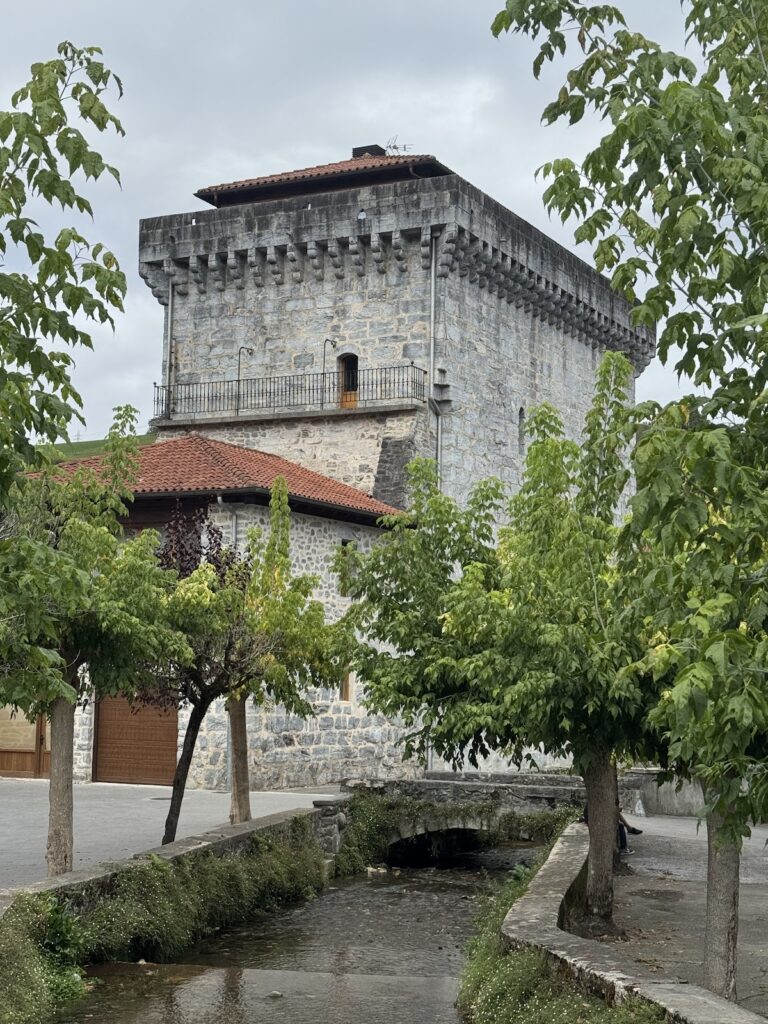
The fourteenth-century fortress included a keep with four small projecting sentry turrets, a defended wall-walk around the keep, and a gatehouse. The keep, the two gatehouse towers, and the northern walls of the wall-walk remain. The dining room now occupies the medieval keep, where eighteenth-century oak and chestnut parquet survives.
Gatehouse and entrance
The gatehouse originally consisted of two towers flanking the drawbridge and forming the guard post. It was enlarged during the eighteenth-century alterations, and a substantial part of it was modified in 1745. An exterior stone staircase begins in the château courtyard opposite the entrance pavilion and descends toward the gardens. Built in the Louis XV style, it has three flights and a wrought-iron balustrade.
Residential wings and interior rooms
Sixteenth-century wing
The rebuilding authorized in 1505 added or enlarged the hunting room and the upper rooms that now contain the principal reception rooms and bedrooms. A central tower contains a suspended spiral staircase. The grand salon occupies the wing built in the sixteenth century and contains part of the château’s tapestry collection. Its nineteenth-century fireplace bears three Basque words meaning “I gather, I warm, and I delight.”
Dining room and collections
The dining room in the keep contains a sixteenth-century Brussels tapestry showing the young David playing the zither for King Saul. This tapestry began the château’s collection. The room also includes a seventeenth-century Spanish seating group, an early eighteenth-century Dutch marquetry display cabinet with nineteenth-century Paris porcelain, and a nineteenth-century Boulle-style clock and liquor cabinet.
Family portraits are displayed with a portrait of the eighteenth-century shipowner Chevalier Larralde, portraits of the Marquis d’Audiffret and his mother, and a terracotta bust of Baron Portal, Louis XVIII’s minister of the navy.
Later salons and hunting room
The small salon occupies the newest part of the château, arranged in the eighteenth century. Its furnishings include two Aubusson tapestries, one from the seventeenth century depicting Charles V with Francis I and another woven at Beauvais in the eighteenth century showing an Indigenous American.
The hunting room, also used as a ballroom, was formerly the sixteenth-century guard room. It contains hunting trophies and the oldest furniture in the château.
Chapel, bathroom, and gardens
Chapel and bathroom
The chapel was built by naval carpenters from Ciboure. Its roof framework is shaped like an inverted boat hull. The chapel was decorated in 1912, while its choir retained its earlier decoration after having been regilded in the nineteenth century.
A bathroom was installed in 1830 behind the chapel sacristy after François de Larralde-Diusteguy found a nearby spring and carried its water behind the chapel through pipes. The room contained First Empire furniture. A passage linking it to the principal keep was destroyed after the Second World War, and the bathroom was moved inside the château in 1912.
Park, gardens, and orangery
The former garden was divided into an ornamental garden and a kitchen garden-orchard. During the nineteenth century, the present garden behind the château was transformed into an English-style garden on slightly sloping ground. The surrounding park and botanical garden cover six hectares.
The grounds include azaleas, camellias, rhododendrons, avenues of yews, hornbeams, and box trees trained as topiary. Groves contain maples, chestnuts, firs, cedars, oaks, lindens, hornbeams, and beeches. The eighteenth-century orangery houses an exhibition about aromatic plants of the Basque Country and their essential oils.