Château Beurthé, or Château de Steinbach: A Historic Castle in Belgium


Site at a Glance
- Rating
- 4
- Popularity
- Very Low
- Country
- Belgium
- Primary era
- Early Modern
- External website
- Open
- Eras represented
- Medieval, Early Modern
- Civilizations
- Duchy of Luxembourg, Habsburg, Holy Roman Empire
- Site type
- Domestic
- Remains
- Castle
On this page9 sections
History
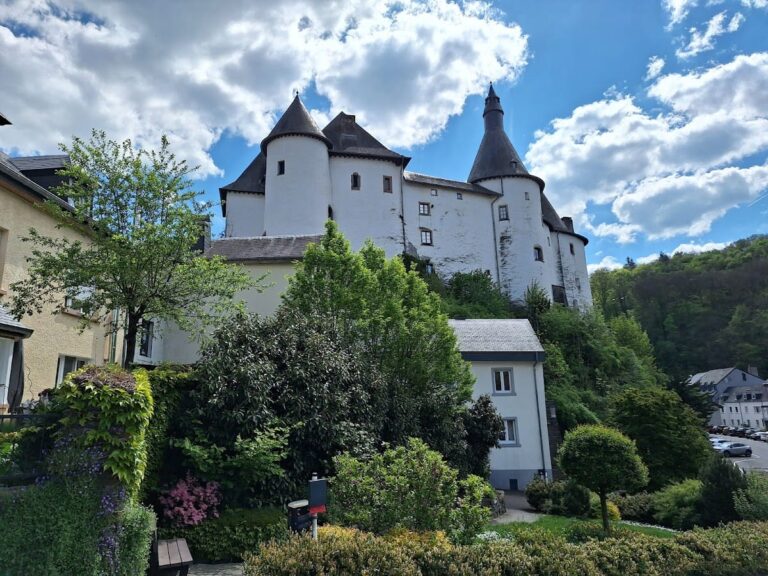
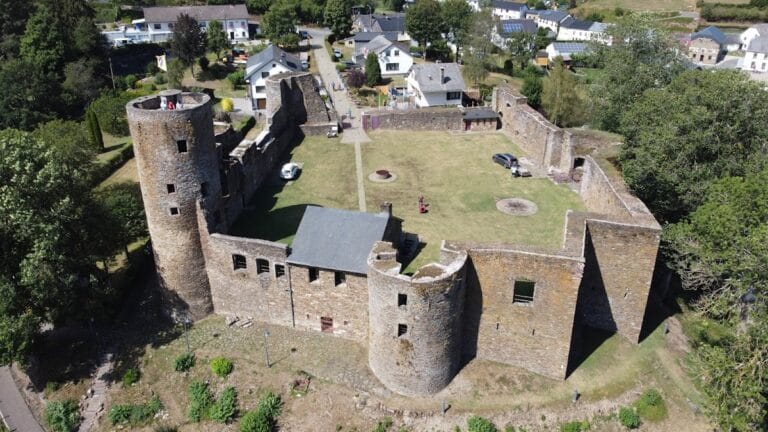
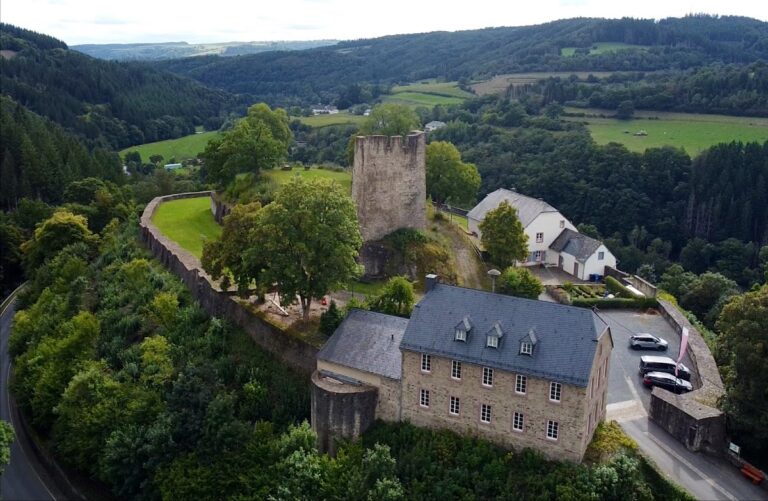
Château de Steinbach, commonly called Château Beurthé, is a historic castle in Belgium, standing in Steinbach in the municipality of Gouvy. Its origins reach back to the medieval period, while its present form was rebuilt between 1750 and 1766 in an Austrian-influenced Louis XV style. The historically and legally correct name is Château de Steinbach, whereas the name Château Beurthé is mainly connected with Jean-François de Beurthé’s marriage into the Steinbach family and Michel Joseph de Beurthé’s reconstruction of the castle.
Medieval lordship and the Steinbach family
Rights granted by the lords of the castle to the monastic institutions of Stavelot and Malmedy are mentioned in documents from 814. The place-name developed through several forms over the centuries, including Steinbac in 1276, Stambaz in 1363, Stembasche and Stembaix in 1372, Stembay between 1395 and 1580, and Stembaye from 1611 to 1716.
In 1451, the Steinbach family became lords of Rouvroy and Limerlé and retained regional authority until the end of the eighteenth century. Through marriage alliances, the family also held the lordships of Steinbach, Limerlé, Grumelscheid, Aspelt, Bourcy, and Longvilly. A family document records the marriage alliance of Georges Ramel de Steinbach and Margueritte de Grumelscheid in 1578.
Jurisdiction under Spanish rule
During the period of Spanish Habsburg rule in the southern Low Countries, Martin I de Steinbach repurchased the lordship of Steinbach from Philip IV of Spain on 4 August 1626. The purchase gave him high, middle, and lower jurisdiction, meaning several levels of judicial authority over the region. Revenues from a number of wooded properties remained assigned to Isabella of Spain.
Soon afterward, Martin I established a gallows about 2 kilometres south of Steinbach beside the road to Rouvroy, near a beech tree on Béolette hill. The gallows represented the lord’s right to impose capital punishment and appears on the Ferraris maps of 1777, detailed eighteenth-century maps of the Austrian Netherlands. A dispute recorded in 1729 concerned its maintenance and the office of executioner. The lord’s judicial authority continued until the French Revolution.
The Beurthé rebuilding
Jean-François de Beurthé married Catherine de Steinbach in 1723. She was the widow of Jean Charles de Steinbach. After a major fire, Michel Joseph de Beurthé rebuilt the castle between 1750 and 1766, creating the form that survives today. He died without children, and the castle then returned to the Steinbach family.
The rebuilding took place during the transition from late Baroque design toward Rococo. Its Louis XV style uses lighter proportions, curved forms, and refined ornament, while the reported Austrian influence reflects the region’s successive Spanish and Austrian Habsburg periods. The work was undertaken by Albert Starck, an architect from Austria, using stone from regional quarries, including those at Recht.
Later ownership and twentieth-century history
The castle later passed through the marriage of Anne Marie Close de Steinbach to a member of the Schmitz family and then by inheritance to the Boels Isbecque family. In 1802, Henri de Steinbach acquired the paper mills at Malmedy, which monks had founded in 1750. The paper business helped preserve the family’s wealth and maintain the castle. In the early twentieth century, the Steinbach family also owned other castles and about 4,000 hectares of woodland and farmland in and around Steinbach.
During the Battle of the Bulge, the major German offensive on the Western Front in the Ardennes during the final winter of the Second World War, the castle served as a temporary headquarters for Léon Degrelle and his government. It was also used as a field hospital by both German and United States forces.
The castle and its buildings received monument protection through royal decrees dated 28 June 1976 and 3 July 1986, with the protected listings including the north wing. Since 2014, the property has belonged to private owners who use it as a residence.
Remains
Setting and medieval fabric
The castle stands in the centre of Steinbach on a slight rise above the Steinbach stream. This small river flows through the estate and is a tributary of the Ourthe Orientale. The present slate foundations and the basement date to the eleventh century and survived the eighteenth-century fire. The castle is built of schist, with walls approximately 1.5 metres thick.
Rebuilt castle and heraldic details
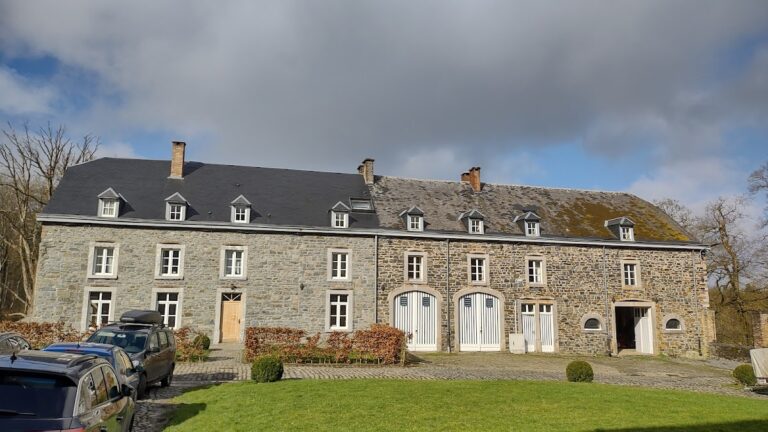
The rebuilt structure has an Austrian-influenced appearance combined with a Louis XV-style design. Two towers carry weather vanes shaped like elephant heads. They bear the date of the building, the initials of the builders, and the coats of arms of the Steinbach and Beurthé families.
Red-stone heraldic blocks are incorporated into the façade, while the same stone frames the entrance gate and the tower windows. The stone appears to have been recovered from the fire-damaged castle, suggesting that the towers may preserve elements of the earlier design. The façade includes three Saint James scallop shells associated with Steinbach and Bourcy, three sickles linked with the lordship of Grumelscheid, and the arms of Catherine van Heyden with three lions.
The main entrance combines Louis XIV and Louis XV forms. It is set within a monumental frame of Recht sandstone, which carries the sculpted arms of the Beurthé family. Inside, a spacious entrance hall has a slate floor, and the salons are noted for their harmonious proportions. The inner courtyard measures approximately 50 by 50 metres.
Farm wings and service features
Farm wings were added in the nineteenth century. Their farm buildings are reached from outside the castle, leaving the inner courtyard associated with the main residence. The arrangement forms part of the protected group of historic buildings connected with the castle.
Beside the large gate into the courtyard stands a sixteenth-century wood-fired village bread oven that remains in use. The oven building also contains a sixteenth-century well lined with slate and a large brine vat carved from a single block of red stone.