Burg Dasburg: A Medieval Hilltop Castle in Germany


Site at a Glance
- Rating
- 4.3
- Popularity
- Low
- Country
- Germany
- Primary era
- Medieval
- External website
- Open
- Eras represented
- Medieval
- Civilizations
- Holy Roman Empire
- Site type
- Military
- Remains
- Castle
On this page8 sections
History
Burg Dasburg is a ruined medieval hilltop castle in Germany, probably built in the early thirteenth century as a defensive installation and refuge fortress. It was first mentioned in 1222 as “Daysberhc castrum” in a commentary on the Prüm land register prepared by the former abbot Caesarius of Milendonk. The castle stands near Dasburg beside the Our River, and its central tower belonged to a probably Staufian core castle, meaning a stronghold associated with the period of the Hohenstaufen dynasty, which ruled the Holy Roman Empire through several kings and emperors during the twelfth and thirteenth centuries.
Fief of Prüm Abbey
The castle and the lordship of Dasburg were held as a fief from Prüm Abbey, a major medieval Benedictine abbey whose lands shaped the political organization of the surrounding region. The counts who held Dasburg were expected to protect the abbey in return. The lordship passed successively among the houses of Vianden, Sponheim, Nassau, and Orange. The Dutch king still bears the title “Lord of Dasburg,” reflecting the territory’s former connection with the Nassau-Orange dynasty.
In 1417, the castle was transferred to the counts of Nassau-Dillenburg. In 1580, King Philip of Spain took it from William of Orange, also known as William the Silent, and granted it to Count Mansfeld, governor of the Duchy of Luxembourg. William the Silent was a principal founder of the modern Dutch state and an ancestor of the Dutch royal house. After Philip’s death, the castle returned to the House of Nassau-Orange in 1604 and remained its property throughout the seventeenth and eighteenth centuries.
Lordship and Strategic Role
In 1625, Pastor Jakob Pott listed 35 houses by name. The lordship then had important strategic duties. It protected Vianden Castle and secured the transit road from the west. Its territory included the manors of Dasburg and Daleiden, and at times those of Binscheid and Harspelt. Dasburg also maintained its own court, administered by a Schultheiss, a local judicial and administrative official, together with lay judges who assisted in territorial justice.
Revolutionary and Modern History
French revolutionary troops occupied Dasburg in 1794. Their occupation formed part of the circumstances surrounding the Klöppel War, a regional Eifel uprising connected with resistance to French revolutionary rule and its consequences. Karl Bormann, then the castle gamekeeper of Dasburg, led the Klöppel War army.
In 1813, General Nicolas-Charles Oudinot, a French commander and marshal during the Napoleonic period, had Dasburg Castle auctioned through the contemporary notary Dupont. Oudinot had received the castle from Napoleon for military service. After the Second World War, ownership of the ruin passed to the state of Rhineland-Palatinate, and in 1965 it was transferred to the state palace administration. Restoration work was underway when, on 22 January 2012, substantial sections of the outer masonry and foundations of the round tower detached and slid toward the B 410 road.
Remains
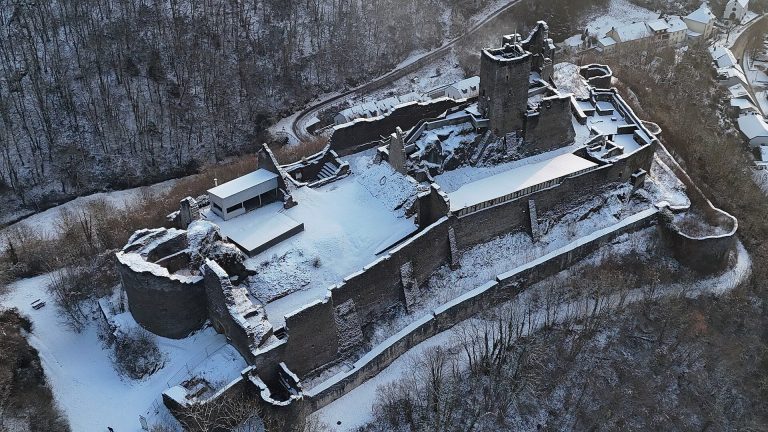
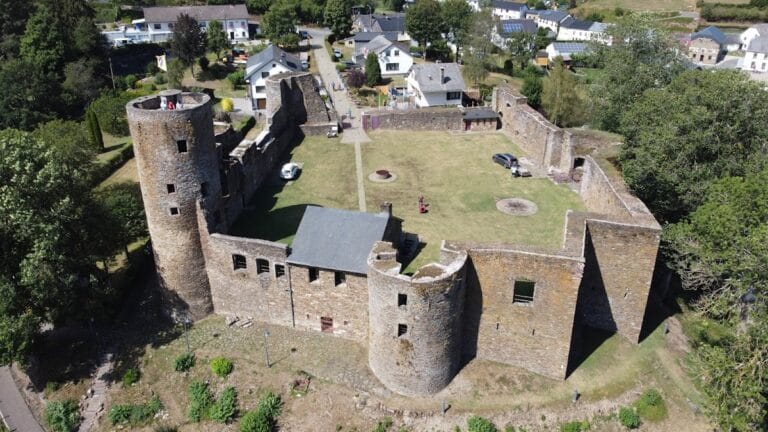
Burg Dasburg occupies a 356-metre-high hill in the Southern Eifel, beside the Our River and within the German-Luxembourg Nature Park. The medieval complex was organized around a hilltop enclosure with an inner defensive wall, an outer defensive wall, an entrance gate, half-towers, and a central defensive tower. A large dungeon formed part of the medieval castle. Today, the surviving fabric consists of wall and foundation remains, and the site is preserved as a ruin.
Core Castle and Enclosure
Defensive Tower
The northern side of the 20-metre-high defensive tower survives. The tower formed the centre of the probably Staufian core castle and represents the principal remaining vertical element of the medieval stronghold. Its surviving northern section stands with the lower wall and foundation remains that preserve the castle’s central defensive area.
Walls and Entrance
The foundations of the inner defensive wall remain alongside sections of the outer defensive wall. The enclosing wall carried a passage, while its narrow northern end originally included a bridge. A gate entrance pierced this section, which was reinforced by several half-towers. Two half-towers survive as portions of the outer defensive line, and remnants of the entrance gate remain within the ruined enclosure.