Chapel of the Holy Spirit of Auray: A Medieval Chapel and Commandery
Site at a Glance
- Popularity
- Low
- Country
- France
- Primary era
- Medieval
- Eras represented
- Medieval
- Civilizations
- Duchy of Brittany
- Site type
- Religious
- Remains
- Chapel
On this page4 sections
History
Foundation and religious administration
The Chapel of the Holy Spirit of Auray, in France, was founded by the dukes of Brittany in the 13th century and later became an important commandery, an administrative center of a religious order. It was established on the site of an oratory founded by Duke John I in 1269. In 1282, the chapel passed to the Hospitallers of the Holy Spirit, a religious order associated with charitable care. Its period as a chapel is dated from the 14th century to 1791.
After the Order of the Holy Spirit ended in 1762, the chapel passed to the Order of Saint Lazarus, a Catholic religious order historically associated with care for people with leprosy. In 1777, it was transferred to the town’s general hospital.
Revolution and later uses
The chapel was confiscated during the French Revolution, and its last Mass was held in 1791. It was used briefly as a military storehouse, then became a prison in 1795 for people defeated in the Quiberon expedition, a British-supported attempt by French royalist émigrés to land in Brittany during the Revolution.
Gabriel Deshayes, a French Catholic priest and educator, acquired the property in the early 19th century. From 1800 to 1830, it briefly served as a college. The army took ownership in 1831 and converted the building into barracks named Bertrand du Guesclin, after a prominent 14th-century French military commander. The municipality acquired the property in 1923 and adapted it successively for use as a fire station, a technical-education center, and an association venue. The façades and roof received historic-monument designation in 1982. Restoration work from 1991 to 1994 uncovered window openings that had been blocked during the preceding century.
Remains
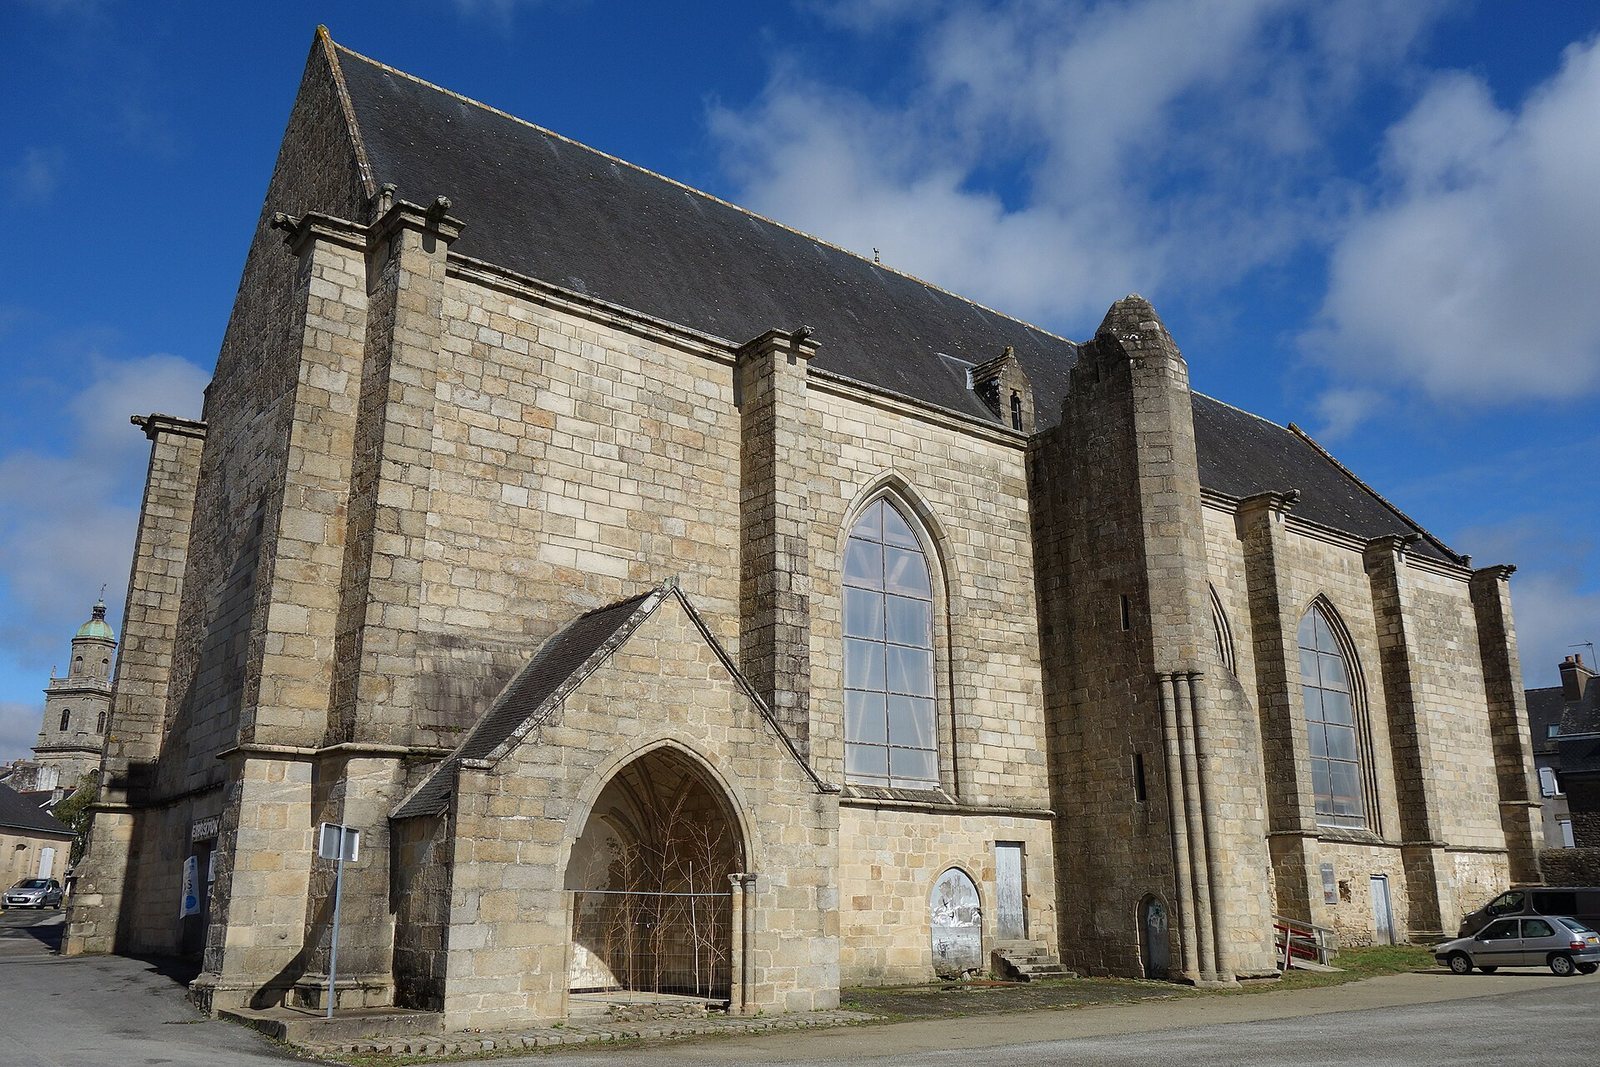
The chapel has a rectangular plan and measures 45 m long, 13 m wide, and 22 m high. Its nave, the main body of the church, is divided into five bays, or structural sections, and supported by clusters of slender columns. Several large pointed-arch windows admit light into the interior.
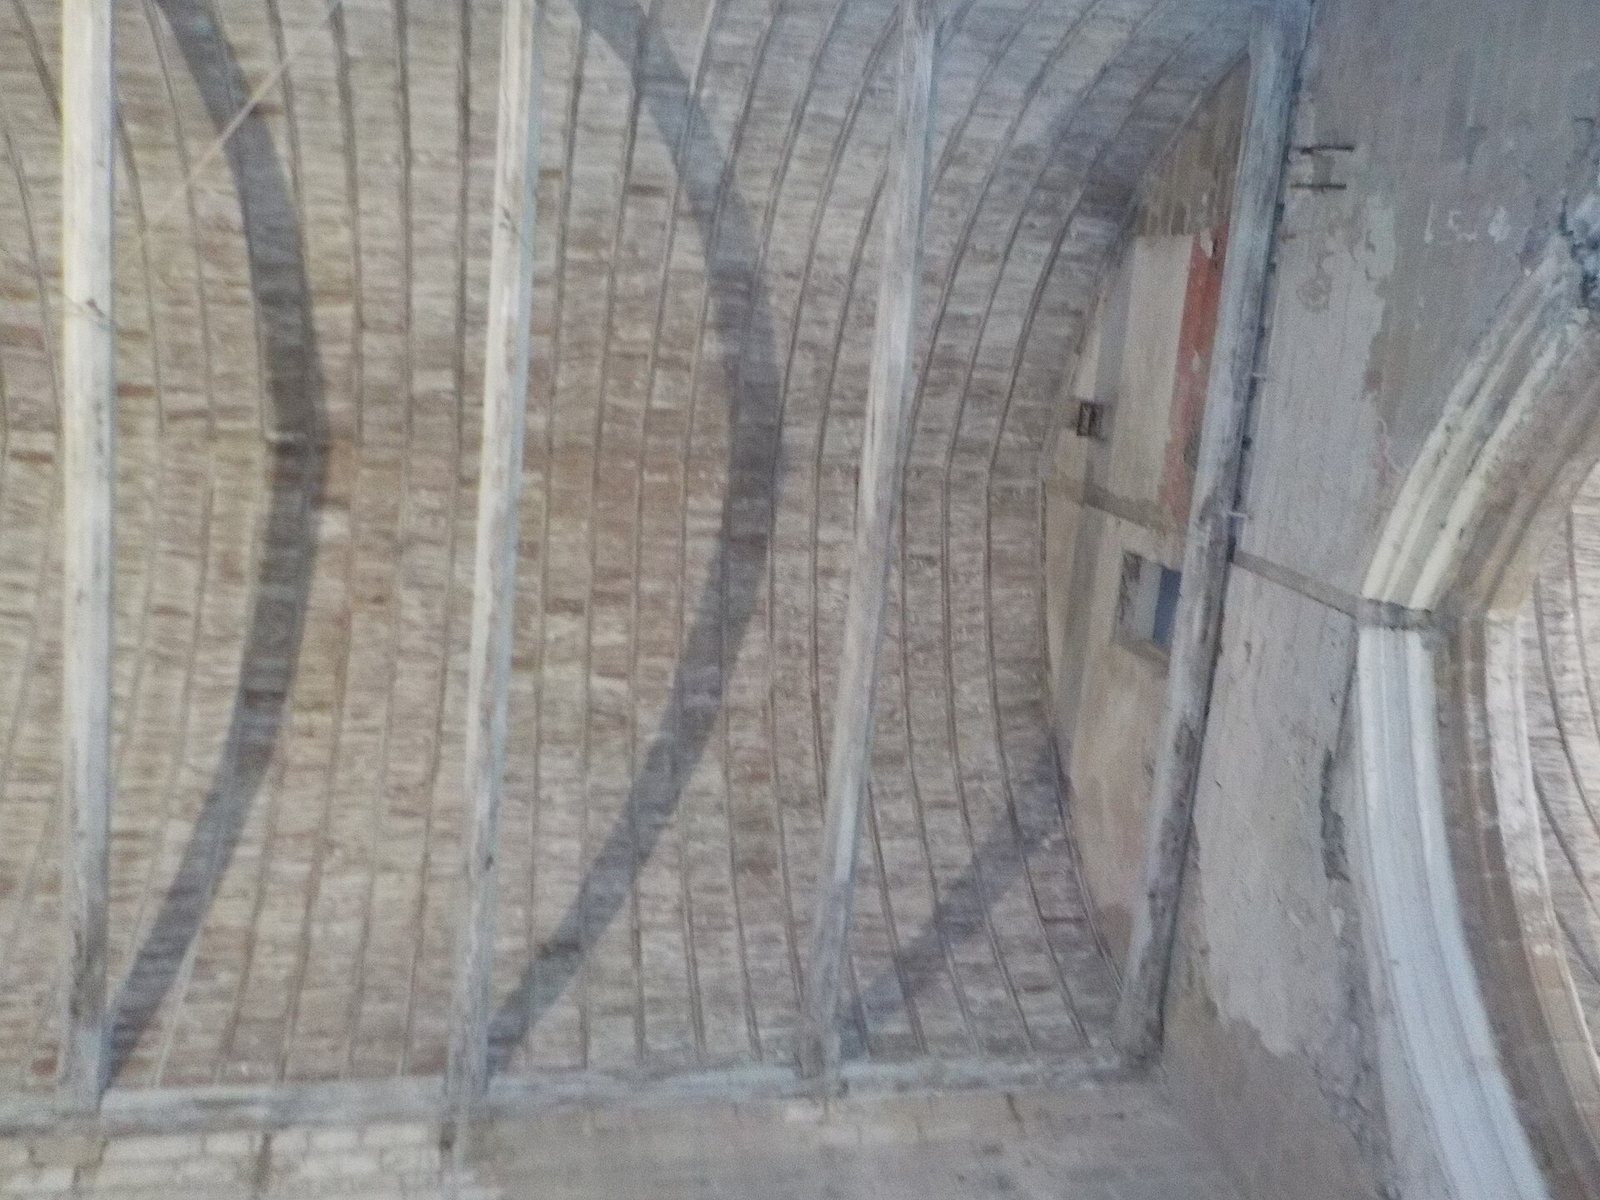
A porch on the south side provides access to the chapel. Its rib vault is a ceiling formed by intersecting raised ribs. The chapel is dedicated to the Holy Spirit, understood in Christian belief as the third person of the Trinity.