Ermita de Santa María de Iguacel: A Romanesque Church and Former Monastery in Spain


Site at a Glance
- Rating
- 4.7
- Popularity
- Low
- Country
- Spain
- Primary era
- Medieval
- Eras represented
- Medieval
- Civilizations
- Crown of Aragon
- Site type
- Religious
- Remains
- Church
On this page10 sections
History
Ermita de Santa María de Iguacel is a Catholic Romanesque church and former monastery in Spain, near Jaca in the Garcipollera valley of Huesca, Aragon. Built around 1040 to 1050, it belongs to the medieval architectural tradition characterized by massive masonry, semicircular arches, and thick walls. The church stands near the Camino de Santiago, the network of pilgrimage routes leading to the shrine of Saint James at Santiago de Compostela, and belongs to the Diocese of Jaca.
Foundation and eleventh-century remodeling
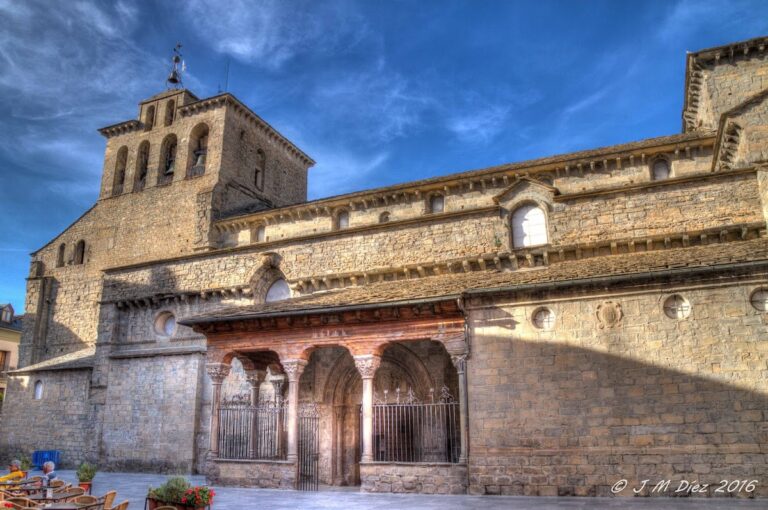
Construction was ordered by Count Galindo, an important Aragonese lord, and completed under his son, Count Sancho Galíndez, in 1072. After inheriting the church, Sancho Galíndez remodeled it in a form closely associated with the court of Jaca and the cathedral of Jaca. This work replaced the western entrance with a Jaqués-style portico and altered the windows and interior.
The earliest written notice of the church dates from 1068. In 1080, Sancho Galíndez and his wife donated Santa María de Iguacel to San Juan de la Peña, a major medieval monastery in Aragon and a powerful landholding institution. The church remained subject to the monastery for a long period. Its reputation as a devotional centre grew, and King Sancho Ramírez granted it the nearby village of Larrosa.
Monastic use and modern protection
A small community of Cistercian nuns later occupied the monastery. The Cistercians were a Catholic monastic order that developed from the Benedictine tradition and emphasized disciplined communal religious life. The nuns remained at Iguacel until 1212, when severe winters led them to move to Cambrón. The community was later transferred to the Cistercian monastery of Santa Lucía de Zaragoza.
Comprehensive renovation was carried out between 1976 and 1982. The building was declared a Spanish cultural-interest monument by Royal Decree on 8 June 1990 and is also identified as part of a World Heritage site.
Remains
Church layout and exterior
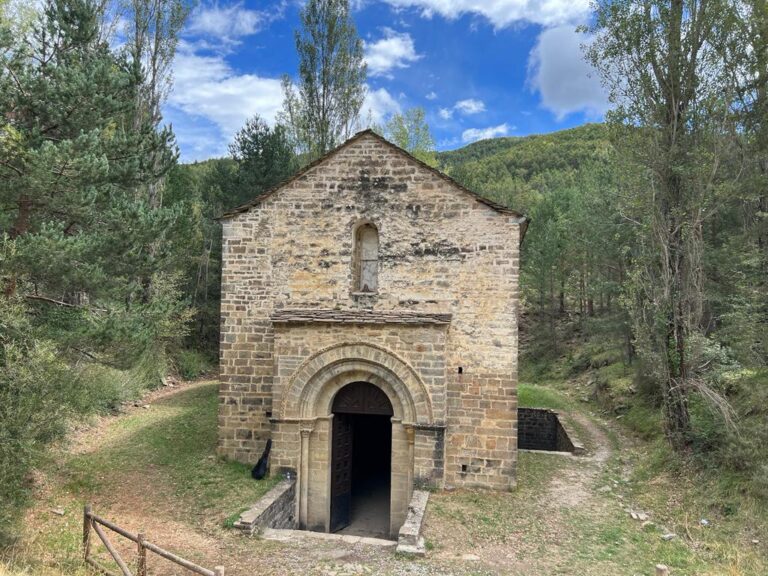
The church is a tall rectangular building with a single nave and a timber, double-pitched roof. It was constructed in several stages and is considered one of the earliest churches in Aragon with a semicircular apse, a form that later became widespread throughout Jacetania. The short presbytery has a barrel vault and ends in a semicircular apse covered by a quarter-sphere, or oven, vault. Three entrances open from the nave: the principal doorway on the west, a lateral doorway in the south wall, and a northern doorway leading to the square tower.
Western portal
The western portal projects from the wall and is flanked by two upward-extending buttresses. Between them is an upper semicircular-arched window resting on two plain columns whose capitals carry human figures. The entrance has five archivolts, or successive curved bands framing an arch. They include a voussoired band, a palmette-decorated band, a three-part roll moulding, another voussoired band, and an outer band with Jaqués checkerboard ornament. The innermost archivolt rests on two palmette capitals incorporated into the door jambs.
A projecting roof supported by corbels shelters a Latin inscription placed above the portal during the 1072 remodeling. The text gives the date of the church and names those responsible for the work. It is associated with Aznar, who composed the inscription, and states that Galindo made the paintings. Those earlier paintings were later replaced by Gothic ones and no longer survive.
Apse and tower
The south wall contains two semicircular-arched windows carried on small columns with capitals decorated with vegetal motifs. A continuous impost at capital height links them as a decorated cornice. The apse has three semicircular-arched windows with decorated capitals, now restored. Four buttresses divide its exterior into three wall sections, each containing one window. An impost joins the windows at capital level, while the cornice is decorated with checkerboard ornament and rests on corbels. The square tower was added in the thirteenth or fourteenth century and has four openings.
Interior decoration and sculpture
Apse paintings
The interior apse contains fifteenth-century International Gothic wall paintings. This late medieval style is known for elegant figures, refined lines, elaborate decoration, and narrative religious scenes. The paintings show apostles in the lower zone, scenes from the life of the Virgin between and below the windows, and scenes of Christ’s Crucifixion above, surrounded by angels. A blind arcade of five elements also occupies the apse and made the original windows functionally redundant.
Romanesque carved elements
The church preserves a substantial Romanesque sculptural ensemble. It includes 22 capitals positioned inside and outside the building, corbels with vegetal, geometric, and figurative decoration, and an eleventh-century column base. The Romanesque carving of the Virgin of Iguácel, stylistically related to Romanesque Virgin sculptures from Agüero and Ayerbe, is preserved at the Diocesan Museum of Jaca with the other freestanding sculptures formerly kept inside the church.