Champorcher Castle: A Medieval Defensive Tower in Italy


Site at a Glance
- Rating
- 4.2
- Popularity
- Very Low
- Country
- Italy
- Primary era
- Medieval
- Eras represented
- Medieval
- Civilizations
- Duchy of Savoy, Holy Roman Empire
- Site type
- Military
- Remains
- Castle
On this page7 sections
History
Champorcher Castle is a medieval defensive fortification in Champorcher, Italy, in the Aosta Valley. Established on the initiative of the Lords of Bard, it probably originated in the eleventh century, although its foundation may belong to the twelfth century. The castle served exclusively military purposes and was never used as a residence. Its position helped the Lords of Bard control alternative routes around the profitable road to Gaul, the Roman-era name for a region broadly corresponding to modern France and nearby areas. That main route passed through the Bard gorge, where travelers paid tolls.
Conflict and Savoyard control
Between 1212 and 1214, Hugh II of Bard burned the castle during his war with his brother William, who founded the Pont-Saint-Martin lineage. The conflict also destroyed the settlement of Donnas. Hugh II was attempting to recover independence from Savoy and preserve the right to collect tolls at the Bard gorge, while William supported the policy of their father, Hugh I, who had sworn loyalty to the counts of Savoy. In 1214, the brothers divided Champorcher into two territorial jurisdictions known as ressorts.
In 1242, Amadeus IV of Savoy appropriated part of Hugh II’s fief, a territory held within a feudal relationship, in the Champorcher valley. The seizure formed part of wider Savoyard confiscations in the Aosta Valley and included what remained of the castle. Champorcher Castle did not return to the Lords of Bard.
Rebuilding as a military outpost
Reconstruction may have started before 1276, while work on the tower is recorded from about 1312 as a partial restoration. The House of Savoy, a ruling dynasty whose members were first counts and later dukes of Savoy, ordered a complete renovation in 1319 and 1320. During the thirteenth and fourteenth centuries, the castle operated as a Savoyard military outpost with a small garrison. Records from the castellany of Bard, an administrative district governed by a castellan, include expenses for its operation and soldiers. The tower also served as a signaling post.
Later ownership and conservation
In 1590, the Savoys granted the Champorcher fief and castle through royal patents to successive local noble families whose members had shown loyalty. These families included the Riccarands, Bruisets, D’Albards, Tilliers, Reverdins, and Freydozs. The beneficiaries included ennobled merchants, Savoyard army officers, and court officials. In 1861, the municipality of Champorcher redeemed the seigneurial rights, meaning the governing and economic privileges of a lord, over the communal territories and became the castle’s owner. Major conservation work took place during the 1980s, and the surviving tower is now regarded as a symbol of Champorcher.
Remains
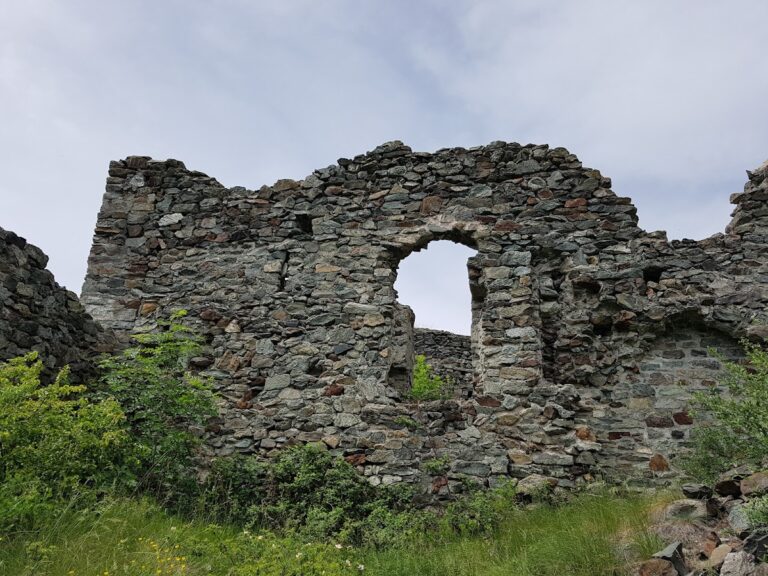
The surviving remains are centered on the former keep, a principal fortified tower, which stands on a small hill in the main settlement at approximately 1,392 meters above sea level. The tower is generally dated to the fourteenth century and rises about 15 meters. It has a square rubble-stone plan, with each side measuring approximately 6.4 meters, and is crowned by swallowtail battlements, whose raised sections form a forked, V-shaped profile.
The surviving tower
The tower formerly carried a wooden-shingle roof. Its entrance was positioned about 4 meters above ground level and was reached by a removable ladder that could be withdrawn during an attack. The ground floor probably served as a storeroom. Three upper floors held additional rooms divided by wooden intermediate floors. Narrow arrow slits, openings that admitted light while allowing protected use of ranged weapons, provided illumination and defense. These rooms probably accommodated a small summer garrison. A stone fireplace and an outward-projecting garderobe, a medieval latrine, remain identifiable. The Savoyard renovation added wall openings, a wooden staircase, a projecting base, the battlements, and the roof covering.
Enclosure and traditional chapel
Under Savoyard rule, the castle formed part of an enclosure bounded by a curtain wall, an enclosing defensive wall, approximately 150 meters long. Its approach included a structure described as a pseudo-drawbridge. Tradition also holds that the castle had its own chapel, which served as the village’s first parish church. The chapel’s location remains uncertain. It may have stood at Corseria, on the present forecourt of the parish church of Saint Nicholas, or at the site now occupied by that church’s choir.